
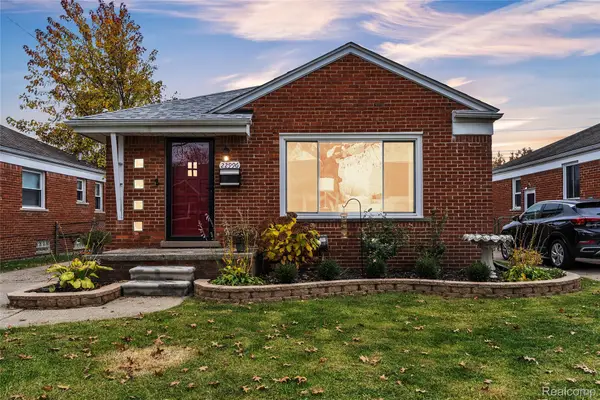
25700 Winton ST, Saint Clair Shores, MI 48081
Local realty services provided by:ERA Prime Real Estate Group
25700 Winton ST,Stclairshores, MI 48081
$209,000
- 3 Beds
- 2 Baths
- 1,520 sq. ft.
- Single family
- Active
Listed by: stacey gardner
Office: kw platinum
MLS#:20261092390
Source:MI_REALCOMP
Price summary
- Price:$209,000
- Price per sq. ft.:$137.5
About this home
Welcome home to this charming 3-bedroom, 2-bathroom bungalow in the desirable Lakeview School District! Featuring a bright, open kitchen with beautiful granite countertops and a spacious island, this home offers the perfect setting for gathering and entertaining. Hardwood floors flow throughout, adding warmth and character, while the cozy, partially finished basement provides additional living space and a full bathroom. Enjoy the convenience of being within walking distance to all schools, including Princeton Elementary, Jefferson Middle School, and Lakeview High School. Full of warmth, charm, and wonderful memories, this home is ready for its next chapter. Make it the place where you create many beautiful memories of your own!
Contact an agent
Home facts
- Year built:1959
- Subdivision & Development:LAWNDALE PARK SUB
- Listing ID #:20261092390
- Added:2 day(s) ago
- Updated:November 19, 2026 at 12:58 PM
Rooms and interior
- Bedrooms:3
- Total bathrooms:2
- Full bathrooms:2
- Rooms Total:5
- Basement Description:Full, Partially Finished
- Living area:1,520 sq. ft.
Heating and cooling
- Cooling:Central Air
- Heating:Forced Air, Natural Gas
Structure and exterior
- Roof:Asphalt
- Year built:1959
- Building area:1,520 sq. ft.
- Lot area:0.13 Acres
- Architectural Style:Bungalow
- Construction Materials:Vinyl Siding
- Exterior Features:Awnings, Chimney Caps
- Foundation Description:Basement, Block, Sealed Foundation
Utilities
- Water:Water at Street
- Sewer:Public Sewer, Sewer at Street
Finances and disclosures
- Price:$209,000
- Price per sq. ft.:$137.5
- Tax amount:$4,493
Features and amenities
- Appliances:Dishwasher, Dryer, Gas Cooktop, Humidifier, Microwave, Stainless Steel Appliances, Washer
- Amenities:High Speed Internet
Parking
- Parking description:Detached, Garage Door Opener, Two Car Garage
- Garage spaces:2

New listings near 25700 Winton ST
- New
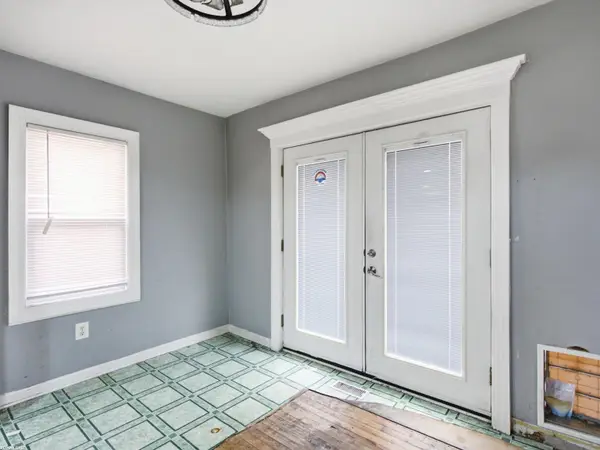 $199,900Active3 beds 1 baths2,211 sq. ft.
22623 Liberty, StClairShores, MI 48080
MLS# 58050227981Listed by: RE/MAX FIRST - New
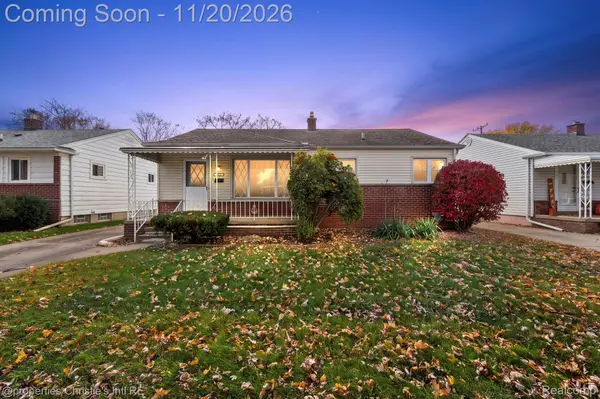 $239,999Active3 beds 2 baths1,956 sq. ft.
22020 Kramer ST, StClairShores, MI 48080
MLS# 20261092558Listed by: @PROPERTIES CHRISTIE'S INT'L RE GROSSE POINTE - New
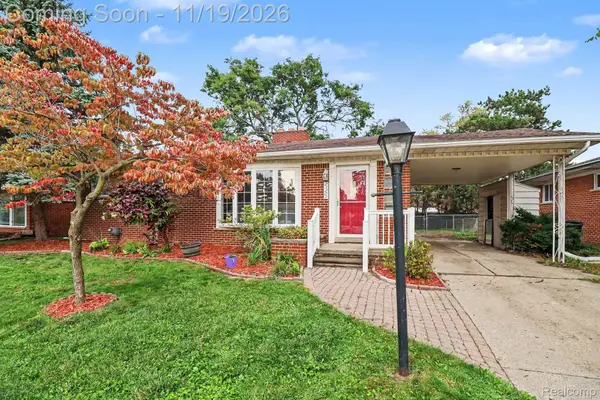 $259,900Active3 beds 2 baths2,333 sq. ft.
23207 Norcrest Drive, StClairShores, MI 48080
MLS# 20261093152Listed by: ARTERRA LUXE COLLECTION LLC - New
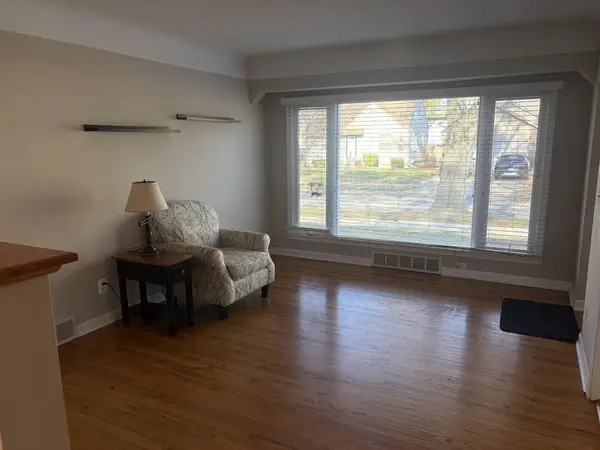 $239,900Active3 beds 2 baths1,373 sq. ft.
21528 Lakeview, StClairShores, MI 48080
MLS# 58050227955Listed by: CENTURY 21 PROFESSIONALS STERLING HEIGHTS - New
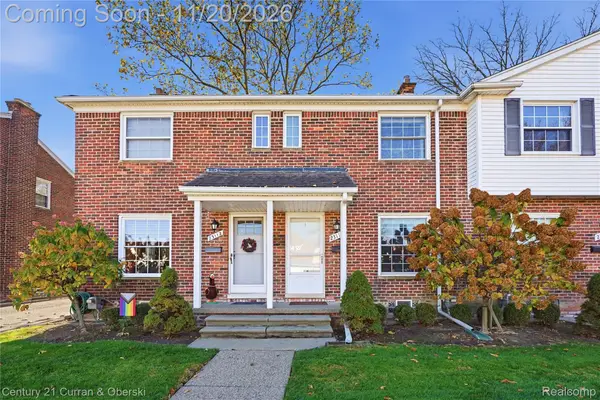 $135,000Active2 beds 1 baths896 sq. ft.
23110 Marter RD, StClairShores, MI 48080
MLS# 20261092460Listed by: CENTURY 21 CURRAN & OBERSKI - New
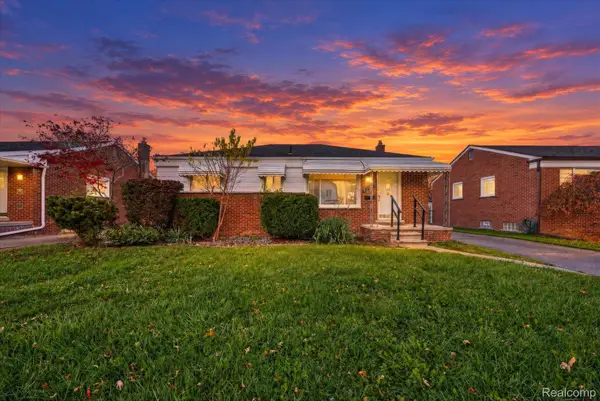 $239,900Active3 beds 1 baths2,194 sq. ft.
21209 Alexander ST, StClairShores, MI 48081
MLS# 20261092919Listed by: SOCIAL HOUSE REAL ESTATE GROUP LLC - New
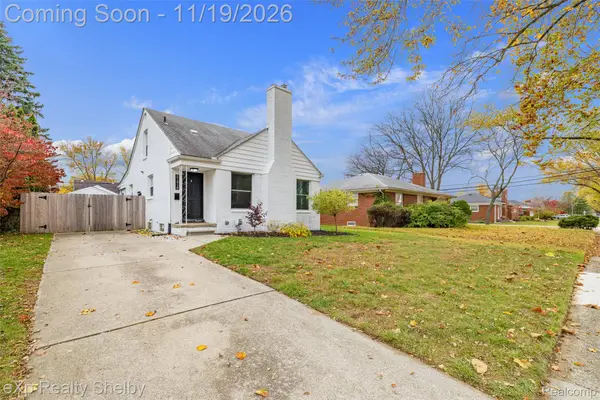 $279,900Active3 beds 2 baths2,100 sq. ft.
21910 Mauer ST, StClairShores, MI 48080
MLS# 20261092151Listed by: EXP REALTY SHELBY TWP - New
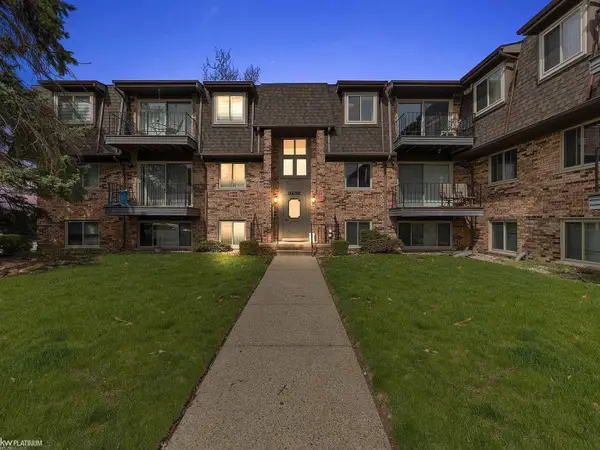 $115,000Active1 beds 1 baths715 sq. ft.
442 Riviera DR, StClairShores, MI 48080
MLS# 58050227799Listed by: KW PLATINUM - Open Sun, 1 to 3pmNew
 $230,000Active3 beds 2 baths1,478 sq. ft.
22996 Alger ST, StClairShores, MI 48080
MLS# 20261086793Listed by: KW PROFESSIONALS BRIGHTON


Protect your home and budget from life's surprises with an Assurant Home Warranty, backed by a partner that supports you through every step of homeownership. Explore Plans.
© 2023 - 2026 ERA Franchise Systems LLC. All rights reserved. ERA Franchise Systems LLC fully supports the principles of the Fair Housing Act and the Equal Opportunity Act. ERA, ERA Real Estate powered, and their respective logos are registered service marks of ERA Franchise Systems LLC. Each office is independently owned and operated.