
22996 Alger ST, Saint Clair Shores, MI 48080
Local realty services provided by:ERA Prime Real Estate Group
22996 Alger ST,Stclairshores, MI 48080
$230,000
- 3 Beds
- 2 Baths
- 1,478 sq. ft.
- Single family
- Active
Upcoming open houses
- Sun, Nov 2201:00 pm - 03:00 pm
Listed by: stephen hohl, boyd e rudy
Office: kw professionals brighton
MLS#:20261086793
Source:MI_REALCOMP
Price summary
- Price:$230,000
- Price per sq. ft.:$155.62
About this home
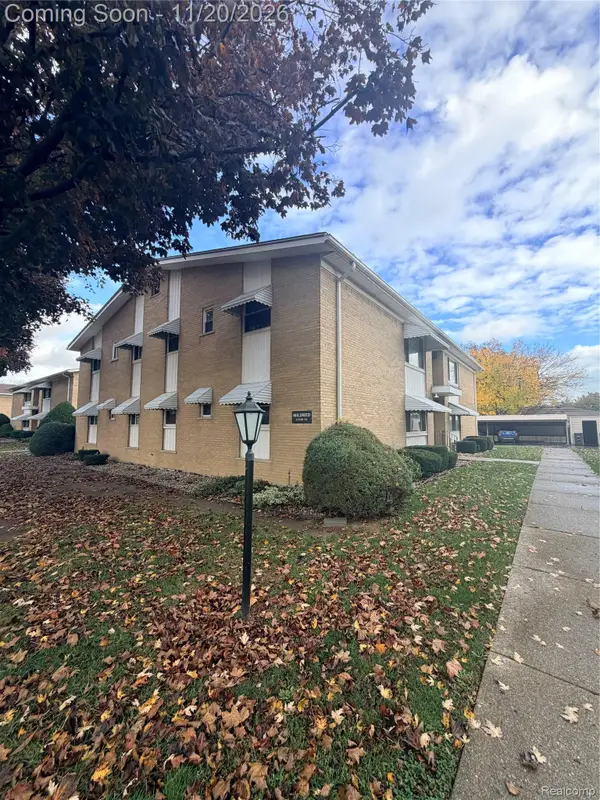
Welcome to 22996 Alger Street, where classic brick ranch charm meets modern updates and everyday comfort in the heart of St. Clair Shores! From the moment you arrive, the inviting curb appeal, beautiful brick exterior, and landscaped front yard make this home feel welcoming. Step inside to discover a bright living room featuring beautiful hardwood floors, neutral colors, and an oversized picture window that fills the space with natural light. Imagine relaxing here after a long day or gathering with friends and family. The adjoining dining area flows into the updated kitchen, where crisp cabinetry, sleek countertops, stainless steel appliances, and modern flooring create a stylish and functional space for preparing your favorite meals. With 3 bedrooms and 1 full bath on the main level, this ranch offers the convenience of single-level living. The updated bathroom features a beautifully tiled walk-in shower with dual showerheads, including a rainfall showerhead, and contemporary black fixtures. Downstairs, the spacious basement offers endless possibilities! Whether you envision a recreation room, home gym, hobby area, or additional entertaining space, there's plenty of room to make it your own. A convenient half bath and dedicated laundry area add functionality. Enjoy added peace of mind with important updates, including roof (2023), windows (2021), furnace (2014), and A/C (2021). Beyond your front door, discover why so many love the St. Clair Shores lifestyle! Spend sunny afternoons enjoying Lake St. Clair, explore the popular Nautical Mile with its waterfront dining, marinas, and local shops, or enjoy fishing, scenic lake views, parks, and seasonal community events. From summer concerts to farmers markets and neighborhood restaurants, there's always something to experience. More than just a house, 22996 Alger offers a place to call home and a community to enjoy! Schedule your private showing today!...
Contact an agent
Home facts
- Year built:1953
- Subdivision & Development:ELMWOOD PARK SUB
- Listing ID #:20261086793
- Added:1 day(s) ago
- Updated:November 18, 2026 at 11:04 AM
Rooms and interior
- Bedrooms:3
- Total bathrooms:2
- Full bathrooms:1
- Half bathrooms:1
- Rooms Total:6
- Basement Description:Partially Finished
- Living area:1,478 sq. ft.
Heating and cooling
- Cooling:Ceiling Fans, Central Air
- Heating:Forced Air, Natural Gas
Structure and exterior
- Roof:Asphalt
- Year built:1953
- Building area:1,478 sq. ft.
- Lot area:0.11 Acres
- Architectural Style:Ranch
- Construction Materials:Brick
- Exterior Features:Porch
- Foundation Description:Basement, Poured
- Levels:One
Utilities
- Water:Public
- Sewer:Public Sewer
Finances and disclosures
- Price:$230,000
- Price per sq. ft.:$155.62
- Tax amount:$4,680
Features and amenities
- Appliances:Dishwasher, Dryer, Free Standing Electric Oven, Free Standing Refrigerator, Microwave, Washer
Parking
- Parking description:Detached, Two Car Garage
- Garage spaces:2

New listings near 22996 Alger ST
- New
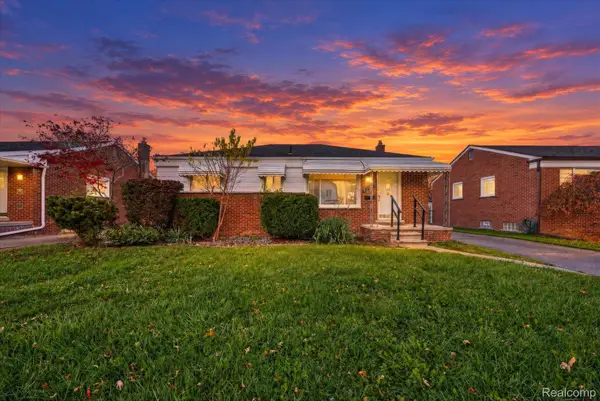 $239,900Active3 beds 1 baths2,194 sq. ft.
21209 Alexander ST, StClairShores, MI 48081
MLS# 20261092919Listed by: SOCIAL HOUSE REAL ESTATE GROUP LLC - New
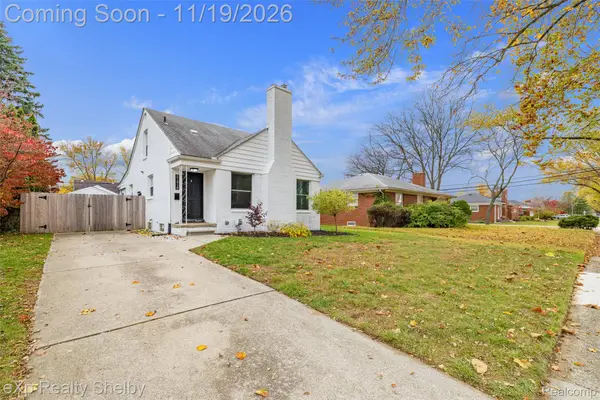 $279,900Active3 beds 2 baths2,100 sq. ft.
21910 Mauer ST, StClairShores, MI 48080
MLS# 20261092151Listed by: EXP REALTY SHELBY TWP - New
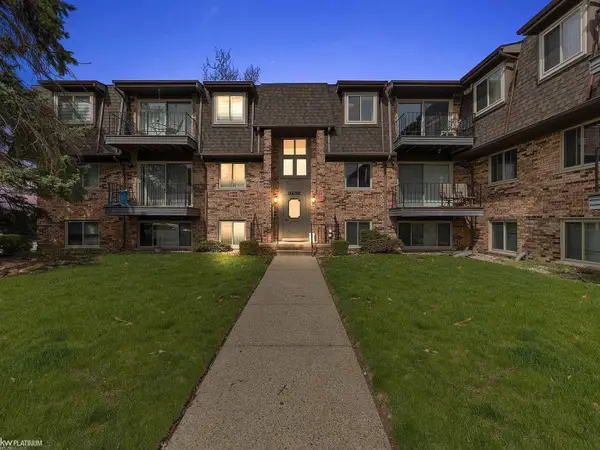 $115,000Active1 beds 1 baths715 sq. ft.
442 Riviera DR, StClairShores, MI 48080
MLS# 58050227799Listed by: KW PLATINUM - New
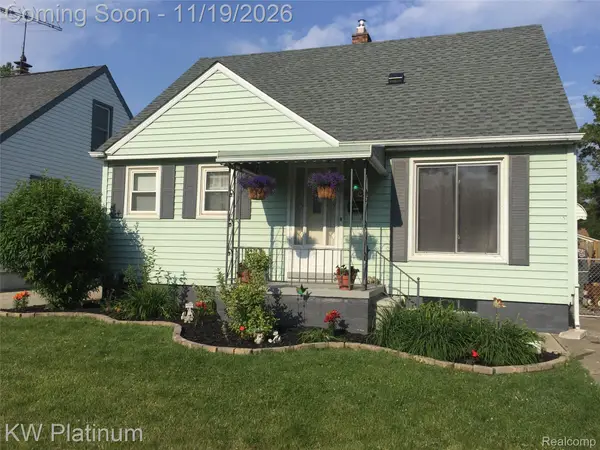 $209,000Active3 beds 2 baths1,520 sq. ft.
25700 Winton ST, StClairShores, MI 48081
MLS# 20261092390Listed by: KW PLATINUM - New
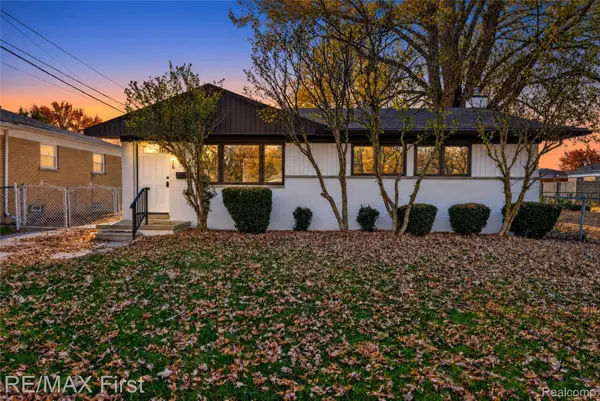 $319,900Active3 beds 2 baths1,820 sq. ft.
22416 Furton ST, StClairShores, MI 48082
MLS# 20261092491Listed by: RE/MAX FIRST - New
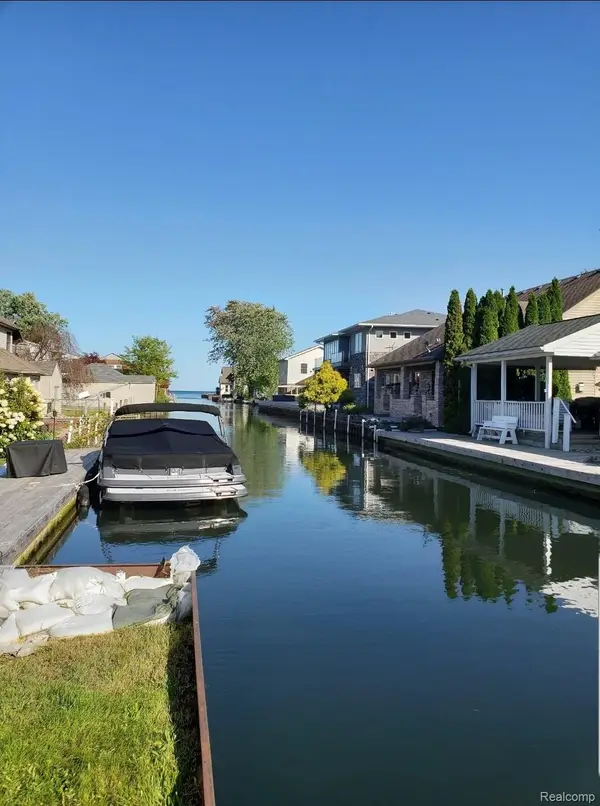 $124,900Active1 beds 1 baths800 sq. ft.
22480 BEACH ST, StClairShores, MI 48081
MLS# 20261092509Listed by: KELLER WILLIAMS REALTY-GREAT LAKES - New
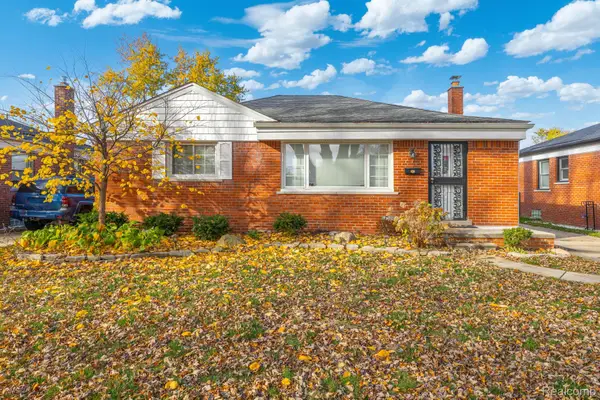 $263,900Active3 beds 1 baths1,663 sq. ft.
26113 Cubberness ST, StClairShores, MI 48081
MLS# 20261091629Listed by: GOODHOME REALTY LLC - New
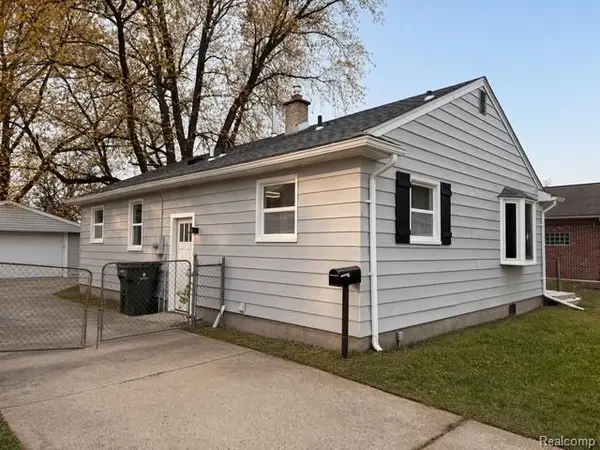 $224,900Active3 beds 1 baths1,050 sq. ft.
23112 Socia ST, StClairShores, MI 48082
MLS# 20261092422Listed by: KELLER WILLIAMS REALTY-GREAT LAKES - New
 $62,000Active1 beds 1 baths773 sq. ft.
21344 Beaconsfield ST, StClairShores, MI 48080
MLS# 20261086746Listed by: BLUESKY REALTY EXPERTS


Protect your home and budget from life's surprises with an Assurant Home Warranty, backed by a partner that supports you through every step of homeownership. Explore Plans.
© 2023 - 2026 ERA Franchise Systems LLC. All rights reserved. ERA Franchise Systems LLC fully supports the principles of the Fair Housing Act and the Equal Opportunity Act. ERA, ERA Real Estate powered, and their respective logos are registered service marks of ERA Franchise Systems LLC. Each office is independently owned and operated.