
4704 Ketchum RD, Saint Clair, MI 48079
Local realty services provided by:ERA Prime Real Estate Group
4704 Ketchum RD,St, MI 48079
- 3 Beds
- 2 Baths
- - sq. ft.
- Single family
- Sold
Listed by: stefanie distelrath
Office: sine & monaghan realtors llc. st clair
MLS#:58050217817
Source:MI_REALCOMP
Sorry, we are unable to map this address
Price summary
- Price:
About this home
Welcome to this well-maintained 3-bedroom, 2-bath ranch situated on an incredible 2.85-acre parcel in a fantastic location! This home offers both a spacious living room and a versatile family room, currently being used as a 4th bedroom, providing flexible space to fit your lifestyle. The living room showcases breathtaking views of the backyard, overlooking the beautiful treated pond and wooded backdrop, creating a peaceful setting you'll enjoy year-round. The attached 2-car garage includes the laundry area for added convenience. Step outside to enjoy the stamped concrete patio, perfect for relaxing or entertaining, along with a convenient carport for additional covered parking. The property truly shines with an impressive heated pole barn featuring a dedicated office-perfect for a home business, hobbies, or extra workspace. A storage shed provides additional room for equipment and tools. Enjoy summer days at your own private pond, complete with a charming bath house that's ideal for storing towels, life jackets, fishing gear, and all your pond essentials. With nearly 3 acres of privacy, scenic views, exceptional outbuildings, and a versatile floor plan, this property offers the perfect blend of comfort, functionality, and country living while remaining close to everyday conveniences....
Contact an agent
Home facts
- Year built:1963
- Subdivision & Development:NONE
- Listing ID #:58050217817
- Added:52 day(s) ago
- Updated:September 29, 2026 at 07:00 AM
Rooms and interior
- Bedrooms:3
- Total bathrooms:2
- Full bathrooms:2
- Rooms Total:6
Heating and cooling
- Cooling:Ceiling Fans, Central Air
- Heating:Hot Water, Natural Gas
Structure and exterior
- Year built:1963
- Lot Features:Decorative Pond, Water View
- Architectural Style:Ranch
- Construction Materials:Vinyl Siding
- Exterior Features:Patio
- Foundation Description:Crawl Space
- Levels:One
Utilities
- Water:Well
- Sewer:Septic Tank
Finances and disclosures
- Price:
- Tax amount:$2,121
Features and amenities
- Appliances:Dryer, Microwave, Oven, Range, Refrigerator, Washer
Parking
- Parking description:Attached, Two Car Garage
- Garage spaces:2

New listings near 4704 Ketchum RD
- New
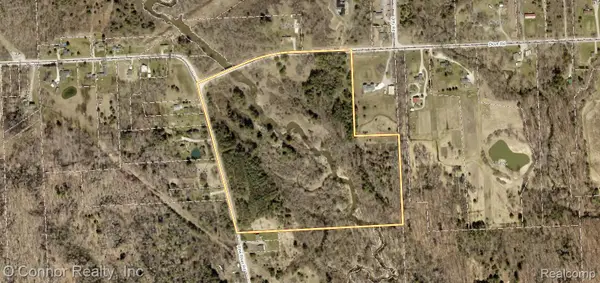 $185,000Active34 Acres
VL Pine River Road, SmithsCreek, MI 48074
MLS# 20261078531Listed by: O'CONNOR REALTY, INC - New
 $329,000Active2 beds 3 baths1,847 sq. ft.
1715 River Road, St, MI 48079
MLS# 20261060969Listed by: REAL ESTATE ONE GPF - New
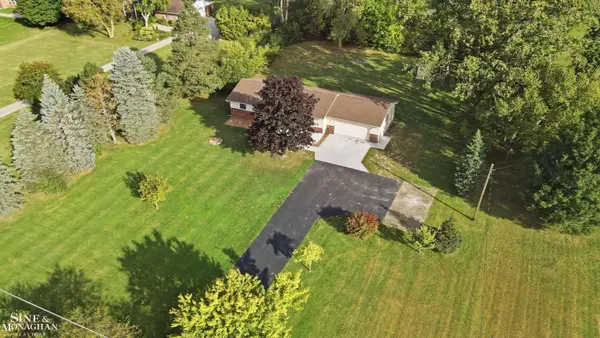 $335,000Active3 beds 2 baths1,248 sq. ft.
2310 Fred W Moore HWY, St, MI 48079
MLS# 58050223029Listed by: SINE & MONAGHAN REALTORS LLC ST CLAIR - New
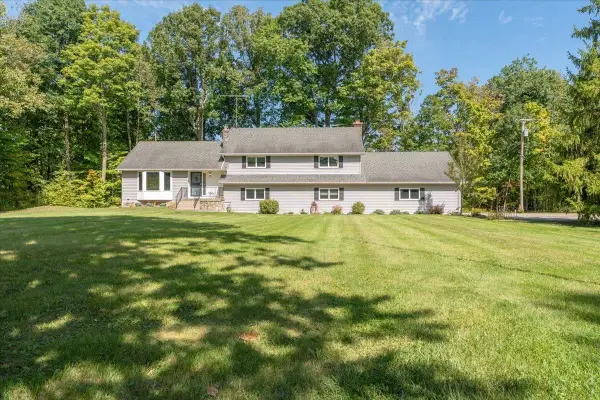 $510,500Active4 beds 3 baths3,236 sq. ft.
6900 Rattle Run RD, St, MI 48079
MLS# 58050222794Listed by: BERKSHIRE HATHAWAY HOMESERVICES KEE REALTY NB  $69,000Pending-- beds -- baths2,712 sq. ft.
676 Richman RD, St, MI 48079
MLS# 58050222505Listed by: RE/MAX FIRST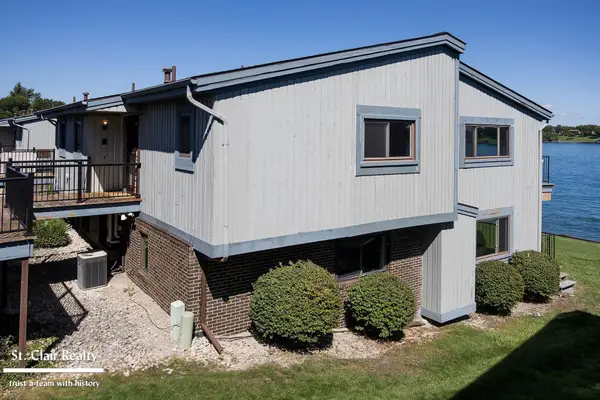 $398,000Active3 beds 3 baths2,138 sq. ft.
1715 N River RD, St, MI 48079
MLS# 58050221279Listed by: ST. CLAIR REALTY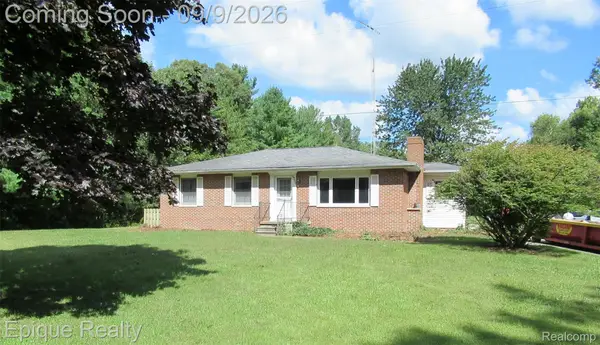 $399,900Active3 beds 2 baths1,372 sq. ft.
5350 Davis Road, StClair, MI 48079
MLS# 20261071862Listed by: EPIQUE REALTY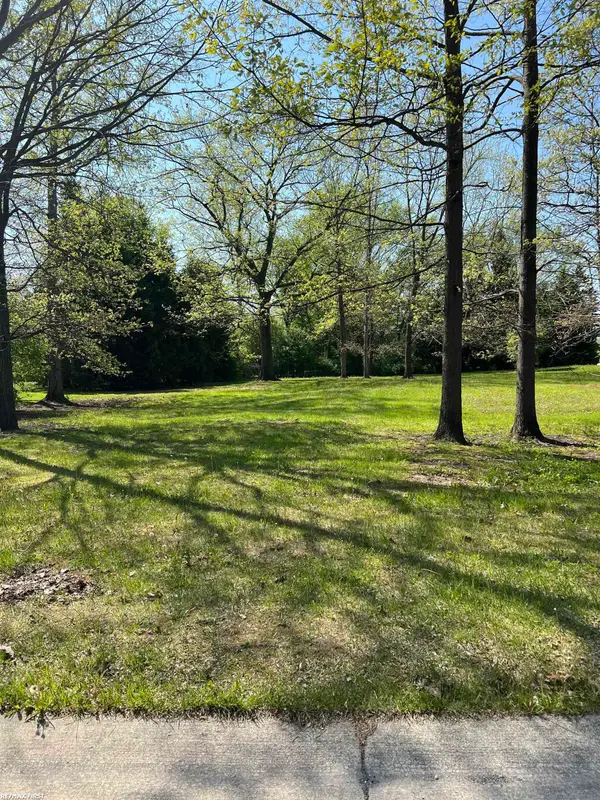 $89,900Pending0.66 Acres
1 Golfside DR, St, MI 48079
MLS# 58050220407Listed by: RE/MAX FIRST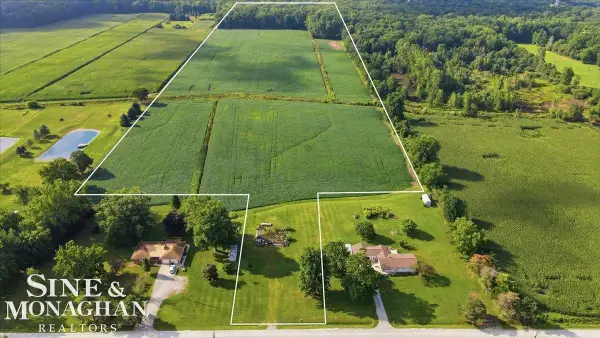 $230,000Active36 Acres
6733 Trumble RD, St, MI 48079
MLS# 58050219760Listed by: SINE & MONAGHAN REALTORS LLC ST CLAIR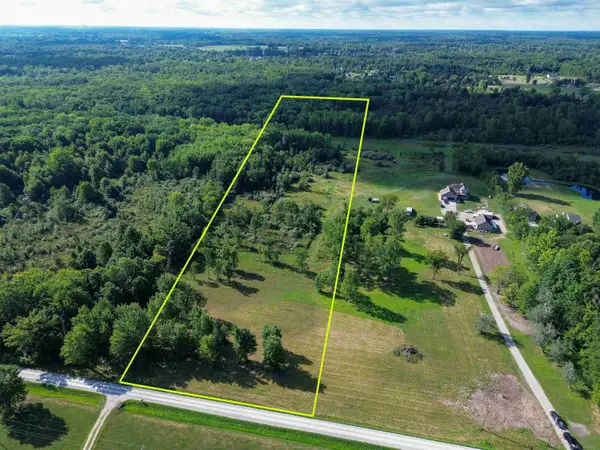 $179,000Pending15.45 Acres
0 DREXLER RDS, EastChina, MI 48079
MLS# 58050219466Listed by: SHANKS REAL ESTATE


Protect your home and budget from life's surprises with an Assurant Home Warranty, backed by a partner that supports you through every step of homeownership. Explore Plans.
© 2023 - 2026 ERA Franchise Systems LLC. All rights reserved. ERA Franchise Systems LLC fully supports the principles of the Fair Housing Act and the Equal Opportunity Act. ERA, ERA Real Estate powered, and their respective logos are registered service marks of ERA Franchise Systems LLC. Each office is independently owned and operated.