
1715 N River RD, Saint Clair, MI 48079
Local realty services provided by:ERA Prime Real Estate Group
1715 N River RD,St, MI 48079
$398,000
- 3 Beds
- 3 Baths
- 2,138 sq. ft.
- Single family
- Active
Upcoming open houses
- Sun, Oct 0412:00 pm - 02:00 pm
Listed by: desmond shaune
Office: st. clair realty
MLS#:58050221279
Source:MI_REALCOMP
Price summary
- Price:$398,000
- Price per sq. ft.:$186.16
- Monthly HOA dues:$614
About this home
OPEN HOUSE THIS SUNDAY 10/04/2026 FROM 12:00pm - 2:00pm Welcome to your front-row seat on the world-famous St. Clair River! This beautiful, low-maintenance waterfront condo offers the ultimate riverfront lifestyle. You can relax on your private deck and watch massive freighters glide right past your backyard. Built for easy living and entertaining, this spacious home is perfect for anyone looking to enjoy spectacular sunrises and hassle-free coastal living. What Makes This Home Special? Two Levels of River Views: Huge glass sliding doors on both floors flood the home with sunshine and keep the stunning St. Clair River in sight at all times. Main Floor Comfort: The open main living room features a cozy fireplace, a large kitchen with plenty of cabinet space, a breakfast bar, and an oversized deck overlooking the water. Primary Suite Retreat: Your main bedroom is a private getaway, complete with a massive walk-in closet and its own attached bathroom. Finished Walk-Out Lower Level: The downstairs acts as a second home or guest suite! It includes an extra family room with a fireplace, a built-in wet bar, a bedroom, a full bathroom, and direct access to a second covered patio right by the water. Thoughtful Extras: Everyday Convenience: Enjoy the ease of main-floor laundry and a spacious 2-car garage that is heated. Endless Storage: Plenty of deep closets and extra storage space throughout the home. Mechanical Updates: A new furnace was installed in 2024 and the hot water tank was replaced in 2025, removing any worry of failing or old mechanicals Whether you are looking for a peaceful year-round home or a private weekend retreat, this community takes care of the exterior maintenance so you can spend your time doing what matters most: relaxing and enjoying Michigan's most beautiful waterfront scenery....
Contact an agent
Home facts
- Year built:1985
- Subdivision & Development:RIVER COLONY CONDOMINIUMS
- Listing ID #:58050221279
- Added:20 day(s) ago
- Updated:September 30, 2026 at 10:33 AM
Rooms and interior
- Bedrooms:3
- Total bathrooms:3
- Full bathrooms:3
- Rooms Total:8
- Basement Description:Walk-Out Access
- Living area:2,138 sq. ft.
Heating and cooling
- Cooling:Central Air
- Heating:Forced Air, Natural Gas
Structure and exterior
- Year built:1985
- Building area:2,138 sq. ft.
- Lot Features:Water View
- Architectural Style:End Unit, Split Level
- Construction Materials:Brick, Cedar
- Exterior Features:Deck, Private Entrance
- Foundation Description:Basement
- Levels:Two
Utilities
- Water:Public
- Sewer:Public Sewer
Finances and disclosures
- Price:$398,000
- Price per sq. ft.:$186.16
- Tax amount:$3,270
Features and amenities
- Appliances:Dishwasher, Disposal, Dryer, Microwave, Oven, Range, Refrigerator, Washer
- Amenities:Walk-in Closets
Parking
- Parking description:Assigned 2 Spaces, Detached, Garage, Two Car Garage
- Garage spaces:2

New listings near 1715 N River RD
- New
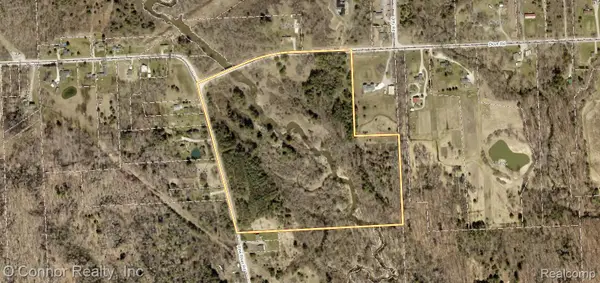 $185,000Active34 Acres
VL Pine River Road, SmithsCreek, MI 48074
MLS# 20261078531Listed by: O'CONNOR REALTY, INC - New
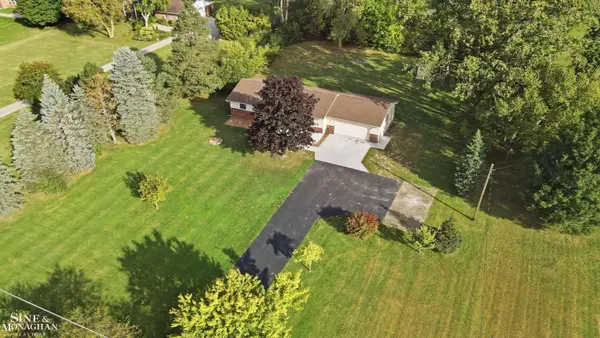 $335,000Active3 beds 2 baths1,248 sq. ft.
2310 Fred W Moore HWY, St, MI 48079
MLS# 58050223029Listed by: SINE & MONAGHAN REALTORS LLC ST CLAIR - New
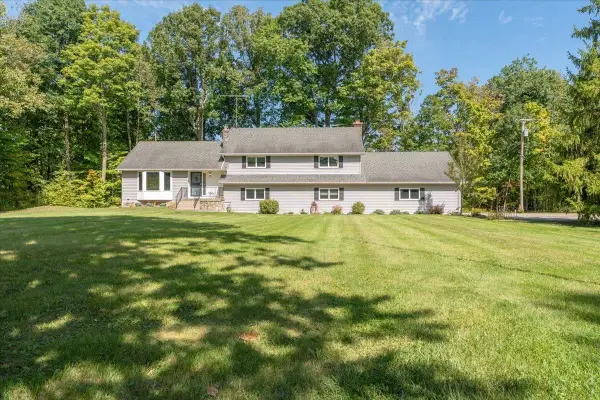 $510,500Active4 beds 3 baths3,236 sq. ft.
6900 Rattle Run RD, St, MI 48079
MLS# 58050222794Listed by: BERKSHIRE HATHAWAY HOMESERVICES KEE REALTY NB  $69,000Pending-- beds -- baths2,712 sq. ft.
676 Richman RD, St, MI 48079
MLS# 58050222505Listed by: RE/MAX FIRST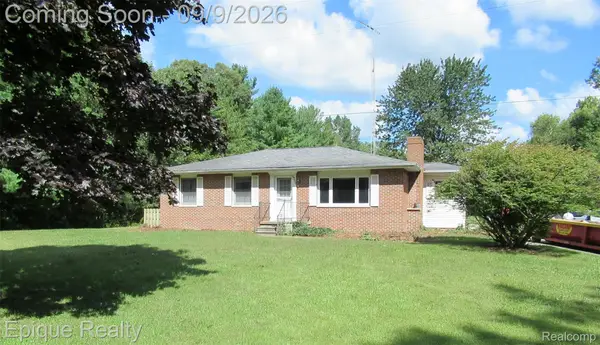 $399,900Active3 beds 2 baths1,372 sq. ft.
5350 Davis Road, StClair, MI 48079
MLS# 20261071862Listed by: EPIQUE REALTY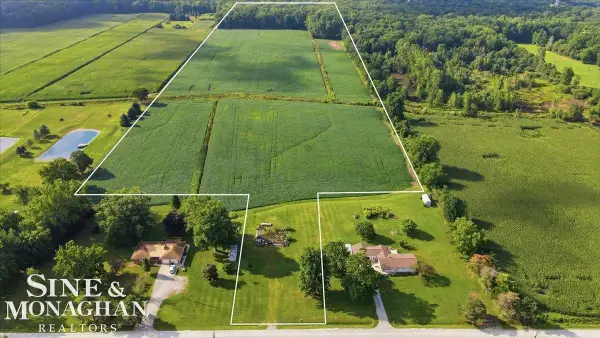 $230,000Active36 Acres
6733 Trumble RD, St, MI 48079
MLS# 58050219760Listed by: SINE & MONAGHAN REALTORS LLC ST CLAIR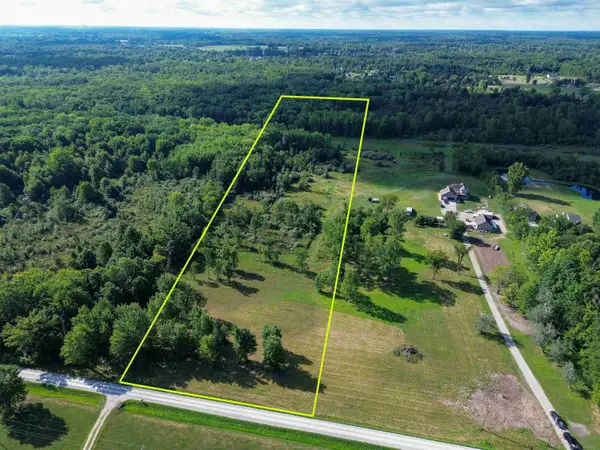 $179,000Pending15.45 Acres
0 DREXLER RDS, EastChina, MI 48079
MLS# 58050219466Listed by: SHANKS REAL ESTATE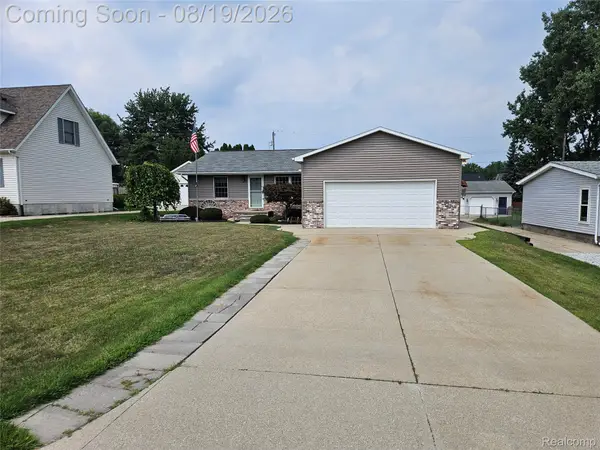 $299,000Active3 beds 2 baths2,435 sq. ft.
4090 Violet Avenue, St, MI 48079
MLS# 20261065074Listed by: CARRICK MACROSS REAL ESTATE SERVICES $160,000Active2 beds 1 baths992 sq. ft.
133 Murphy DR, St, MI 48079
MLS# 58050218671Listed by: KW PLATINUM PORT HURON


Protect your home and budget from life's surprises with an Assurant Home Warranty, backed by a partner that supports you through every step of homeownership. Explore Plans.
© 2023 - 2026 ERA Franchise Systems LLC. All rights reserved. ERA Franchise Systems LLC fully supports the principles of the Fair Housing Act and the Equal Opportunity Act. ERA, ERA Real Estate powered, and their respective logos are registered service marks of ERA Franchise Systems LLC. Each office is independently owned and operated.