
1308 Saint Clair HWY, Saint Clair, MI 48079
Local realty services provided by:ERA Prime Real Estate Group
1308 Saint Clair HWY,St, MI 48079
$150,000
- 1 Beds
- 1 Baths
- 1,088 sq. ft.
- Single family
- Active
Listed by: debora l summers
Office: the brokaw group
MLS#:20261089959
Source:MI_REALCOMP
Price summary
- Price:$150,000
- Price per sq. ft.:$137.87
About this home
Charming, tastefully decorated Ranch featuring a new roof in 2021, new porch entrance, fenced in back yard and low-maintenance living. Perfect for first-time buyers or those looking to downsize. The walk-out basement offers additional flexible living space and could serve as a potential second bedroom, family room, recreation area, or home office. All appliances are included, making this home truly move-in ready! Walking distance to Pine River and St Clair City Boat Harbor.
Contact an agent
Home facts
- Year built:1920
- Subdivision & Development:ASSESSORS BELLE RIVER ROAD
- Listing ID #:20261089959
- Added:8 day(s) ago
- Updated:November 15, 2026 at 11:24 AM
Rooms and interior
- Bedrooms:1
- Total bathrooms:1
- Full bathrooms:1
- Rooms Total:4
- Basement Description:Daylight, Full, Partially Finished, Walk-Out Access
- Living area:1,088 sq. ft.
Heating and cooling
- Cooling:Ceiling Fans
- Heating:Forced Air, Natural Gas
Structure and exterior
- Roof:Asphalt
- Year built:1920
- Building area:1,088 sq. ft.
- Lot area:0.22 Acres
- Architectural Style:Ranch
- Construction Materials:Block, Vinyl Siding
- Exterior Features:Deck, Porch
- Foundation Description:Basement, Block
- Levels:One
Utilities
- Water:Public
- Sewer:Public Sewer
Finances and disclosures
- Price:$150,000
- Price per sq. ft.:$137.87
- Tax amount:$2,106
Features and amenities
- Appliances:Dishwasher, Disposal, Dryer, Free Standing Gas Oven, Free Standing Refrigerator, Washer
Parking
- Parking description:No Garage

New listings near 1308 Saint Clair HWY
- New
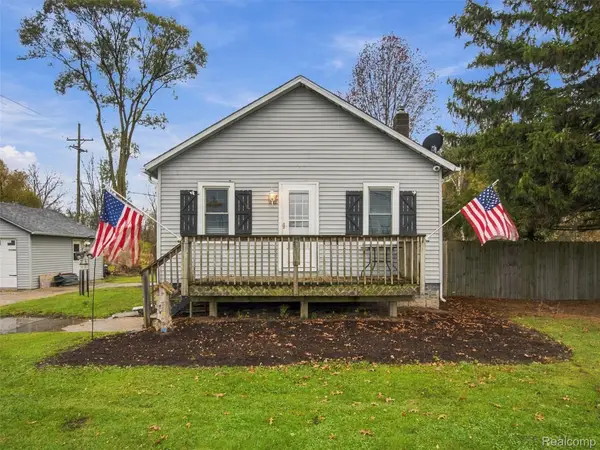 $165,000Active2 beds 1 baths704 sq. ft.
876 N Carney DR, StClair, MI 48079
MLS# 20261088632Listed by: EXP REALTY ROMEO - New
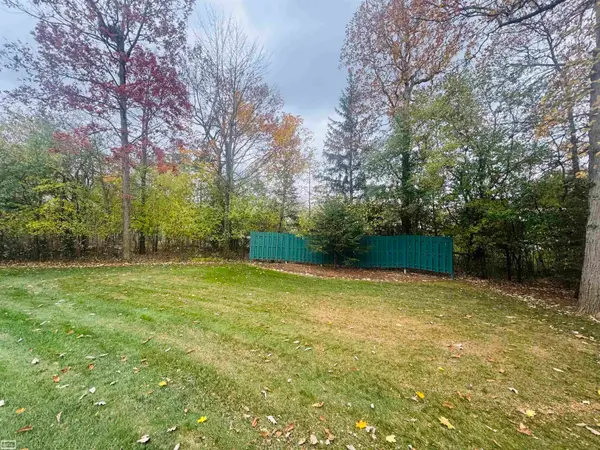 $429,900Active3 beds 4 baths4,047 sq. ft.
625 Highland DR, St, MI 48079
MLS# 58050226967Listed by: REALTY EXECUTIVES HOME TOWNE CHESTERFIELD 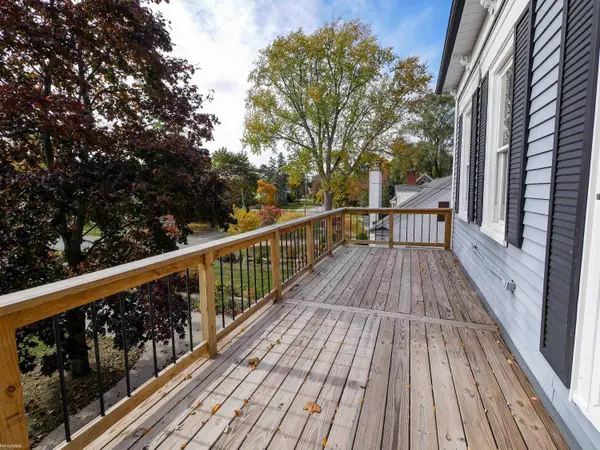 $499,900Active4 beds 3 baths2,849 sq. ft.
146 Brown ST, St, MI 48079
MLS# 58050226474Listed by: KW PLATINUM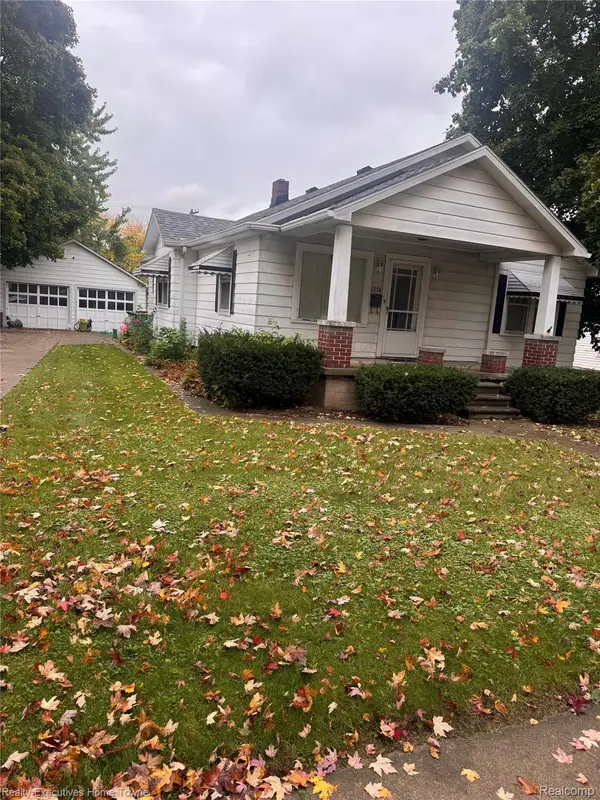 $234,000Active3 beds 2 baths2,372 sq. ft.
1354 S Riverside AVE, StClair, MI 48079
MLS# 20261086970Listed by: REALTY EXECUTIVES HOME TOWNE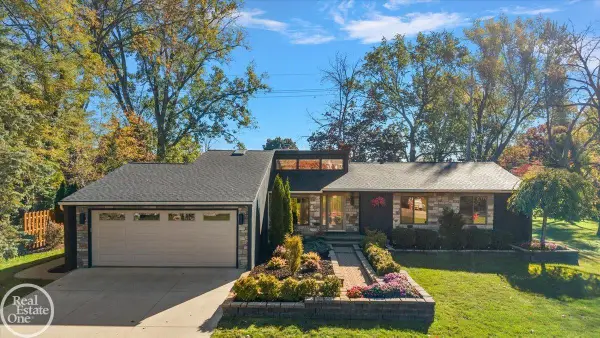 $419,900Pending3 beds 3 baths2,476 sq. ft.
480 Stratford RD, St, MI 48079
MLS# 58050225655Listed by: REAL ESTATE ONE INC-SHELBY $199,900Pending3 beds 2 baths1,264 sq. ft.
1504 S Riverside AVE, St, MI 48079
MLS# 20261084381Listed by: O'CONNOR REALTY, INC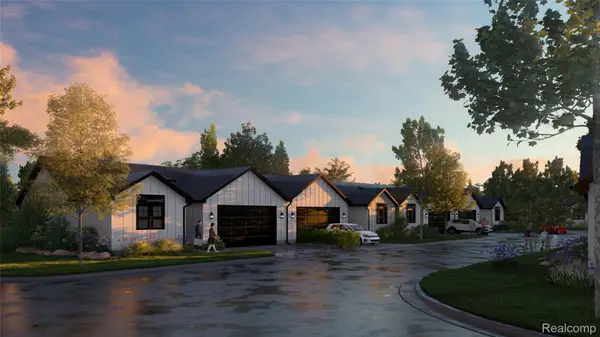 $379,900Active2 beds 2 baths1,200 sq. ft.
1003 Brown ST # Units 1-20, St, MI 48079
MLS# 20261081801Listed by: @PROPERTIES CHRISTIE'S INT'L RE PORT HURON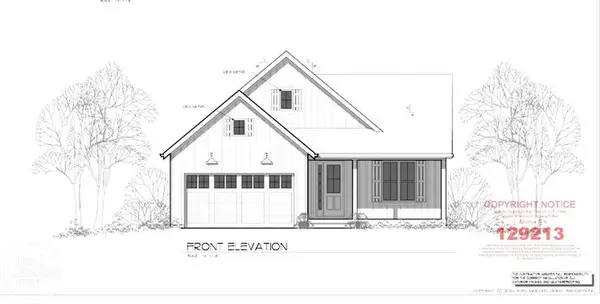 $345,000Pending3 beds 2 baths1,341 sq. ft.
202 Shelldrake LN, St, MI 48079
MLS# 58050224103Listed by: REAL ESTATE ONE PORT HURON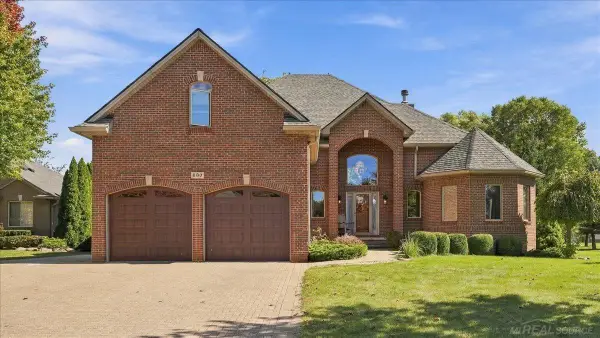 $499,500Pending4 beds 4 baths3,362 sq. ft.
530 East CT, St, MI 48079
MLS# 58050223935Listed by: MY HOME REALTY LLC


Protect your home and budget from life's surprises with an Assurant Home Warranty, backed by a partner that supports you through every step of homeownership. Explore Plans.
© 2023 - 2026 ERA Franchise Systems LLC. All rights reserved. ERA Franchise Systems LLC fully supports the principles of the Fair Housing Act and the Equal Opportunity Act. ERA, ERA Real Estate powered, and their respective logos are registered service marks of ERA Franchise Systems LLC. Each office is independently owned and operated.