
625 Highland DR, Saint Clair, MI 48079
Local realty services provided by:ERA Prime Real Estate Group
Listed by: susan harrold
Office: realty executives home towne chesterfield
MLS#:58050226967
Source:MI_REALCOMP
Price summary
- Price:$429,900
- Price per sq. ft.:$106.23
About this home
Welcome to this beautifully maintained, original-owner family home located in the desirable Highlands Subdivision in St. Clair! This 2,225 sq. ft. all-brick ranch sits on a beautiful 112 x 174 lot, just minutes from the water and downtown St. Clair. Step inside to an inviting, open-concept layout featuring a spacious great room with a gas fireplace and door wall overlooking the beautiful backyard. The home offers 3 bedrooms, a den, a formal dining room, and 4 full bathrooms. The spacious primary bedroom features double closets and a private full master bath. The formal dining room is perfect for family gatherings and entertaining, while the first-floor laundry adds everyday convenience. The finished basement offers exceptional additional living space, complete with a full kitchen and bar, making it ideal for entertaining, hosting family and friends, or creating the perfect extended living area. Step outside through the door wall to a beautiful paver patio overlooking the private, spacious yard, perfect for relaxing and enjoying the outdoors. Additional features include an attached 3-car garage with two door access, a new dimensional roof, and Anderson windows and door wall. Located within the highly desirable East China School District and within walking distance to the river, parks, restaurants, and trails. A wonderful opportunity to own a quality-built family home in a fantastic St. Clair location!...
Contact an agent
Home facts
- Year built:1990
- Subdivision & Development:THE HIGHLANDS
- Listing ID #:58050226967
- Added:8 day(s) ago
- Updated:November 15, 2026 at 05:59 AM
Rooms and interior
- Bedrooms:3
- Total bathrooms:4
- Full bathrooms:4
- Rooms Total:11
- Flooring:Ceramic Tile, Hardwood
- Bathrooms Description:Jetted Tub
- Kitchen Description:Pantry
- Basement Description:Finished, Full, Sump Pump
- Living area:4,047 sq. ft.
Heating and cooling
- Cooling:Attic Fan, Ceiling Fans, Central Air
- Heating:Forced Air, Natural Gas
Structure and exterior
- Year built:1990
- Building area:4,047 sq. ft.
- Lot area:0.4 Acres
- Lot Features:Many Trees, Sprinklers
- Architectural Style:Ranch
- Construction Materials:Brick
- Exterior Features:Garden, Patio, Porch
- Foundation Description:Basement
- Levels:One
Utilities
- Water:Public
- Sewer:Public Sewer
Finances and disclosures
- Price:$429,900
- Price per sq. ft.:$106.23
- Tax amount:$6,205
Features and amenities
- Appliances:Dishwasher, Disposal, Dryer, Oven, Range, Refrigerator, Trash Compactor, Washer
- Amenities:Entrance Foyer, High Speed Internet, Pantry
Parking
- Parking description:Attached, Direct Access, Garage Door Opener, Paved, Two and Half Car Garage
- Garage spaces:2.5

New listings near 625 Highland DR
- New
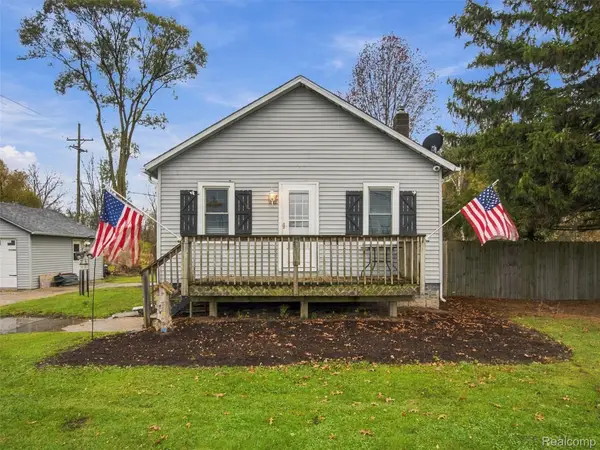 $165,000Active2 beds 1 baths704 sq. ft.
876 N Carney DR, StClair, MI 48079
MLS# 20261088632Listed by: EXP REALTY ROMEO - New
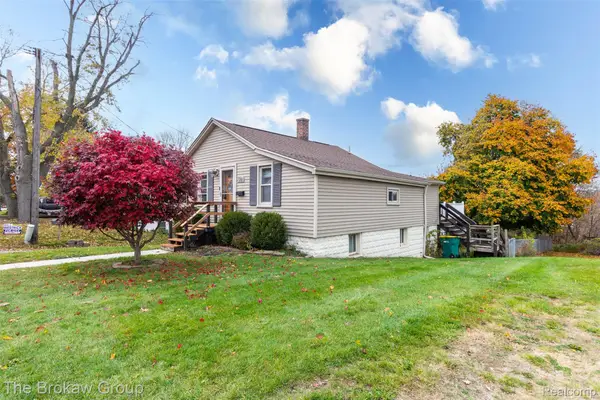 $150,000Active1 beds 1 baths1,088 sq. ft.
1308 Saint Clair HWY, St, MI 48079
MLS# 20261089959Listed by: THE BROKAW GROUP 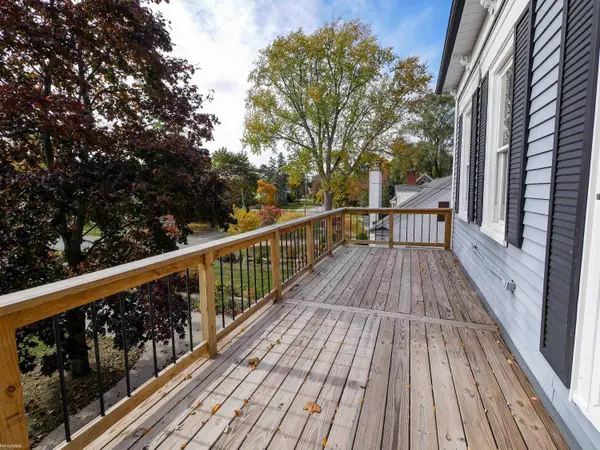 $499,900Active4 beds 3 baths2,849 sq. ft.
146 Brown ST, St, MI 48079
MLS# 58050226474Listed by: KW PLATINUM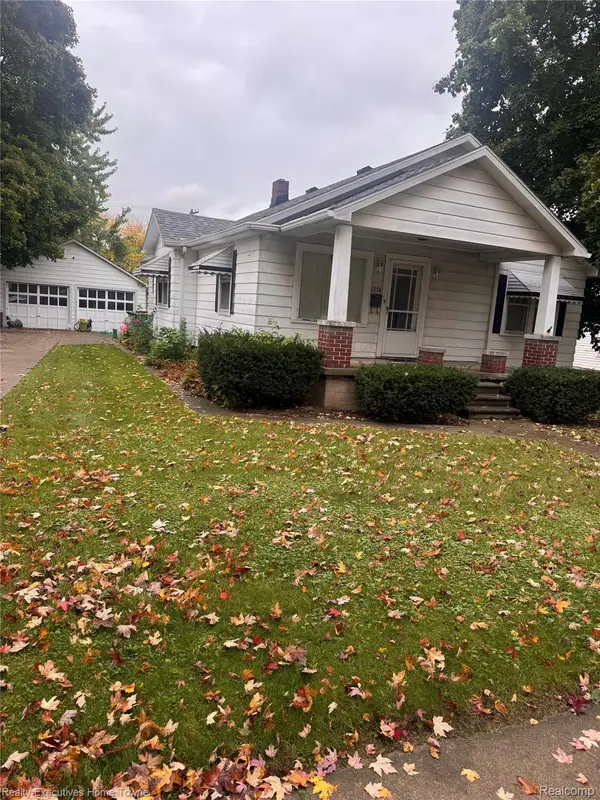 $234,000Active3 beds 2 baths2,372 sq. ft.
1354 S Riverside AVE, StClair, MI 48079
MLS# 20261086970Listed by: REALTY EXECUTIVES HOME TOWNE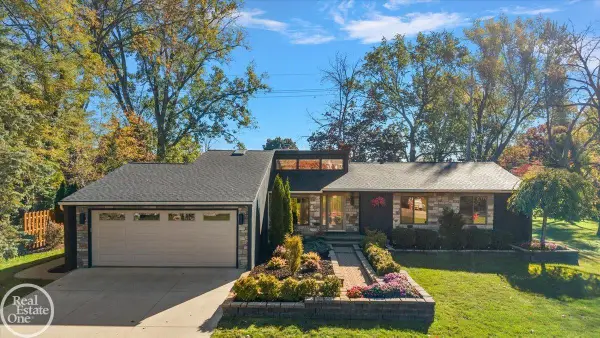 $419,900Pending3 beds 3 baths2,476 sq. ft.
480 Stratford RD, St, MI 48079
MLS# 58050225655Listed by: REAL ESTATE ONE INC-SHELBY $199,900Pending3 beds 2 baths1,264 sq. ft.
1504 S Riverside AVE, St, MI 48079
MLS# 20261084381Listed by: O'CONNOR REALTY, INC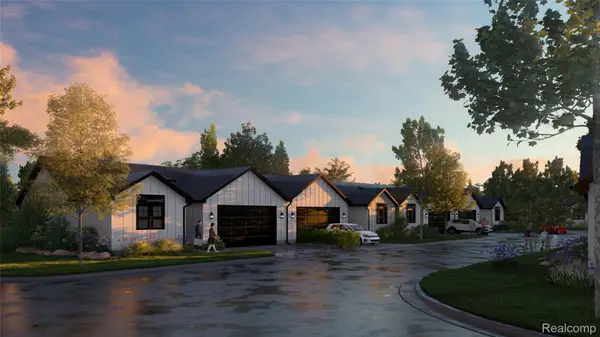 $379,900Active2 beds 2 baths1,200 sq. ft.
1003 Brown ST # Units 1-20, St, MI 48079
MLS# 20261081801Listed by: @PROPERTIES CHRISTIE'S INT'L RE PORT HURON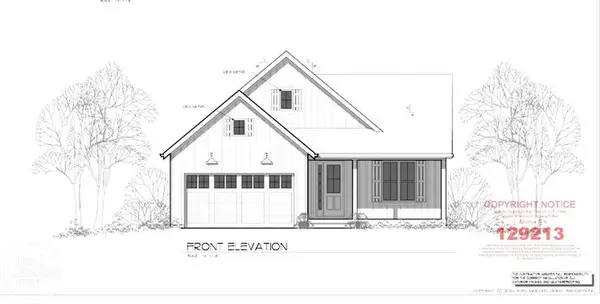 $345,000Pending3 beds 2 baths1,341 sq. ft.
202 Shelldrake LN, St, MI 48079
MLS# 58050224103Listed by: REAL ESTATE ONE PORT HURON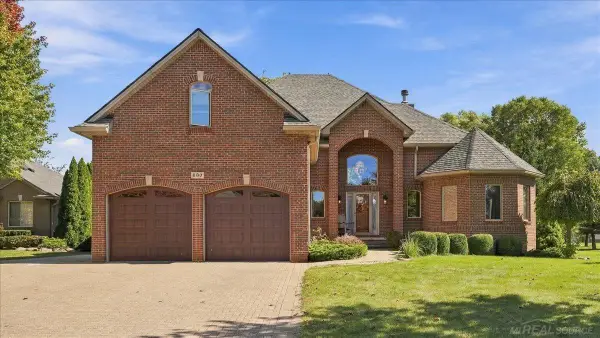 $499,500Pending4 beds 4 baths3,362 sq. ft.
530 East CT, St, MI 48079
MLS# 58050223935Listed by: MY HOME REALTY LLC


Protect your home and budget from life's surprises with an Assurant Home Warranty, backed by a partner that supports you through every step of homeownership. Explore Plans.
© 2023 - 2026 ERA Franchise Systems LLC. All rights reserved. ERA Franchise Systems LLC fully supports the principles of the Fair Housing Act and the Equal Opportunity Act. ERA, ERA Real Estate powered, and their respective logos are registered service marks of ERA Franchise Systems LLC. Each office is independently owned and operated.