
1580 S Delano ST, Saint Clair, MI 48079
Local realty services provided by:ERA Prime Real Estate Group
1580 S Delano ST,St, MI 48079
$359,900
- 3 Beds
- 2 Baths
- 1,331 sq. ft.
- Single family
- Active
Listed by: danielle boulier
Office: sine & monaghan realtors llc. st clair
MLS#:58050218385
Source:MI_REALCOMP
Price summary
- Price:$359,900
- Price per sq. ft.:$270.4
About this home
Welcome to this beautifully maintained 3-bedroom, 2-bath ranch tucked away in a desirable subdivision just minutes from downtown Saint Clair. Filled with natural light, this inviting home offers comfortable one-level living with plenty of space to make it your own. The full, unfinished basement offers endless possibilities and is ready for you to finish to suit your lifestyle-whether you envision a recreation room, home gym, office, workshop, or additional living space. Step outside and you'll discover what truly makes this home special. A large deck overlooks the beautifully landscaped backyard, creating the perfect setting for morning coffee, summer gatherings, or simply enjoying your own private outdoor oasis. The thoughtfully designed pollinator and herb gardens bring the yard to life, attracting hummingbirds, butterflies, and bees for daily glimpses of nature right outside your door. And the location? It's hard to beat. Situated in a beautiful subdivision close enough to walk to downtown Saint Clair, you'll have easy access to the riverfront, restaurants, shops, parks, and the many community events that make Saint Clair such a wonderful place to call home....
Contact an agent
Home facts
- Year built:1994
- Subdivision & Development:NORBY SUB
- Listing ID #:58050218385
- Added:3 day(s) ago
- Updated:August 16, 2026 at 10:19 AM
Rooms and interior
- Bedrooms:3
- Total bathrooms:2
- Full bathrooms:2
- Rooms Total:9
- Living area:1,331 sq. ft.
Heating and cooling
- Cooling:Central Air
- Heating:Forced Air, Natural Gas
Structure and exterior
- Year built:1994
- Building area:1,331 sq. ft.
- Lot area:0.22 Acres
- Architectural Style:Ranch
- Construction Materials:Brick, Vinyl Siding
- Foundation Description:Basement
- Levels:One
Utilities
- Water:Public
- Sewer:Public Sewer
Finances and disclosures
- Price:$359,900
- Price per sq. ft.:$270.4
- Tax amount:$4,978
Parking
- Parking description:Attached, Electricity In Garage, Garage Door Opener, Two Car Garage
- Garage spaces:2

New listings near 1580 S Delano ST
- New
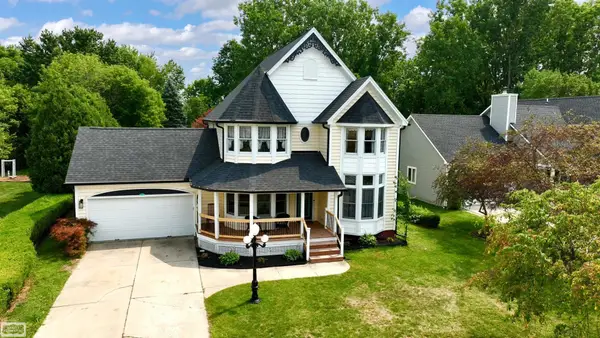 $425,000Active3 beds 3 baths3,241 sq. ft.
212 Victoria CT, St, MI 48079
MLS# 58050218672Listed by: REALTY EXECUTIVES HOME TOWNE CHESTERFIELD - New
 $229,900Active3 beds 1 baths1,368 sq. ft.
503 Trumbull Street, StClair, MI 48079
MLS# 20261063684Listed by: EXP REALTY CLINTON TWP - New
 $253,900Active3 beds 2 baths2,045 sq. ft.
830 S 12th ST, St, MI 48079
MLS# 58050218328Listed by: SINE & MONAGHAN REALTORS LLC ST CLAIR - New
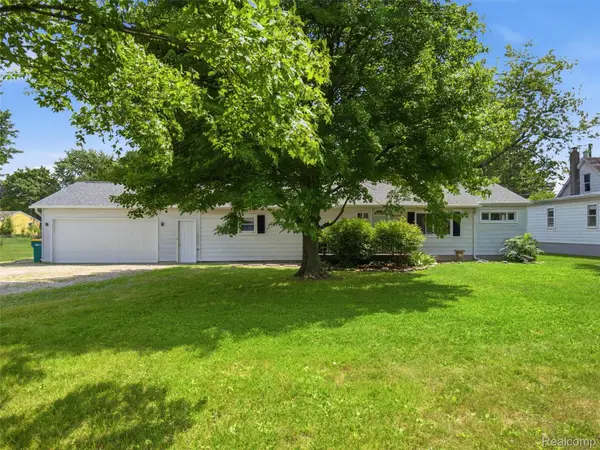 $229,000Active3 beds 2 baths1,400 sq. ft.
1105 Whiting Street, St, MI 48079
MLS# 20261061196Listed by: EXP REALTY ROMEO  $384,900Pending3 beds 2 baths1,526 sq. ft.
227 Shelldrake LN, St, MI 48079
MLS# 58050217292Listed by: REAL ESTATE ONE PORT HURON $339,000Active3 beds 2 baths1,648 sq. ft.
1015 Cass RD, St, MI 48079
MLS# 58050217157Listed by: SINE & MONAGHAN REALTORS LLC ST CLAIR $239,000Pending3 beds 2 baths1,517 sq. ft.
606 N 6th ST, St, MI 48079
MLS# 58050216805Listed by: SINE & MONAGHAN REALTORS LLC ST CLAIR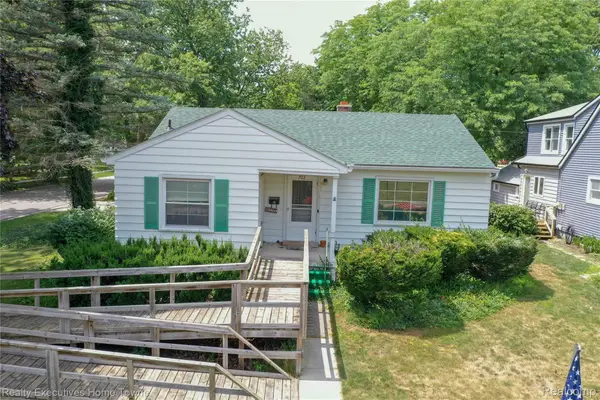 $194,900Pending2 beds 1 baths994 sq. ft.
703 N 9th Street, StClair, MI 48079
MLS# 20261058113Listed by: REALTY EXECUTIVES HOME TOWNE $187,900Active2 beds 1 baths1,080 sq. ft.
612 Vine Street, StClair, MI 48079
MLS# 20261054079Listed by: RE/MAX NOIRE


Protect your home and budget from life's surprises with an Assurant Home Warranty, backed by a partner that supports you through every step of homeownership. Explore Plans.
© 2023 - 2026 ERA Franchise Systems LLC. All rights reserved. ERA Franchise Systems LLC fully supports the principles of the Fair Housing Act and the Equal Opportunity Act. ERA, ERA Real Estate powered, and their respective logos are registered service marks of ERA Franchise Systems LLC. Each office is independently owned and operated.