
212 Victoria CT, Saint Clair, MI 48079
Local realty services provided by:ERA Prime Real Estate Group
212 Victoria CT,St, MI 48079
$425,000
- 3 Beds
- 3 Baths
- 3,241 sq. ft.
- Single family
- Active
Listed by: marni cooke
Office: realty executives home towne chesterfield
MLS#:58050218672
Source:MI_REALCOMP
Price summary
- Price:$425,000
- Price per sq. ft.:$131.13
About this home
Stunning Victorian split level, built in 94, on over a half-acre, Mature trees, PRIVATE back yard on a quiet cul-de-sac. Featuring a large covered front porch to sit and enjoy the neighborhood. Upon entry you will be greeted with soaring 19-foot ceilings in the foyer and living room. Extensive crown molding throughout. The living room features a marble, natural gas, fireplace featuring built in cabinets and glass shelving, dramatic two-story bay window with stained glass and custom blinds. Updated kitchen with SS appliances and granite counter tops. Expansive Master bedroom features cathedral ceilings, large door wall exiting to the deck, with beautifully renovated en suite full bath, with a Tiffany hanging lamp and stained glass. Hardwood flooring throughout most of the entry level. The second floor has two generously sized bedrooms with a Jack and Jill full bath. Enjoy the outdoors on the rear deck with retractable awning while taking in the natural beauty of the private back yard and fenced in retreat. The over-sized finished garage has a work space and built-in cabinets offering plenty of additional storage! Updates include, but not limited to: Brand new roof, sump pump, newer furnace and a/c, newly finished basement....
Contact an agent
Home facts
- Year built:1994
- Subdivision & Development:VICTORIAN HILLS CONDO
- Listing ID #:58050218672
- Added:1 day(s) ago
- Updated:August 16, 2026 at 10:20 AM
Rooms and interior
- Bedrooms:3
- Total bathrooms:3
- Full bathrooms:2
- Half bathrooms:1
- Rooms Total:6
- Flooring:Hardwood
- Basement Description:Finished, Sump Pump
- Living area:3,241 sq. ft.
Heating and cooling
- Cooling:Central Air
- Heating:Forced Air, Natural Gas
Structure and exterior
- Year built:1994
- Building area:3,241 sq. ft.
- Lot area:0.59 Acres
- Lot Features:Cul-de-Sac, Wooded
- Architectural Style:Split Level
- Construction Materials:Vinyl Siding
- Exterior Features:Deck, Porch
- Foundation Description:Basement
Utilities
- Water:Public
- Sewer:Public Sewer
Finances and disclosures
- Price:$425,000
- Price per sq. ft.:$131.13
- Tax amount:$5,844
Features and amenities
- Appliances:Dishwasher, Dryer, Microwave, Oven, Range, Refrigerator, Washer
- Amenities:Cathedral Ceilings, Walk-in Closets
Parking
- Parking description:Attached, Two Car Garage
- Garage spaces:2

New listings near 212 Victoria CT
- New
 $229,900Active3 beds 1 baths1,368 sq. ft.
503 Trumbull Street, StClair, MI 48079
MLS# 20261063684Listed by: EXP REALTY CLINTON TWP - New
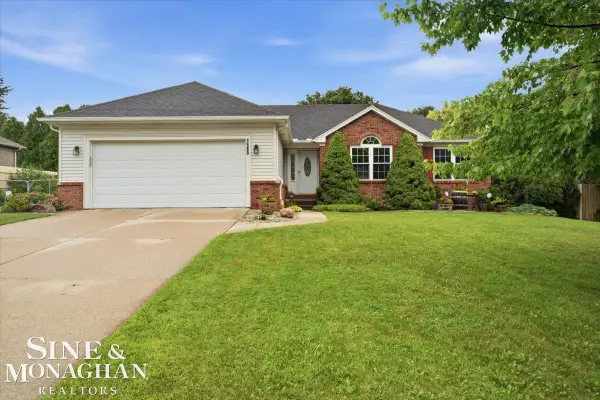 $359,900Active3 beds 2 baths1,331 sq. ft.
1580 S Delano ST, St, MI 48079
MLS# 58050218385Listed by: SINE & MONAGHAN REALTORS LLC ST CLAIR - New
 $253,900Active3 beds 2 baths2,045 sq. ft.
830 S 12th ST, St, MI 48079
MLS# 58050218328Listed by: SINE & MONAGHAN REALTORS LLC ST CLAIR - New
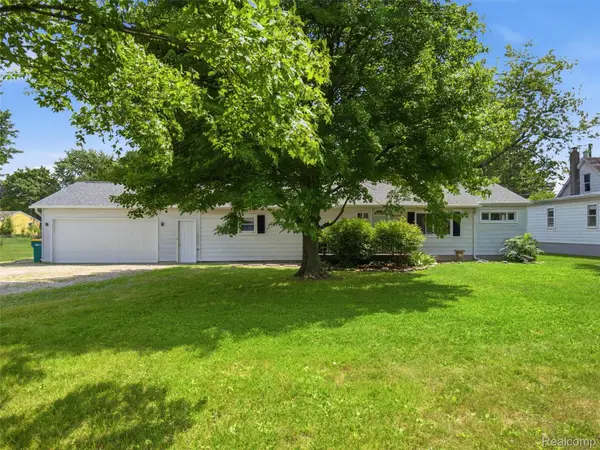 $229,000Active3 beds 2 baths1,400 sq. ft.
1105 Whiting Street, St, MI 48079
MLS# 20261061196Listed by: EXP REALTY ROMEO  $384,900Pending3 beds 2 baths1,526 sq. ft.
227 Shelldrake LN, St, MI 48079
MLS# 58050217292Listed by: REAL ESTATE ONE PORT HURON $339,000Active3 beds 2 baths1,648 sq. ft.
1015 Cass RD, St, MI 48079
MLS# 58050217157Listed by: SINE & MONAGHAN REALTORS LLC ST CLAIR $239,000Pending3 beds 2 baths1,517 sq. ft.
606 N 6th ST, St, MI 48079
MLS# 58050216805Listed by: SINE & MONAGHAN REALTORS LLC ST CLAIR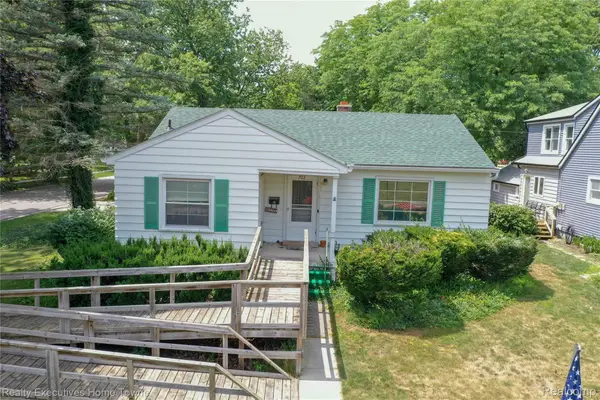 $194,900Pending2 beds 1 baths994 sq. ft.
703 N 9th Street, StClair, MI 48079
MLS# 20261058113Listed by: REALTY EXECUTIVES HOME TOWNE $187,900Active2 beds 1 baths1,080 sq. ft.
612 Vine Street, StClair, MI 48079
MLS# 20261054079Listed by: RE/MAX NOIRE


Protect your home and budget from life's surprises with an Assurant Home Warranty, backed by a partner that supports you through every step of homeownership. Explore Plans.
© 2023 - 2026 ERA Franchise Systems LLC. All rights reserved. ERA Franchise Systems LLC fully supports the principles of the Fair Housing Act and the Equal Opportunity Act. ERA, ERA Real Estate powered, and their respective logos are registered service marks of ERA Franchise Systems LLC. Each office is independently owned and operated.