
2001 Jackson ST, Saint Clair, MI 48079
Local realty services provided by:ERA Prime Real Estate Group
2001 Jackson ST,St, MI 48079
$389,900
- 3 Beds
- 3 Baths
- 2,358 sq. ft.
- Single family
- Pending
Listed by: danielle boulier
Office: sine & monaghan realtors llc. st clair
MLS#:58050214749
Source:MI_REALCOMP
Price summary
- Price:$389,900
- Price per sq. ft.:$165.35
About this home
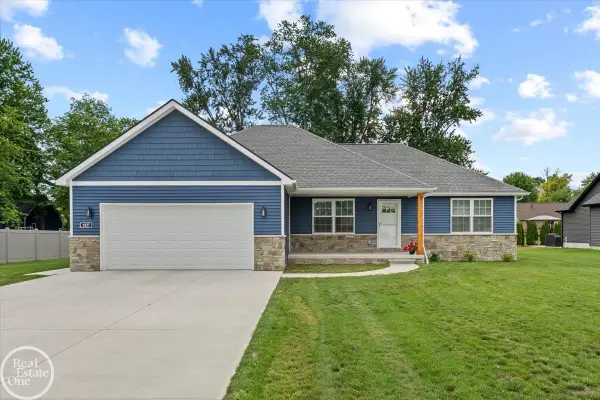
Welcome home to this beautiful brick ranch nestled on a beautifully landscaped corner lot in a well established neighborhood. Offering 3 bedrooms, 2.5 baths, a warm natural fireplace. This home features a spacious floor plan with an abundance of storage throughout, including the partially finished basement. Whether you're entertaining upstairs or down, there's plenty of room for family and friends. Step outside to a backyard that feels like your own Up North oasis. The perfect place to relax and unwind.
Contact an agent
Home facts
- Year built:1984
- Listing ID #:58050214749
- Added:5 day(s) ago
- Updated:July 19, 2026 at 05:06 PM
Rooms and interior
- Bedrooms:3
- Total bathrooms:3
- Full bathrooms:2
- Half bathrooms:1
- Rooms Total:9
- Basement Description:Partially Finished
- Living area:2,358 sq. ft.
Heating and cooling
- Cooling:Central Air
- Heating:Forced Air, Natural Gas
Structure and exterior
- Year built:1984
- Building area:2,358 sq. ft.
- Lot area:0.28 Acres
- Architectural Style:Ranch
- Construction Materials:Brick
- Foundation Description:Basement
- Levels:One
Utilities
- Water:Public
- Sewer:Public Sewer
Finances and disclosures
- Price:$389,900
- Price per sq. ft.:$165.35
- Tax amount:$5,409
Parking
- Parking description:Attached, Direct Access, Electricity In Garage, Garage Door Opener, Two Car Garage
- Garage spaces:2

New listings near 2001 Jackson ST
- New
 $199,900Active3 beds 1 baths1,250 sq. ft.
1543 Goffe ST, St, MI 48079
MLS# 58050214540Listed by: NEXT LEVEL REALTY LLC - Open Sun, 12 to 1:30pmNew
 $289,000Active4 beds 2 baths1,968 sq. ft.
732 N 9th St ST, St, MI 48079
MLS# 58050214059Listed by: SINE & MONAGHAN REALTORS LLC ST CLAIR - New
 $205,000Active3 beds 1 baths2,716 sq. ft.
1110 Henry ST, St, MI 48079
MLS# 58050214199Listed by: RE/MAX ADVISORS  $414,900Active4 beds 3 baths1,900 sq. ft.
1 Carney DR, St, MI 48079
MLS# 58050213985Listed by: REAL ESTATE ONE PORT HURON $420,000Active3 beds 3 baths1,941 sq. ft.
260 S Carney Dr DR, St, MI 48079
MLS# 58050213900Listed by: KW PLATINUM $229,000Active5 beds 2 baths1,793 sq. ft.
500 S 4th ST, St, MI 48079
MLS# 58050213568Listed by: SINE & MONAGHAN REALTORS LLC ST CLAIR $269,900Active3 beds 2 baths1,728 sq. ft.
1017 Clinton AVE, St, MI 48079
MLS# 58050213604Listed by: ST. CLAIR REALTY $259,900Pending3 beds 1 baths2,200 sq. ft.
806 S 10th Street, St, MI 48079
MLS# 20261046434Listed by: RE/MAX NOIRE- Open Sun, 3 to 4:30pm
 $399,900Active3 beds 2 baths1,379 sq. ft.
1827 Riley RD, St, MI 48079
MLS# 58050212782Listed by: REAL ESTATE ONE PORT HURON


Protect your home and budget from life's surprises with an Assurant Home Warranty, backed by a partner that supports you through every step of homeownership. Explore Plans.
© 2023 - 2026 ERA Franchise Systems LLC. All rights reserved. ERA Franchise Systems LLC fully supports the principles of the Fair Housing Act and the Equal Opportunity Act. ERA, ERA Real Estate powered, and their respective logos are registered service marks of ERA Franchise Systems LLC. Each office is independently owned and operated.