
1103 Tanglewood Drive, Saint Helen, MI 48656
Local realty services provided by:ERA Prime Real Estate Group
1103 Tanglewood Drive,Sthelen, MI 48656
$115,900
- 2 Beds
- 1 Baths
- 837 sq. ft.
- Single family
- Pending
Listed by: karen hill
Office: cary real estate
MLS#:20261049898
Source:MI_REALCOMP
Price summary
- Price:$115,900
- Price per sq. ft.:$138.47
About this home
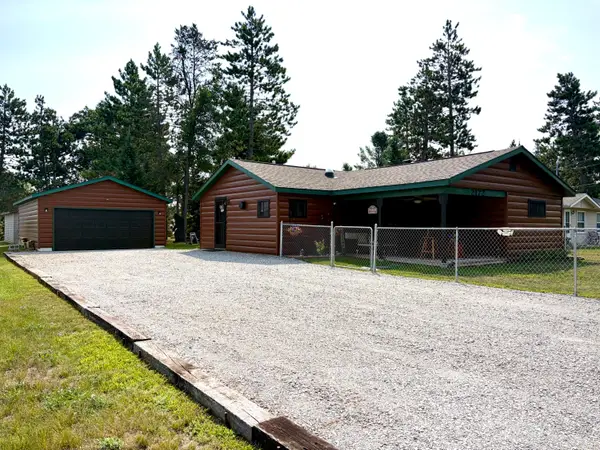
Escape to this charming 2-bedroom chalet, perfectly for year-round fun! Located just minutes from Lake St. Helen, nearby golf course and miles of ORV and snowmobile trails, this is the ideal Up North retreat. Inside, you'll find a warm and inviting living area with a beautiful fireplace, plus two there heat sources--including a wall furnace, electric baseboard heat--for comfort in every season. The upstairs balcony adds to the chalet's unique character and provides a cozy spot to relax. This home is being sold furnished, making it move-in ready. Outside, a storage shed offers plenty of room for your recreational toys, and the children's play set is perfect for family fun. Whether you're looking for a weekend getaway or full-time home, this chalet is ready for you to start making memories.
Contact an agent
Home facts
- Year built:1970
- Subdivision & Development:LAND OLAKES SUB 9
- Listing ID #:20261049898
- Added:40 day(s) ago
- Updated:August 16, 2026 at 08:04 PM
Rooms and interior
- Bedrooms:2
- Total bathrooms:1
- Full bathrooms:1
- Rooms Total:5
- Living area:837 sq. ft.
Heating and cooling
- Cooling:Ceiling Fans, Window Units
- Heating:Baseboard, Electric, Natural Gas, Wall Furnace
Structure and exterior
- Year built:1970
- Building area:837 sq. ft.
- Lot area:0.22 Acres
- Architectural Style:Cottage
- Construction Materials:Wood Siding
- Exterior Features:Deck, Patio
- Foundation Description:Slab
Utilities
- Water:Well
- Sewer:Septic Tank
Finances and disclosures
- Price:$115,900
- Price per sq. ft.:$138.47
- Tax amount:$1,591
Parking
- Parking description:No Garage

New listings near 1103 Tanglewood Drive
- New
 $189,900Active2 beds 1 baths848 sq. ft.
2172 Voyager Street, St. Helen, MI 48656
MLS# 201842191Listed by: RE/MAX OF HIGGINS LAKE - New
 $149,900Active2 beds 1 baths1,130 sq. ft.
9153 Superior Avenue, St. Helen, MI 48656
MLS# 201842137Listed by: CB SCHMIDT HOUGHTON LAKE - New
 $98,000Active2 beds 1 baths1,082 sq. ft.
1895 Otsego Road, St. Helen, MI 48656
MLS# 201842104Listed by: EXP REALTY, LLC - New
 $149,900Active3 beds 1 baths1,002 sq. ft.
9969 W Carter Road, St. Helen, MI 48656
MLS# 201842109Listed by: CENTURY 21 REALTY NORTH HOUGHTON LAKE - New
 $65,000Active2 beds 1 baths480 sq. ft.
10402 E Madison Road, St. Helen, MI 48656
MLS# 201842039Listed by: ST. HELEN REALTY - New
 $129,000Active4 beds 1 baths1,448 sq. ft.
10100 Lawndale, St. Helen, MI 48656
MLS# 201842029Listed by: ST. HELEN REALTY - New
 $115,000Active2 beds 1 baths672 sq. ft.
1637 Higgins Road, St. Helen, MI 48656
MLS# 201842038Listed by: ST. HELEN REALTY - New
 $200,000Active2 beds 1 baths1,083 sq. ft.
9912 Avondale Court, StHelen, MI 48656
MLS# 20261060065Listed by: KELLER WILLIAMS PAINT CREEK  $164,900Active2 beds 1 baths720 sq. ft.
1546 Palmento Road, St. Helen, MI 48656
MLS# 201841934Listed by: ST. HELEN REALTY $94,900Active2 beds 1 baths760 sq. ft.
10149 Beverly DR, StHelen, MI 48656
MLS# 78080069749Listed by: WEBB PROPERTY GROUP


Protect your home and budget from life's surprises with an Assurant Home Warranty, backed by a partner that supports you through every step of homeownership. Explore Plans.
© 2023 - 2026 ERA Franchise Systems LLC. All rights reserved. ERA Franchise Systems LLC fully supports the principles of the Fair Housing Act and the Equal Opportunity Act. ERA, ERA Real Estate powered, and their respective logos are registered service marks of ERA Franchise Systems LLC. Each office is independently owned and operated.