
9153 Superior Avenue, Saint Helen, MI 48656
Local realty services provided by:ERA Greater North Properties
9153 Superior Avenue,St. Helen, MI 48656
$149,900
- 2 Beds
- 1 Baths
- 1,130 sq. ft.
- Single family
- Active
Listed by: tom j bailey, jason britton
Office: cb schmidt houghton lake
MLS#:201842137
Source:MI_WWBR
Price summary
- Price:$149,900
- Price per sq. ft.:$132.65
About this home
This cozy 2+bedroom home offers a warm and inviting layout with an open kitchen - dining and living areas plus versatile den that provides extra space for an office, hobby for relaxation. Enjoy convenience of heated 1.5 garage with workshop for those who like to build or fix thing. Automatic garage door opener with security lights for long - long cement driveway. New windows installed about 8 years ago - roof shingles has being taking care of by ROOF MAX CO. 5 years ago to prolong life of roof shingles. House offer full laundry room with closets for clothing and separated one for towels etc....yes and there is even pantry for can and dry food. House comes with 3 sheds for plenty of additional storage, and fully fenced back yard offering lots of privacy and room to enjoy the outdoors - and your animals will love it too. The seller has thoughtfully planted numerous flowerbeds and trees for more private and peaceful setting. Property offers two nice patios in both front and back providing great spaces for relaxing and entertaining. Come and see what this property offers - you won't be disappointed ....
Contact an agent
Home facts
- Year built:1960
- Subdivision & Development:Land Olakes Sub 6
- Listing ID #:201842137
- Added:48 day(s) ago
- Updated:September 30, 2026 at 04:10 PM
Rooms and interior
- Bedrooms:2
- Total bathrooms:1
- Full bathrooms:1
- Living area:1,130 sq. ft.
Heating and cooling
- Heating:Forced Air, Heating, Natural Gas
Structure and exterior
- Year built:1960
- Building area:1,130 sq. ft.
- Lot area:0.23 Acres
- Architectural Style:Ranch
- Exterior Features:Shed
Finances and disclosures
- Price:$149,900
- Price per sq. ft.:$132.65
Features and amenities
- Amenities:Blinds, Curtain Rods
Parking
- Parking description:Garage Door Opener
- Garage:Yes
New listings near 9153 Superior Avenue
- New
 $39,000Active1.19 Acres
1350 N St Helen Road, St. Helen, MI 48656
MLS# 201843076Listed by: EPIQUE REALTY INC. - New
 $140,000Active3 beds 1 baths1,152 sq. ft.
9395 Kewanee Road, St. Helen, MI 48656
MLS# 201843058Listed by: ST. HELEN REALTY - New
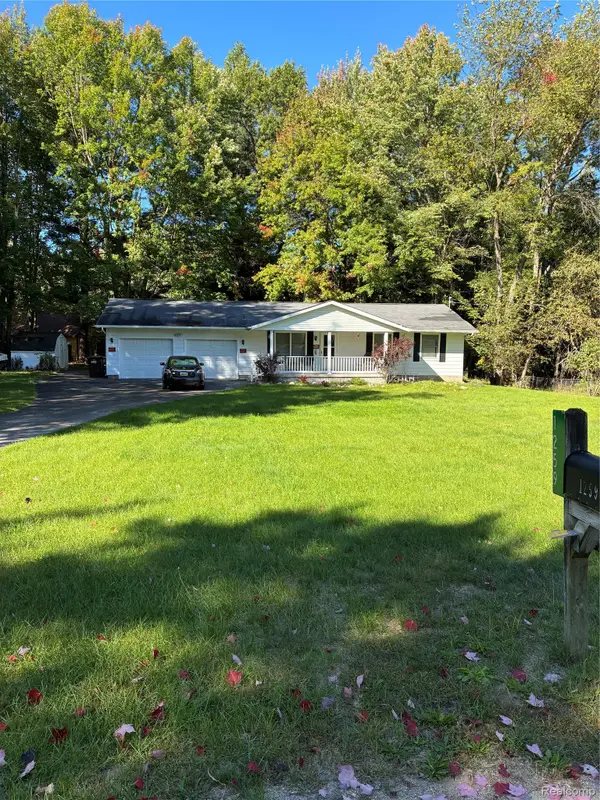 $157,000Active3 beds 1 baths1,040 sq. ft.
1259 Tanglewood Drive, StHelen, MI 48656
MLS# 20261077681Listed by: AAA MCNAMARA PROPERTIES INC
 $119,000Active2 beds 1 baths812 sq. ft.
1192 Sioux Road, St. Helen, MI 48656
MLS# 201842894Listed by: ST. HELEN REALTY $75,000Active0 Acres
LOTS 24/25 W. Airport Rd, St. Helen, MI 48656
MLS# 201842743Listed by: ST. HELEN REALTY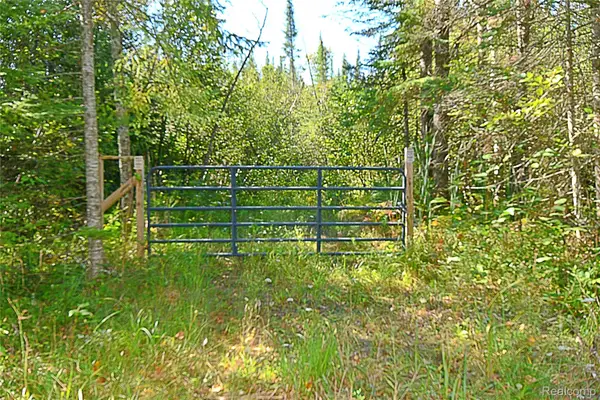 $45,000Active13.89 Acres
V/L Sullivan Dr, StHelen, MI 48656
MLS# 20261071652Listed by: CARY REAL ESTATE $45,000Active13.89 Acres
V/L Sullivan Drive, St. Helen, MI 48656
MLS# 201842692Listed by: CARY REAL ESTATE LLC $140,000Active3 beds 2 baths1,500 sq. ft.
1366 Ontario Road, St. Helen, MI 48656
MLS# 201842474Listed by: ST. HELEN REALTY $395,000Active47 Acres
7001 Jasmyn Drive, St. Helen, MI 48656
MLS# 201842463Listed by: BROOKSTONE REALTORS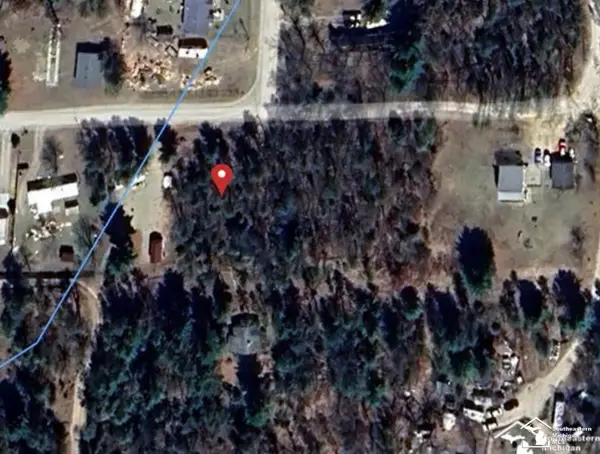 $25,000Active0.62 Acres
0 En Da Win LN, StHelen, MI 48656
MLS# 57050219924Listed by: SYNERGY REALTY GROUP GERWECK


Protect your home and budget from life's surprises with an Assurant Home Warranty, backed by a partner that supports you through every step of homeownership. Explore Plans.
© 2023 - 2026 ERA Franchise Systems LLC. All rights reserved. ERA Franchise Systems LLC fully supports the principles of the Fair Housing Act and the Equal Opportunity Act. ERA, ERA Real Estate powered, and their respective logos are registered service marks of ERA Franchise Systems LLC. Each office is independently owned and operated.