
1642 Willett Road, Saint Helen, MI 48656
Local realty services provided by:ERA Prime Real Estate Group
1642 Willett Road,Sthelen, MI 48656
$169,000
- 4 Beds
- 1 Baths
- 968 sq. ft.
- Single family
- Active
Listed by: devan farren
Office: coldwell banker town & country
MLS#:20261079320
Source:MI_REALCOMP
Price summary
- Price:$169,000
- Price per sq. ft.:$174.59
About this home
Charming 4-bedroom, 1-bath home offering just under 1,000 square feet of living space on an impressive 1.83-acre property. Sale includes additional parcels 010-581-015-000 and 010-581-013-000, providing extra space and added privacy. Recent improvements include a durable new metal roof. This home is being sold fully furnished, making it truly move-in ready for its new owners. Conveniently located near the recreational opportunities that make St. Helen a popular destination, including access to trails and areas enjoyed for ATV riding, off-road recreation, hunting, fishing, and year-round outdoor activities. Whether you're looking for a primary residence, vacation getaway, or investment opportunity, this property offers plenty of potential and room to enjoy the Up North lifestyle.
Contact an agent
Home facts
- Year built:1960
- Subdivision & Development:SUTHERBY
- Listing ID #:20261079320
- Added:1 day(s) ago
- Updated:October 01, 2026 at 05:59 AM
Rooms and interior
- Bedrooms:4
- Total bathrooms:1
- Full bathrooms:1
- Rooms Total:7
- Living area:968 sq. ft.
Heating and cooling
- Cooling:Wall Units
- Heating:Forced Air, Natural Gas
Structure and exterior
- Roof:Metal
- Year built:1960
- Building area:968 sq. ft.
- Lot area:0.75 Acres
- Architectural Style:Ranch
- Construction Materials:Wood Siding
- Foundation Description:Crawl Space
- Levels:One
Utilities
- Water:Well
- Sewer:Septic Tank
Finances and disclosures
- Price:$169,000
- Price per sq. ft.:$174.59
- Tax amount:$1,324
Features and amenities
- Appliances:Dryer, Free Standing Electric Oven, Free Standing Electric Range, Washer
- Laundry features:Gas Dryer Hookup, Washer Hookup
Parking
- Parking description:No Garage

New listings near 1642 Willett Road
- New
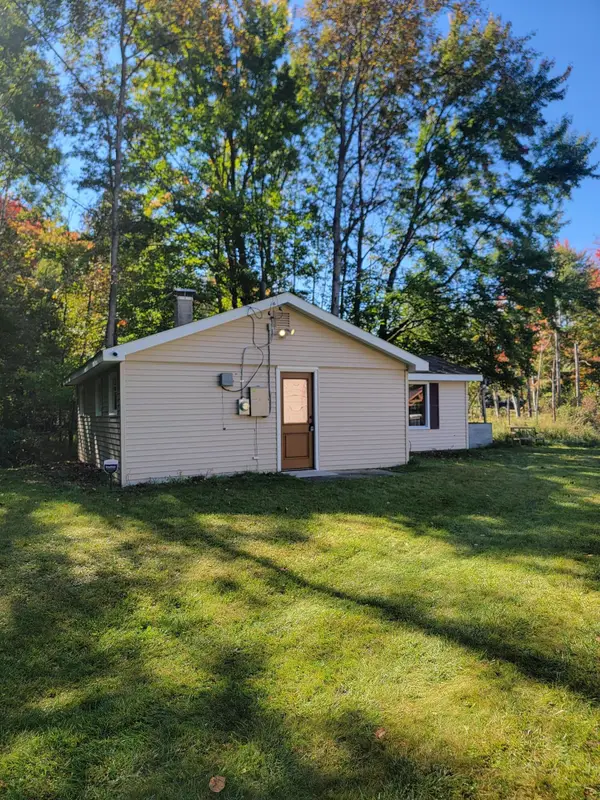 $89,000Active2 beds 1 baths650 sq. ft.
9457 Ester Drive, St. Helen, MI 48656
MLS# 201843121Listed by: ST. HELEN REALTY - New
 $249,500Active2 beds 2 baths1,024 sq. ft.
1933 Mallard Lane, StHelen, MI 48656
MLS# 20261079242Listed by: CARY REAL ESTATE - New
 $39,000Active1.19 Acres
1350 N St Helen Road, St. Helen, MI 48656
MLS# 201843076Listed by: EPIQUE REALTY INC. - New
 $140,000Active3 beds 1 baths1,152 sq. ft.
9395 Kewanee Road, St. Helen, MI 48656
MLS# 201843058Listed by: ST. HELEN REALTY - New
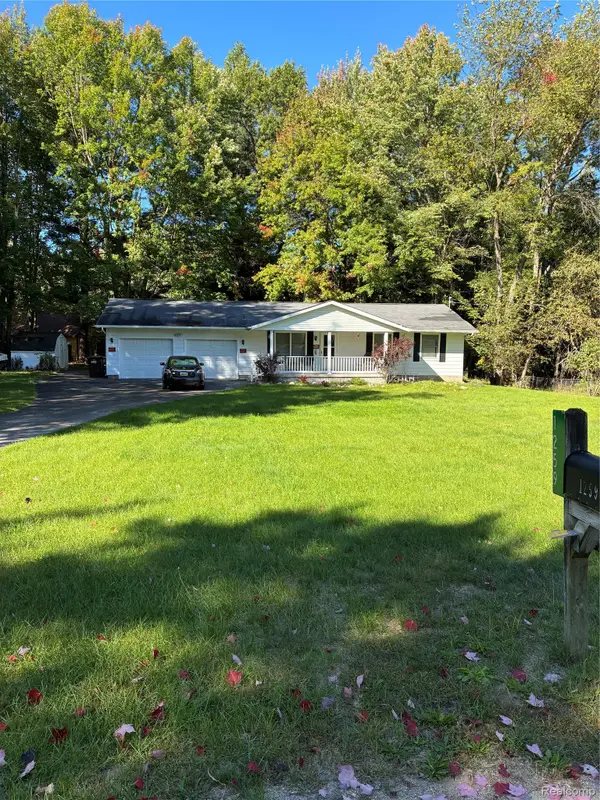 $157,000Active3 beds 1 baths1,040 sq. ft.
1259 Tanglewood Drive, StHelen, MI 48656
MLS# 20261077681Listed by: AAA MCNAMARA PROPERTIES INC  $119,000Active2 beds 1 baths812 sq. ft.
1192 Sioux Road, St. Helen, MI 48656
MLS# 201842894Listed by: ST. HELEN REALTY $75,000Active0 Acres
LOTS 24/25 W. Airport Rd, St. Helen, MI 48656
MLS# 201842743Listed by: ST. HELEN REALTY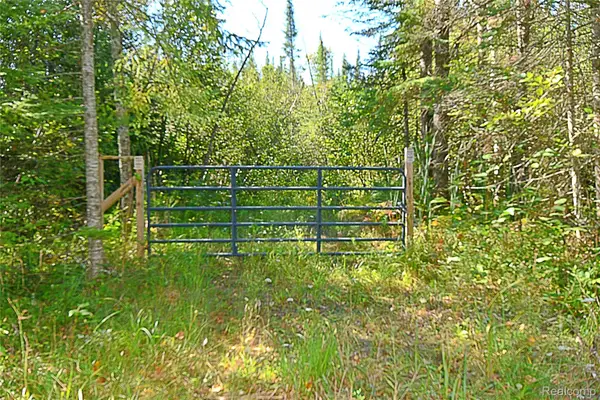 $45,000Active13.89 Acres
V/L Sullivan Dr, StHelen, MI 48656
MLS# 20261071652Listed by: CARY REAL ESTATE $45,000Active13.89 Acres
V/L Sullivan Drive, St. Helen, MI 48656
MLS# 201842692Listed by: CARY REAL ESTATE LLC


Protect your home and budget from life's surprises with an Assurant Home Warranty, backed by a partner that supports you through every step of homeownership. Explore Plans.
© 2023 - 2026 ERA Franchise Systems LLC. All rights reserved. ERA Franchise Systems LLC fully supports the principles of the Fair Housing Act and the Equal Opportunity Act. ERA, ERA Real Estate powered, and their respective logos are registered service marks of ERA Franchise Systems LLC. Each office is independently owned and operated.