
1933 Mallard Lane, Saint Helen, MI 48656
Local realty services provided by:ERA Prime Real Estate Group
1933 Mallard Lane,Sthelen, MI 48656
$249,500
- 2 Beds
- 2 Baths
- 1,024 sq. ft.
- Single family
- Active
Listed by: karen hill, peggy wimmer
Office: cary real estate
MLS#:20261079242
Source:MI_REALCOMP
Price summary
- Price:$249,500
- Price per sq. ft.:$243.65
- Monthly HOA dues:$6.25
About this home
Lake life is calling! This charming 2-bedroom, 2-bath home offers 1,024 sq ft of comfortable living space and 70 feet of canal frontage on beautiful Lake Saint Helen. Step inside and you'll love the beautiful stone fireplace, creating a warm and inviting place to relax after a day on the lake or trails. With a seawall right out front, your boat is just steps from your door?hop aboard and enjoy boating, fishing, swimming or an evening cruise on all-sports Lake Saint Helen. And the fun doesn't stop when summer ends! Enjoy snowmobiling, ice fishing and other winter adventures, with ORV and snowmobile trails and thousands of acres of state land nearby. A wonderful year-round home or up north getaway offering four seasons of Northern Michigan fun!
Contact an agent
Home facts
- Year built:9999
- Subdivision & Development:CARTER WOODS
- Listing ID #:20261079242
- Added:1 day(s) ago
- Updated:October 01, 2026 at 01:11 PM
Rooms and interior
- Bedrooms:2
- Total bathrooms:2
- Full bathrooms:2
- Rooms Total:6
- Living area:1,024 sq. ft.
Heating and cooling
- Heating:Natural Gas, Wall Furnace
Structure and exterior
- Roof:Asphalt
- Year built:9999
- Building area:1,024 sq. ft.
- Lot area:0.19 Acres
- Architectural Style:Ranch
- Construction Materials:Aluminum Siding
- Exterior Features:Deck
- Foundation Description:Crawl Space
- Levels:One
Utilities
- Water:Well
- Sewer:Septic Tank
Finances and disclosures
- Price:$249,500
- Price per sq. ft.:$243.65
- Tax amount:$4,020
Parking
- Parking description:No Garage

New listings near 1933 Mallard Lane
- New
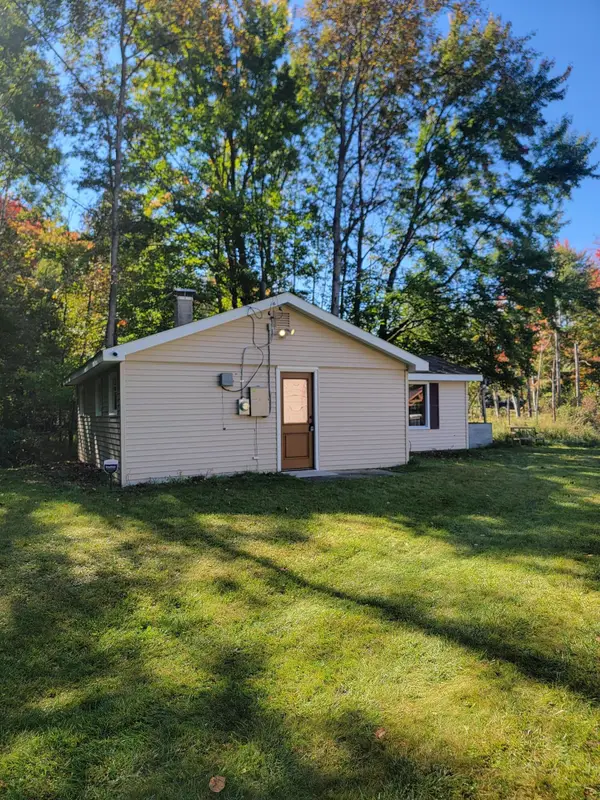 $89,000Active2 beds 1 baths650 sq. ft.
9457 Ester Drive, St. Helen, MI 48656
MLS# 201843121Listed by: ST. HELEN REALTY - New
 $169,000Active4 beds 1 baths968 sq. ft.
1642 Willett Road, StHelen, MI 48656
MLS# 20261079320Listed by: COLDWELL BANKER TOWN & COUNTRY - New
 $39,000Active1.19 Acres
1350 N St Helen Road, St. Helen, MI 48656
MLS# 201843076Listed by: EPIQUE REALTY INC. - New
 $140,000Active3 beds 1 baths1,152 sq. ft.
9395 Kewanee Road, St. Helen, MI 48656
MLS# 201843058Listed by: ST. HELEN REALTY - New
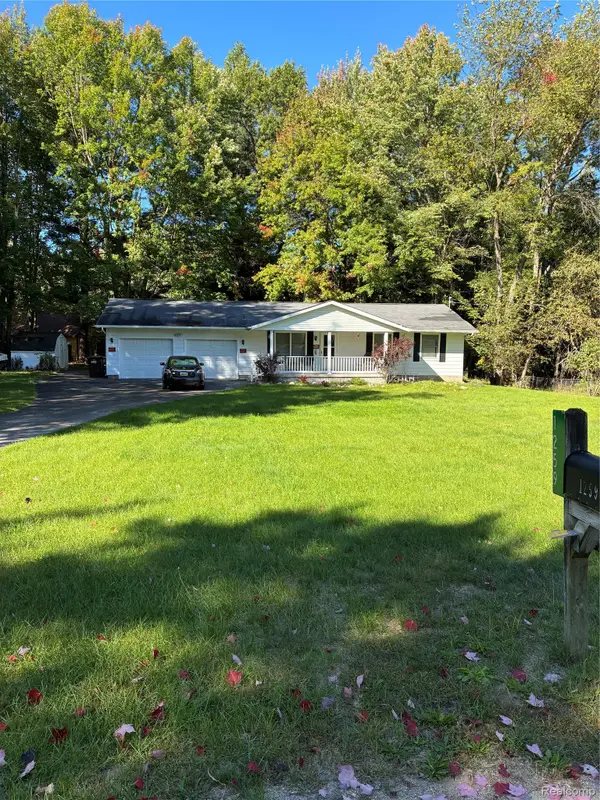 $157,000Active3 beds 1 baths1,040 sq. ft.
1259 Tanglewood Drive, StHelen, MI 48656
MLS# 20261077681Listed by: AAA MCNAMARA PROPERTIES INC  $119,000Active2 beds 1 baths812 sq. ft.
1192 Sioux Road, St. Helen, MI 48656
MLS# 201842894Listed by: ST. HELEN REALTY $75,000Active0 Acres
LOTS 24/25 W. Airport Rd, St. Helen, MI 48656
MLS# 201842743Listed by: ST. HELEN REALTY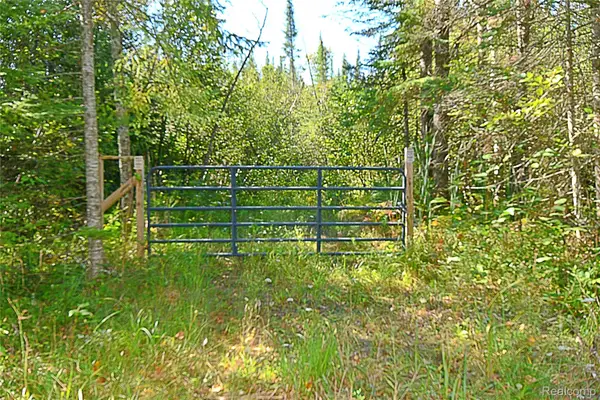 $45,000Active13.89 Acres
V/L Sullivan Dr, StHelen, MI 48656
MLS# 20261071652Listed by: CARY REAL ESTATE $45,000Active13.89 Acres
V/L Sullivan Drive, St. Helen, MI 48656
MLS# 201842692Listed by: CARY REAL ESTATE LLC


Protect your home and budget from life's surprises with an Assurant Home Warranty, backed by a partner that supports you through every step of homeownership. Explore Plans.
© 2023 - 2026 ERA Franchise Systems LLC. All rights reserved. ERA Franchise Systems LLC fully supports the principles of the Fair Housing Act and the Equal Opportunity Act. ERA, ERA Real Estate powered, and their respective logos are registered service marks of ERA Franchise Systems LLC. Each office is independently owned and operated.