
9136 Richfield, Saint Helen, MI 48656
Local realty services provided by:ERA Prime Real Estate Group
9136 Richfield,Sthelen, MI 48656
$149,900
- 2 Beds
- 1 Baths
- 1,004 sq. ft.
- Single family
- Active
Listed by: rob romps
Office: ambassador real estate
MLS#:77080070551
Source:MI_REALCOMP
Price summary
- Price:$149,900
- Price per sq. ft.:$149.3
About this home
Charming 2 bedroom, 1 bath home in the heart of all that St. Helen has to offer, conveniently located close to the Cove where there is a public beach, boat ramp with fishing pier and plenty of playground equipment for the family to enjoy. This home features a large master bedroom, large dining room/kitchen area and a very large living room, with attached 2 car garage and separate utility room with washer/dryer hookups. There have been several upgrades/updates and improvements made to this home to make it more modern and comfortable and ready for you to move right in. The back yard in completed fenced in with a new wooden privacy fence, there is a vintage 1968 Camper in the backyard that could be used as a she shed or a man cave, with an additional tool shed. St. Helen offers year round activities for the entire family to enjoy.
Contact an agent
Home facts
- Year built:1960
- Subdivision & Development:LAND O'LAKES SUB 2ND ADD
- Listing ID #:77080070551
- Added:66 day(s) ago
- Updated:September 06, 2026 at 10:02 AM
Rooms and interior
- Bedrooms:2
- Total bathrooms:1
- Full bathrooms:1
- Rooms Total:6
- Living area:1,004 sq. ft.
Heating and cooling
- Cooling:Ceiling Fans
- Heating:Forced Air, Natural Gas
Structure and exterior
- Year built:1960
- Building area:1,004 sq. ft.
- Lot area:0.3 Acres
- Architectural Style:Ranch
- Construction Materials:Vinyl Siding
- Exterior Features:Deck
- Foundation Description:Slab
- Levels:One
Utilities
- Water:Well
- Sewer:Septic Tank
Finances and disclosures
- Price:$149,900
- Price per sq. ft.:$149.3
Features and amenities
- Appliances:Dryer, Oven, Range, Refrigerator, Washer
- Amenities:Walk-in Closets
Parking
- Parking description:Attached, Garage, Two Car Garage
- Garage spaces:2

New listings near 9136 Richfield
- New
 $140,000Active3 beds 2 baths1,500 sq. ft.
1366 Ontario Road, St. Helen, MI 48656
MLS# 201842474Listed by: ST. HELEN REALTY - New
 $395,000Active47 Acres
7001 Jasmyn Drive, St. Helen, MI 48656
MLS# 201842463Listed by: BROOKSTONE REALTORS - New
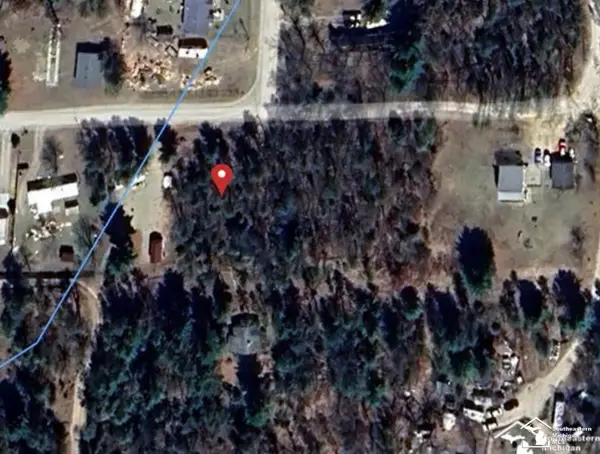 $25,000Active0.62 Acres
0 En Da Win LN, StHelen, MI 48656
MLS# 57050219924Listed by: SYNERGY REALTY GROUP GERWECK - New
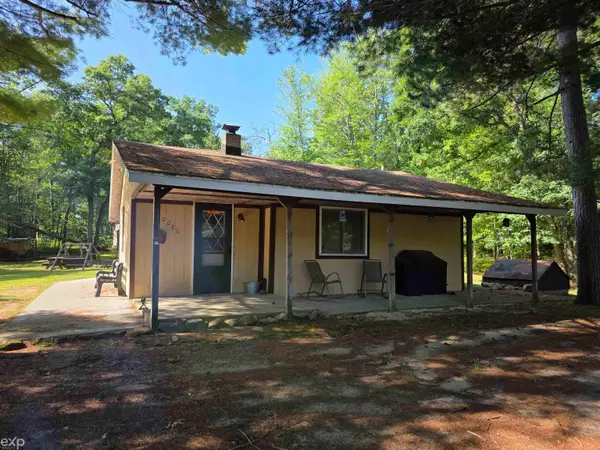 $135,000Active2 beds 1 baths900 sq. ft.
10080 Estwood, StHelen, MI 48656
MLS# 58050219888Listed by: EXP REALTY LLC - New
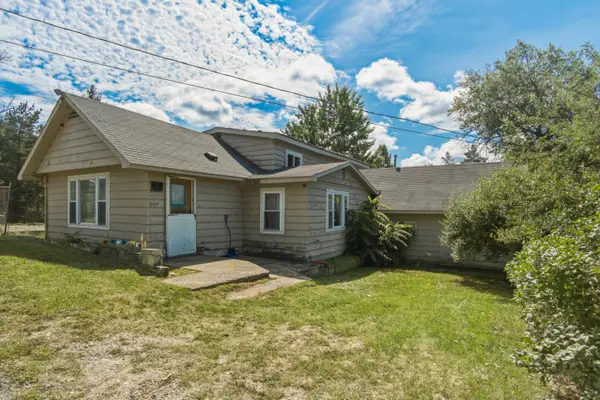 $120,000Active4 beds 2 baths2,046 sq. ft.
10124 Woodlawn Street, StHelen, MI 48656
MLS# 72026045050Listed by: PEACOCK REAL ESTATE - New
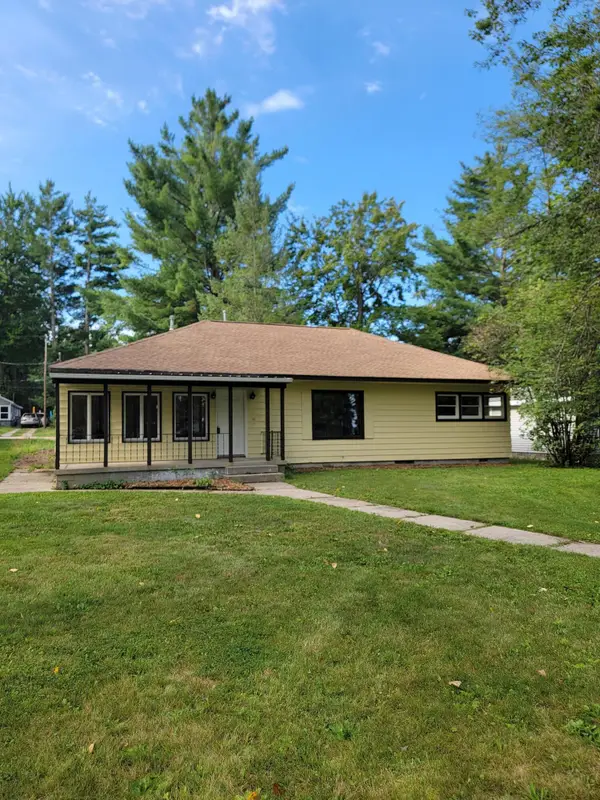 $229,999Active3 beds 2 baths1,630 sq. ft.
6008 Sunset Drive, St. Helen, MI 48656
MLS# 201842417Listed by: ST. HELEN REALTY  $164,500Active2 beds 1 baths908 sq. ft.
1064 Leeward Lane, St. Helen, MI 48656
MLS# 201842374Listed by: CARY REAL ESTATE LLC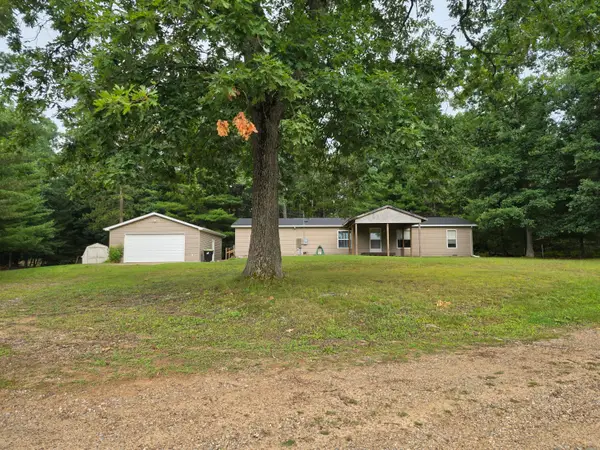 $222,000Active3 beds 2 baths1,664 sq. ft.
5776 Eddy Drive, St. Helen, MI 48656
MLS# 201842424Listed by: HEART OF UP NORTH REALTY, LLC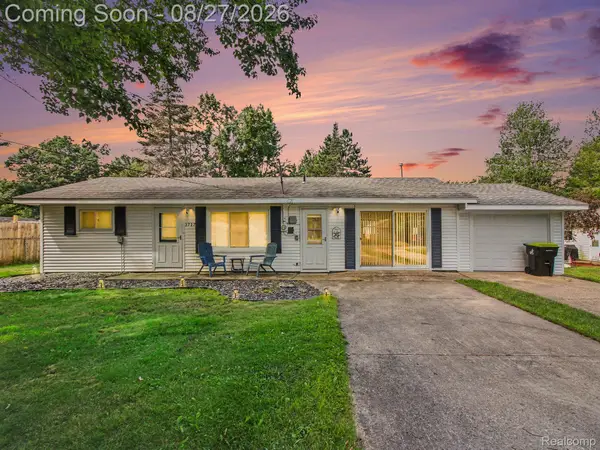 $199,900Active2 beds 2 baths1,012 sq. ft.
1717 Kennedy Road, StHelen, MI 48656
MLS# 20261067896Listed by: KELLER WILLIAMS ANN ARBOR MARKET CENTER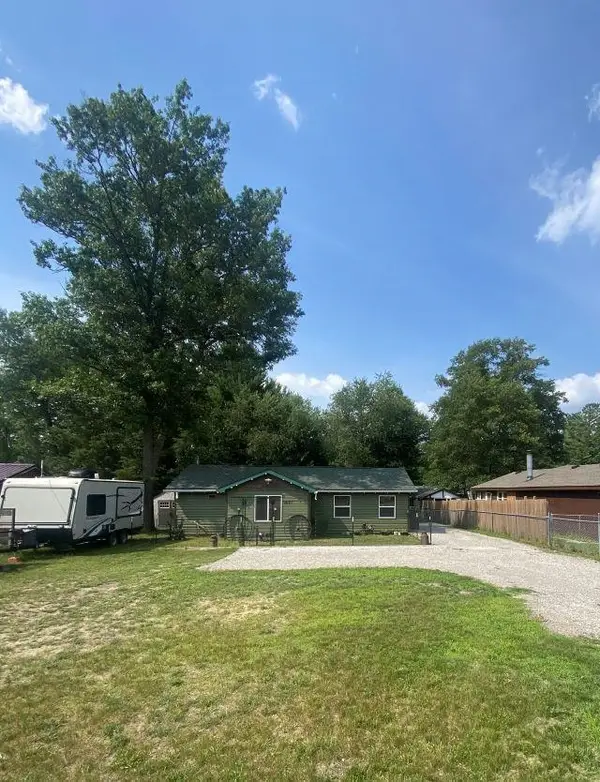 $149,900Active3 beds 1 baths1,072 sq. ft.
9097 Superior, StHelen, MI 48656
MLS# 77080072720Listed by: C.A.HANES REALTY-WB


Protect your home and budget from life's surprises with an Assurant Home Warranty, backed by a partner that supports you through every step of homeownership. Explore Plans.
© 2023 - 2026 ERA Franchise Systems LLC. All rights reserved. ERA Franchise Systems LLC fully supports the principles of the Fair Housing Act and the Equal Opportunity Act. ERA, ERA Real Estate powered, and their respective logos are registered service marks of ERA Franchise Systems LLC. Each office is independently owned and operated.