
102 N Oakland Street, Saint Johns, MI 48879
Local realty services provided by:ERA Reardon Realty
102 N Oakland Street,St. Johns, MI 48879
$225,000
- 4 Beds
- 3 Baths
- 2,340 sq. ft.
- Single family
- Active
Listed by: linda s beauchamp
Office: howard hanna real estate executives
MLS#:300420
Source:MI_GLAR
Price summary
- Price:$225,000
- Price per sq. ft.:$64.1
About this home
Welcome to 102 N. Oakland St.! Step inside this charming century-old home with timeless appeal, once used as a duplex and since converted into a spacious home offering over 2,300 sq. ft. of living space. Beautiful natural woodwork, leaded glass windows, and hardwood floors showcase the character and craftsmanship of years gone by. Offering 4 bedrooms and 2.5 baths, this home combines original charm with comfortable living spaces. The parlor opens to the living room, offering a versatile space that can be used as an office, den, reading area, or additional sitting room. The main-floor primary bedroom features a private full bath and spacious walk-in closet. The kitchen features granite countertops and an informal dining area. The second level offers three additional bedrooms with new carpeting, along with a comfortable sitting area perfect for relaxing, watching TV, or creating a library or additional living space. The spacious upstairs bathroom includes a large walk-in shower and washer and dryer hookups for added convenience. Enjoy the spacious deck overlooking the fenced backyard, with a shed and side yard garden area. Additional features include LeafFilter gutter covers and a water heater replaced in 2021. The front porch offers a wonderful place to sit back, relax, and enjoy the day. Agents, please refer to Agent to Agent Remarks for important information regarding offer information and timelines before submitting any offers....
Contact an agent
Home facts
- Year built:1900
- Subdivision & Development:None
- Listing ID #:300420
- Added:5 day(s) ago
- Updated:November 13, 2026 at 04:49 PM
Rooms and interior
- Bedrooms:4
- Total bathrooms:3
- Full bathrooms:2
- Half bathrooms:1
- Rooms Total:12
- Flooring:Carpet, Hardwood
- Kitchen Description:Dishwasher
- Basement Description:Crawl Space, Full, Michigan, Sump Pump
- Living area:2,340 sq. ft.
Heating and cooling
- Heating:Heating, Hot Water
Structure and exterior
- Roof:Flat, Shingle
- Year built:1900
- Building area:2,340 sq. ft.
- Lot area:0.21 Acres
- Lot Features:Back Yard
- Architectural Style:Victorian
- Construction Materials:Vinyl Siding
- Exterior Features:Deck, Front Porch, Porch
- Foundation Description:Stone
- Levels:Two
Utilities
- Water:Public
- Sewer:Public Sewer
Finances and disclosures
- Price:$225,000
- Price per sq. ft.:$64.1
- Tax amount:$5,277 (2026)
Features and amenities
- Appliances:Dishwasher
- Laundry features:In Basement
- Amenities:Ceiling Fan(s), Granite Counters, Natural Woodwork
Parking
- Parking description:Attached, Driveway, Garage, Garage Faces Front
- Garage spaces:2
New listings near 102 N Oakland Street
- New
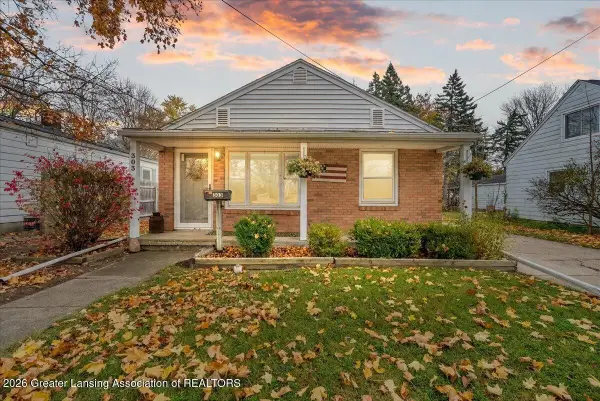 $185,000Active2 beds 1 baths984 sq. ft.
303 S Traver Street, St. Johns, MI 48879
MLS# 300507Listed by: FIVE STAR REAL ESTATE - LANSING - New
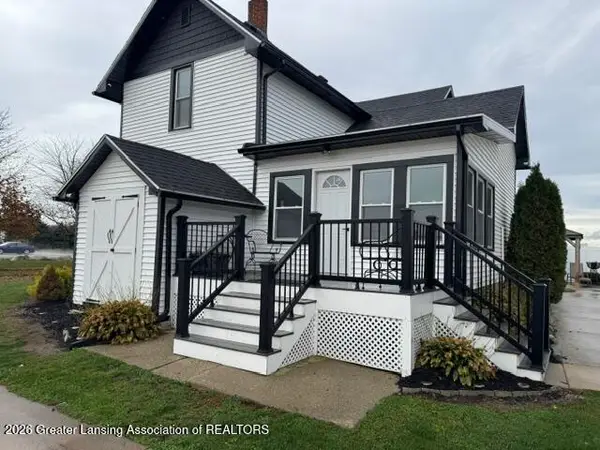 $525,000Active3 beds 2 baths1,850 sq. ft.
1347 E Price Road, St. Johns, MI 48879
MLS# 300406Listed by: BELLABAY REALTY, LLC - Open Sun, 12:30 to 2pmNew
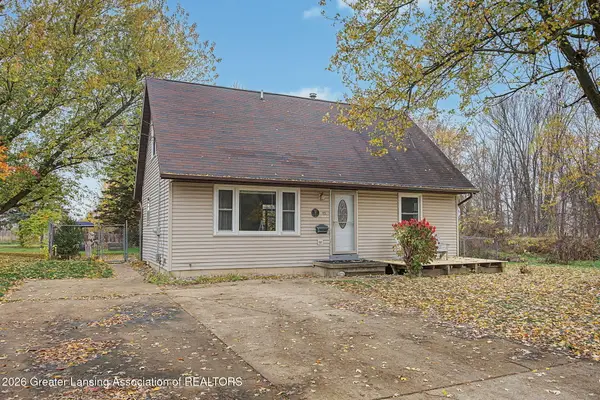 $229,900Active3 beds 2 baths1,578 sq. ft.
309 N Morton Street, St. Johns, MI 48879
MLS# 300399Listed by: RE/MAX REAL ESTATE PROFESSIONALS - New
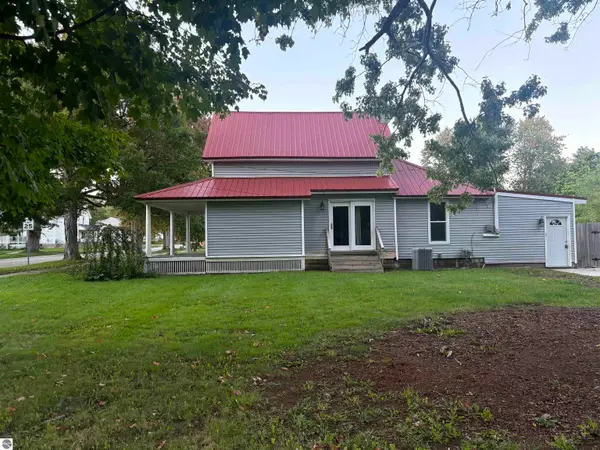 $129,000Active4 beds 2 baths1,896 sq. ft.
511 S Church Street, St Johns, MI 48879
MLS# 1951043Listed by: KELLER WILLIAMS OF NM SIGNATURE GROUP - New
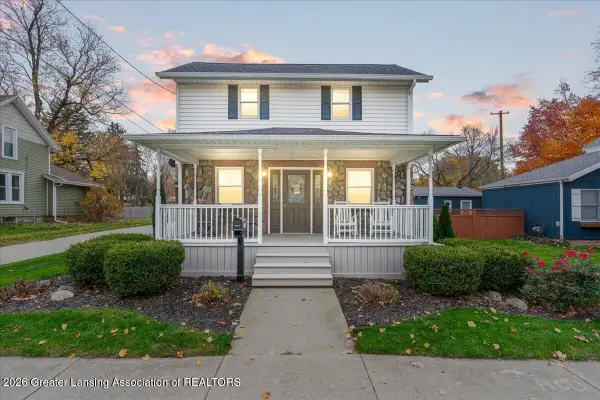 $259,900Active3 beds 2 baths1,724 sq. ft.
509 W State Street, St. Johns, MI 48879
MLS# 300329Listed by: FIVE STAR REAL ESTATE - LANSING 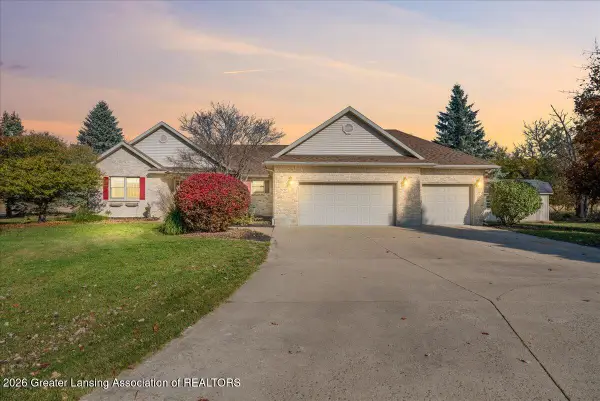 $374,900Active2 beds 2 baths1,600 sq. ft.
1717 E Hyde Road, St. Johns, MI 48879
MLS# 300252Listed by: FIVE STAR REAL ESTATE - LANSING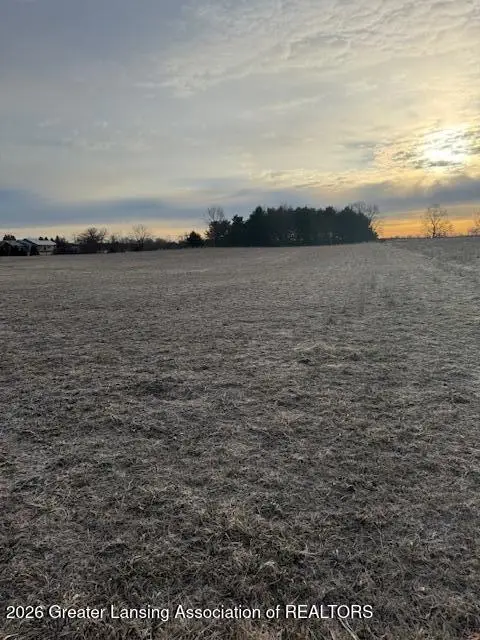 $165,900Active6.59 Acres
0 S Watson Road, St. Johns, MI 48879
MLS# 300238Listed by: CENTURY 21 AFFILIATED $379,900Active4 beds 3 baths1,882 sq. ft.
1075 Summerfield Lane, St. Johns, MI 48879
MLS# 300175Listed by: ALLEN EDWIN REALTY $175,000Active3 beds 1 baths884 sq. ft.
409 Giles Street, St. Johns, MI 48879
MLS# 300154Listed by: PATTI WARNKE REAL ESTATE GROUP


Protect your home and budget from life's surprises with an Assurant Home Warranty, backed by a partner that supports you through every step of homeownership. Explore Plans.
© 2023 - 2026 ERA Franchise Systems LLC. All rights reserved. ERA Franchise Systems LLC fully supports the principles of the Fair Housing Act and the Equal Opportunity Act. ERA, ERA Real Estate powered, and their respective logos are registered service marks of ERA Franchise Systems LLC. Each office is independently owned and operated.