
1531 W County Line Road, Saint Johns, MI 48879
Local realty services provided by:ERA Reardon Realty
1531 W County Line Road,St. Johns, MI 48879
$510,000
- 4 Beds
- 2 Baths
- - sq. ft.
- Single family
- Sold
Listed by: kiley a trefil
Office: impact real estate
MLS#:298360
Source:MI_GLAR
Sorry, we are unable to map this address
Price summary
- Price:$510,000
About this home
OPEN HOUSE THIS SUNDAY 8/16/26 12P-2PM Welcome to this beautiful, secluded country retreat situated on over 18 acres! From the moment you travel up the picturesque private driveway, you'll appreciate the peaceful setting, incredible privacy, and abundance of wildlife this property has to offer. The property features two large pole barns, including an area with horse stalls, a spacious 4-car garage, two ponds, pastures, and excellent hunting grounds—making it an ideal property for outdoor enthusiasts, hobby farmers, or those looking for room to spread out. An outdoor wood boiler and generator are also included, and the home received a new roof in 2022! Inside, you'll love the beautiful vaulted ceilings and spacious open floor plan. The main level features a first-floor primary bedroom and convenient first-floor laundry. Upstairs, a large loft overlooks the living room and provides additional flexible living space, along with a generously sized bedroom. The basement offers even more finished living space with two additional bedrooms and a full bathroom. Whether you're looking for privacy, acreage, hunting land, space for horses/farm animals, or plenty of room for equipment and recreational toys, this one-of-a-kind property has so much to offer. Enjoy peaceful country living surrounded by nature while making this incredible property your own!...
Contact an agent
Home facts
- Year built:1993
- Subdivision & Development:None
- Listing ID #:298360
- Added:50 day(s) ago
- Updated:September 30, 2026 at 06:23 PM
Rooms and interior
- Bedrooms:4
- Total bathrooms:2
- Full bathrooms:2
- Rooms Total:11
- Flooring:Carpet, Laminate
- Kitchen Description:Dishwasher, Electric Cooktop, Kitchen Island, Refrigerator
- Bedroom Description:Primary Downstairs
- Basement Description:Full, Partially Finished
Heating and cooling
- Cooling:Central Air
- Heating:Forced Air, Heating
- Central air:Yes
Structure and exterior
- Roof:Shingle
- Year built:1993
- Lot Features:Landscaped, Many Trees, Private, Secluded, Wooded
- Architectural Style:Cape Cod
- Construction Materials:Vinyl Siding
- Exterior Features:Covered, Front Porch, Porch
- Levels:One and One Half
Utilities
- Water:Well
- Sewer:Septic Tank
Finances and disclosures
- Price:$510,000
- Tax amount:$3,257 (2024)
Features and amenities
- Appliances:Dishwasher, Electric Cooktop, Refrigerator, Washer/Dryer, Water Softener
- Laundry features:Main Level, Washer/Dryer
- Amenities:Double Pane Windows, High Ceilings, Natural Woodwork, Open Floorplan, Walk-In Closet(s)
Parking
- Parking description:Detached
- Garage spaces:4
New listings near 1531 W County Line Road
- New
 $325,000Active3 beds 2 baths1,560 sq. ft.
1415 W Centerline Road, St. Johns, MI 48879
MLS# 26051686Listed by: CENTURY 21 SIGNATURE REALTY - New
 $325,000Active3 beds 2 baths1,540 sq. ft.
1487 W Parks Road, St. Johns, MI 48879
MLS# 299473Listed by: RE/MAX FINEST - New
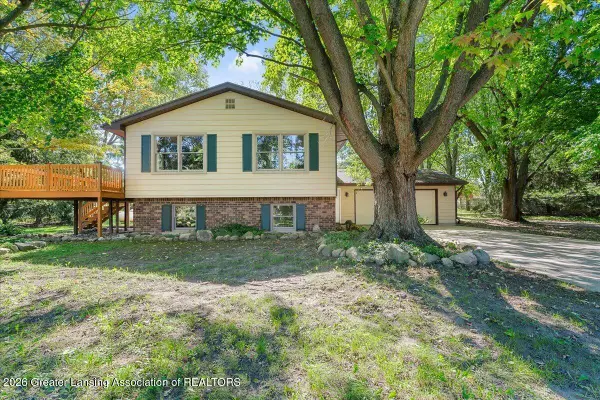 $339,900Active3 beds 3 baths2,029 sq. ft.
2896 Avery Road, St. Johns, MI 48879
MLS# 299461Listed by: KELLER WILLIAMS REALTY LANSING - New
 $439,900Active5 beds 3 baths2,456 sq. ft.
2373 Winners Circle, St. Johns, MI 48879
MLS# 299438Listed by: CENTURY 21 AFFILIATED - New
 $270,000Active8 beds 7 baths5,748 sq. ft.
306 S Lansing Street, St. Johns, MI 48879
MLS# 299352Listed by: OASIS REALTY  $180,000Pending3 beds 2 baths2,144 sq. ft.
602 N Clinton Avenue, SaintJohns, MI 48879
MLS# 20261074435Listed by: BROOKSTONE, REALTORS LLC
 $229,000Active4 beds 1 baths1,732 sq. ft.
311 S Clinton Avenue, St. Johns, MI 48879
MLS# 299254Listed by: RE/MAX REAL ESTATE PROFESSIONALS DEWITT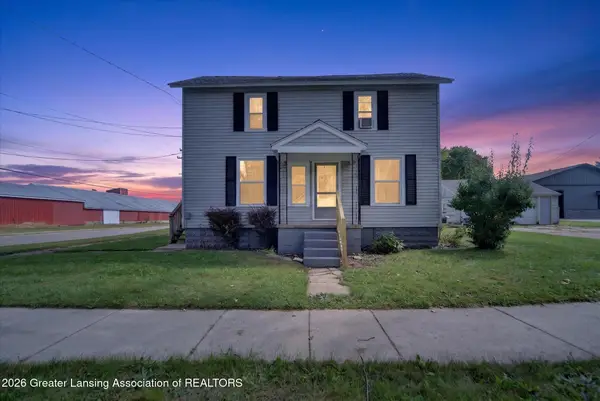 $209,900Active-- beds 2 baths
310 N Lansing Street, St. Johns, MI 48879
MLS# 299195Listed by: CENTURY 21 AFFILIATED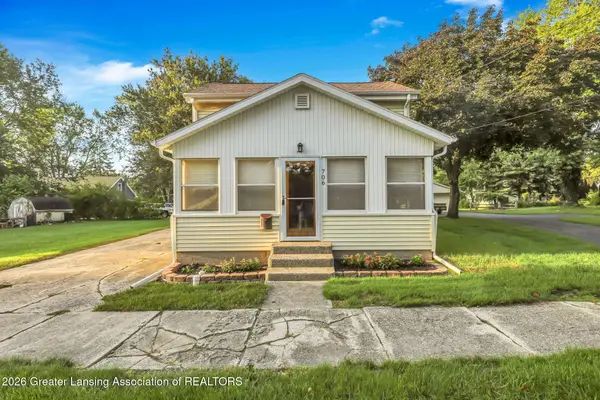 $199,000Active4 beds 1 baths1,234 sq. ft.
706 E Higham Street, St. Johns, MI 48879
MLS# 299133Listed by: CENTURY 21 AFFILIATED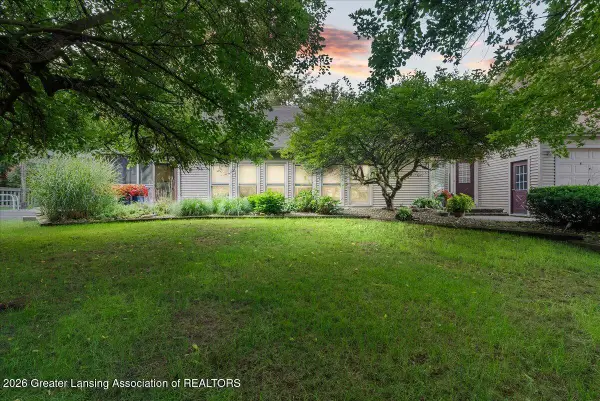 $350,000Active3 beds 2 baths1,707 sq. ft.
6901 N Dewitt Road, St. Johns, MI 48879
MLS# 299123Listed by: KELLER WILLIAMS REALTY LANSING


Protect your home and budget from life's surprises with an Assurant Home Warranty, backed by a partner that supports you through every step of homeownership. Explore Plans.
© 2023 - 2026 ERA Franchise Systems LLC. All rights reserved. ERA Franchise Systems LLC fully supports the principles of the Fair Housing Act and the Equal Opportunity Act. ERA, ERA Real Estate powered, and their respective logos are registered service marks of ERA Franchise Systems LLC. Each office is independently owned and operated.