
4130 S Dewitt Road, Saint Johns, MI 48879
Local realty services provided by:ERA Reardon Realty
4130 S Dewitt Road,St. Johns, MI 48879
$259,900
- 4 Beds
- 2 Baths
- 1,392 sq. ft.
- Single family
- Active
Listed by: kellie johnson
Office: keller williams realty lansing
MLS#:300589
Source:MI_GLAR
Price summary
- Price:$259,900
- Price per sq. ft.:$186.71
About this home
Welcome to 4130 DeWitt Rd! Bordered by a tree farm, this ranch offers a wonderfully serene location. 4 BR/2 BTH. Big kitchen with tons of storage, 20x20 pole barn, BIG garage, and an expansive covered back porch for backyard BBQs. This property offers just over a half acre but feels bigger. 4th BR currently modified as storage/pantry.
Contact an agent
Home facts
- Year built:1983
- Subdivision & Development:None
- Listing ID #:300589
- Added:1 day(s) ago
- Updated:November 19, 2026 at 08:58 PM
Rooms and interior
- Bedrooms:4
- Total bathrooms:2
- Full bathrooms:2
- Rooms Total:7
- Flooring:Carpet, Laminate, Simulated Wood, Tile, Vinyl
- Dining Description:Breakfast Bar, Eat-in Kitchen
- Kitchen Description:Eat-in Kitchen, Oven, Range, Refrigerator
- Bedroom Description:Primary Downstairs
- Living area:1,392 sq. ft.
Heating and cooling
- Cooling:Central Air
- Heating:Forced Air, Heating, Natural Gas
- Central air:Yes
Structure and exterior
- Roof:Shingle
- Year built:1983
- Building area:1,392 sq. ft.
- Lot area:0.56 Acres
- Lot Features:Back Yard, Few Trees, Front Yard
- Architectural Style:Ranch
- Construction Materials:Vinyl Siding
- Exterior Features:Front Porch, Rear Porch
- Levels:One
Utilities
- Water:Well
- Sewer:Septic Tank
Finances and disclosures
- Price:$259,900
- Price per sq. ft.:$186.71
- Tax amount:$1,950 (2025)
Features and amenities
- Appliances:Dryer, Oven, Range, Refrigerator, Washer
- Laundry features:Dryer, Laundry Room, Main Level, Washer
- Amenities:Aluminum Frames
Parking
- Parking description:Attached
- Garage spaces:2
New listings near 4130 S Dewitt Road
- New
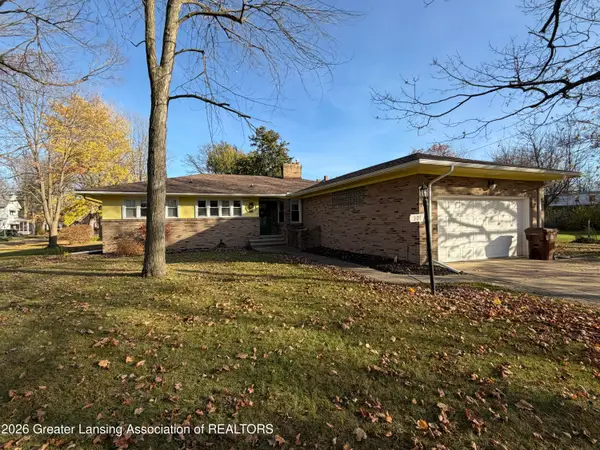 $269,900Active3 beds 2 baths1,864 sq. ft.
501 S Wight Street, St. Johns, MI 48879
MLS# 300585Listed by: RE/MAX REAL ESTATE PROFESSIONALS DEWITT - New
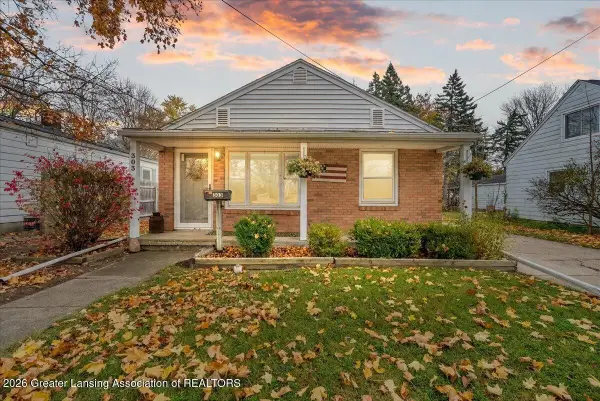 $185,000Active2 beds 1 baths984 sq. ft.
303 S Traver Street, St. Johns, MI 48879
MLS# 300507Listed by: FIVE STAR REAL ESTATE - LANSING 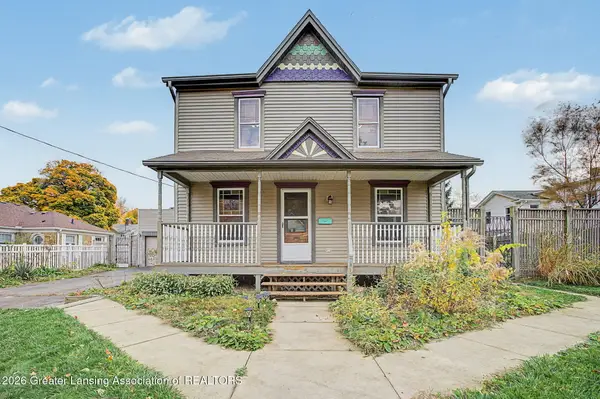 $225,000Active4 beds 3 baths2,340 sq. ft.
102 N Oakland Street, St. Johns, MI 48879
MLS# 300420Listed by: HOWARD HANNA REAL ESTATE EXECUTIVES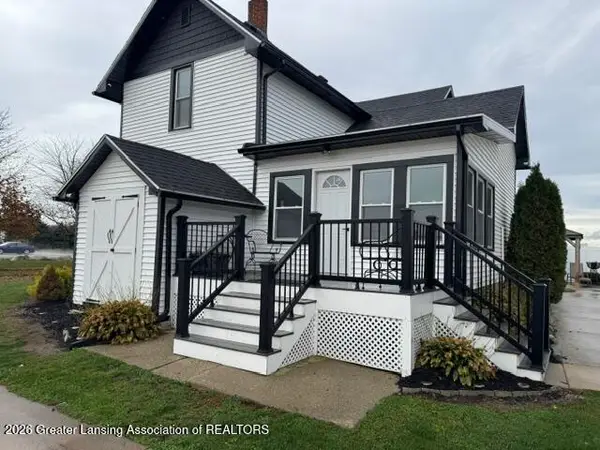 $525,000Active3 beds 2 baths1,850 sq. ft.
1347 E Price Road, St. Johns, MI 48879
MLS# 300406Listed by: BELLABAY REALTY, LLC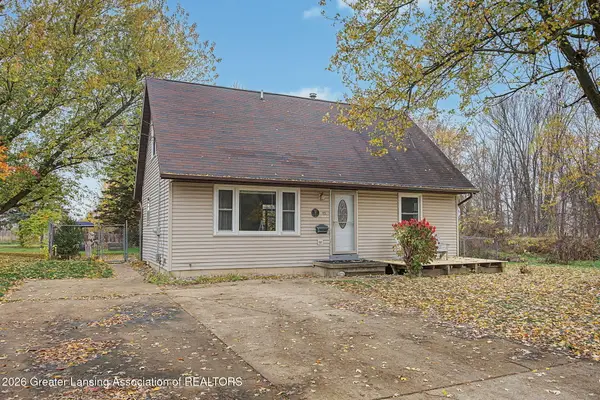 $229,900Active3 beds 2 baths1,578 sq. ft.
309 N Morton Street, St. Johns, MI 48879
MLS# 300399Listed by: RE/MAX REAL ESTATE PROFESSIONALS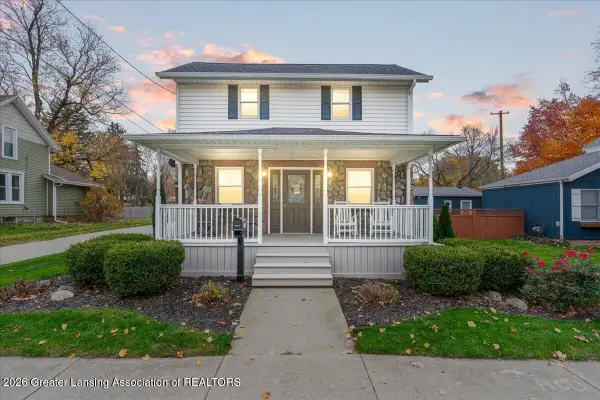 $259,900Active3 beds 2 baths1,724 sq. ft.
509 W State Street, St. Johns, MI 48879
MLS# 300329Listed by: FIVE STAR REAL ESTATE - LANSING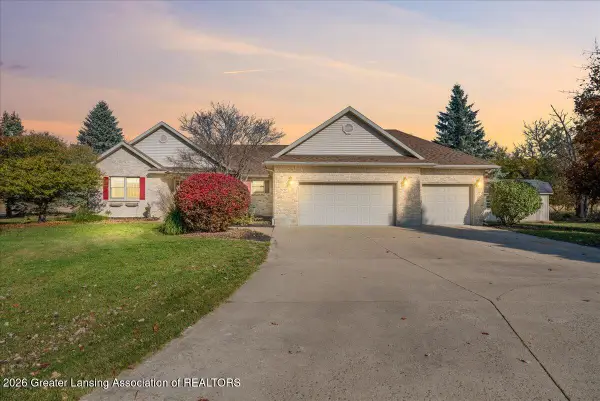 $374,900Active2 beds 2 baths1,600 sq. ft.
1717 E Hyde Road, St. Johns, MI 48879
MLS# 300252Listed by: FIVE STAR REAL ESTATE - LANSING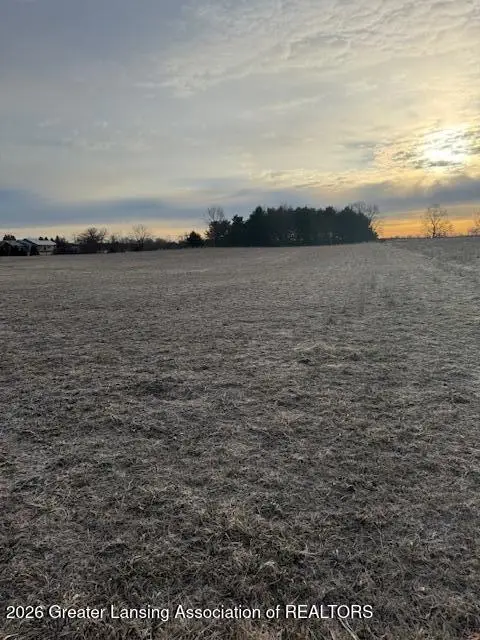 $165,900Active6.59 Acres
0 S Watson Road, St. Johns, MI 48879
MLS# 300238Listed by: CENTURY 21 AFFILIATED $369,900Active4 beds 3 baths1,882 sq. ft.
1075 Summerfield Lane, St. Johns, MI 48879
MLS# 300175Listed by: ALLEN EDWIN REALTY


Protect your home and budget from life's surprises with an Assurant Home Warranty, backed by a partner that supports you through every step of homeownership. Explore Plans.
© 2023 - 2026 ERA Franchise Systems LLC. All rights reserved. ERA Franchise Systems LLC fully supports the principles of the Fair Housing Act and the Equal Opportunity Act. ERA, ERA Real Estate powered, and their respective logos are registered service marks of ERA Franchise Systems LLC. Each office is independently owned and operated.