
5723 N Williams Road, Saint Johns, MI 48879
Local realty services provided by:ERA Reardon Realty
5723 N Williams Road,St. Johns, MI 48879
$199,900
- 2 Beds
- 1 Baths
- 1,260 sq. ft.
- Single family
- Active
Listed by: laura mullaney
Office: re/max finest
MLS#:299804
Source:MI_GLAR
Price summary
- Price:$199,900
- Price per sq. ft.:$79.33
About this home
HERE IS A 2 BEDROOM RANCH IN THE COUNTRY ON 2.97 ACRES WITH A NEWER ROOF , EVES AND THE WINDOWS ARE DOUBLE PLANE TILT INS. THE FLOORING IS AN OLDER HARDWOOD AND ALL OF THE BEDROOMS HAVE A WALK IN CLOSET. LAUNDRY AND BATHROOM HAS BEEN UPDATED. WE HAVE A SPACIOUS. KITCHEN IS OLDER BUT USEABLE . PROPANE FURNACE HAS BEEN UPDATED ELECTRIC IS 200 AMP. THE HIPPED ROOF BARN IS OLD AND NEEDS WORK. THIS HOME IS CLOSE TO UNCLE JOHNS CIDER MILL, EMERALD GOLF COURSE BELANGER MEATS AND THE CITY OF ST JOHNS IS ONLY SEVERAL MILES AWAY. THE BASEMENT IS AN OLDER STONE FOUNDATION PART OF THE FLOOR IS DIRT.
Contact an agent
Home facts
- Year built:1940
- Subdivision & Development:None
- Listing ID #:299804
- Added:2 day(s) ago
- Updated:October 12, 2026 at 03:54 PM
Rooms and interior
- Bedrooms:2
- Total bathrooms:1
- Full bathrooms:1
- Rooms Total:6
- Flooring:Hardwood, Linoleum, Tile
- Kitchen Description:Dishwasher, Electric Cooktop, Electric Oven, Electric Range, Free-Standing Electric Oven, Free-Standing Electric Range, Refrigerator
- Basement Description:Dirt Floor, Full, Michigan
- Living area:1,260 sq. ft.
Heating and cooling
- Heating:Heating, Propane
Structure and exterior
- Roof:Shingle
- Year built:1940
- Building area:1,260 sq. ft.
- Lot area:2.79 Acres
- Lot Features:Back Yard, Corners Marked, Few Trees, Front Yard
- Architectural Style:Ranch
- Construction Materials:Vinyl Siding
- Exterior Features:Porch
- Foundation Description:Permanent, Stone
- Levels:One
Schools
- Elementary school:Eureka School
Utilities
- Water:Well
- Sewer:Septic Tank
Finances and disclosures
- Price:$199,900
- Price per sq. ft.:$79.33
- Tax amount:$2,661 (2025)
Features and amenities
- Appliances:Dishwasher, Electric Cooktop, Electric Oven, Electric Range, Free-Standing Electric Oven, Free-Standing Electric Range, Refrigerator, Washer, Washer/Dryer
- Laundry features:Electric Dryer Hookup, In Bathroom, Washer, Washer/Dryer
- Amenities:Ceiling Fan(s), Double Pane Windows, Drapes, Natural Woodwork, Wood Frames
Parking
- Parking description:Driveway
New listings near 5723 N Williams Road
- New
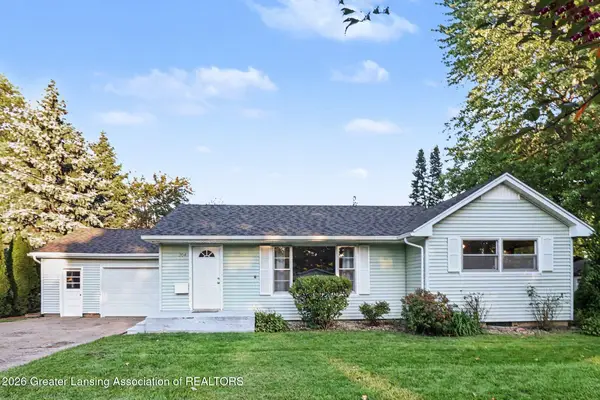 $259,900Active3 beds 1 baths1,556 sq. ft.
204 N Traver Street, St. Johns, MI 48879
MLS# 299833Listed by: KELLER WILLIAMS REALTY LANSING - New
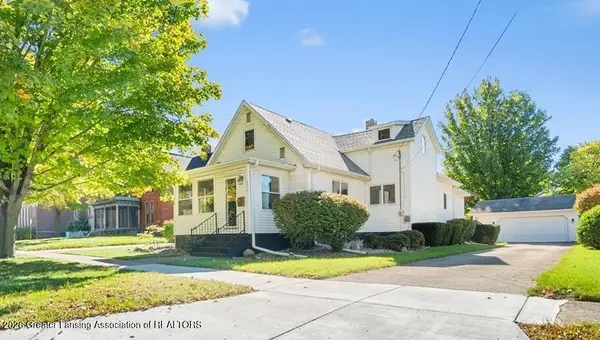 $265,000Active4 beds 2 baths2,164 sq. ft.
205 W Cass Street, St. Johns, MI 48879
MLS# 299831Listed by: GATEWAY TO HOMES - New
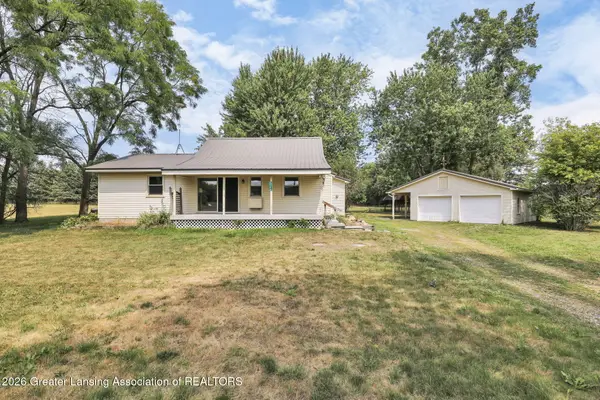 $228,000Active3 beds 1 baths1,288 sq. ft.
1189 E Maple Rapids Road, St. Johns, MI 48879
MLS# 299830Listed by: PATTI WARNKE REAL ESTATE GROUP - New
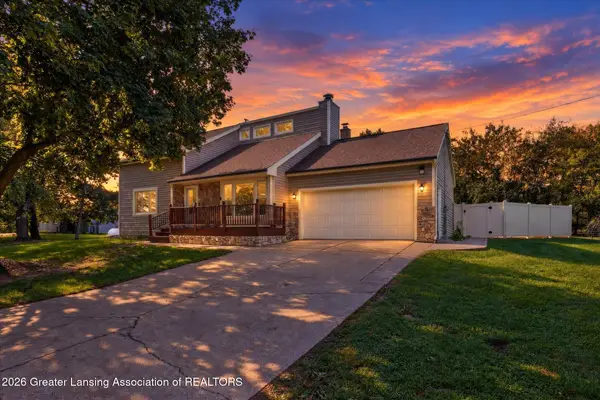 $365,000Active3 beds 2 baths1,764 sq. ft.
6606 S Forest Hill Road, St. Johns, MI 48879
MLS# 299810Listed by: RE/MAX REAL ESTATE PROFESSIONALS DEWITT - New
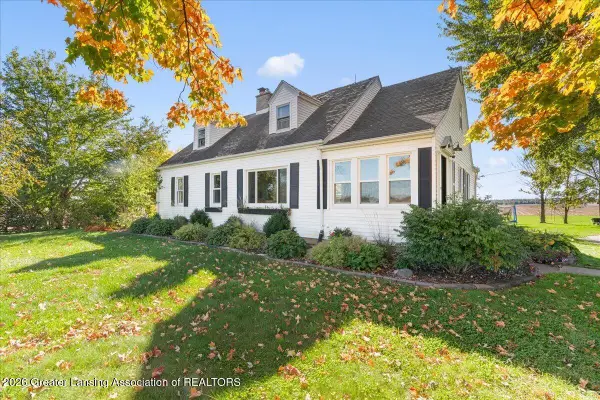 $275,000Active4 beds 2 baths1,971 sq. ft.
4097 W Parks Road, St. Johns, MI 48879
MLS# 299821Listed by: RE/MAX REAL ESTATE PROFESSIONALS DEWITT - New
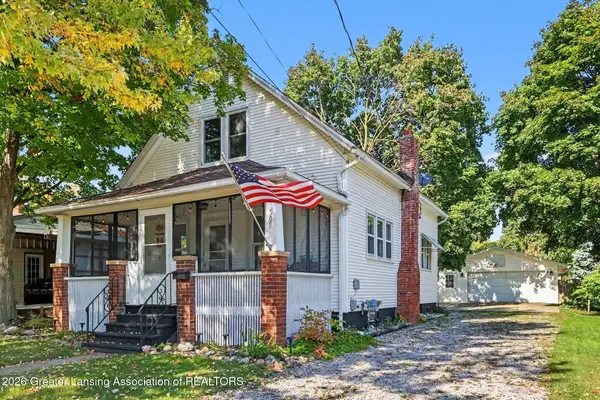 $239,900Active3 beds 2 baths1,309 sq. ft.
505 E Cass Street, St. Johns, MI 48879
MLS# 299716Listed by: RE/MAX FINEST - New
 $234,900Active4 beds 2 baths1,904 sq. ft.
103 N Lansing Street, St. Johns, MI 48879
MLS# 299674Listed by: RE/MAX FINEST - New
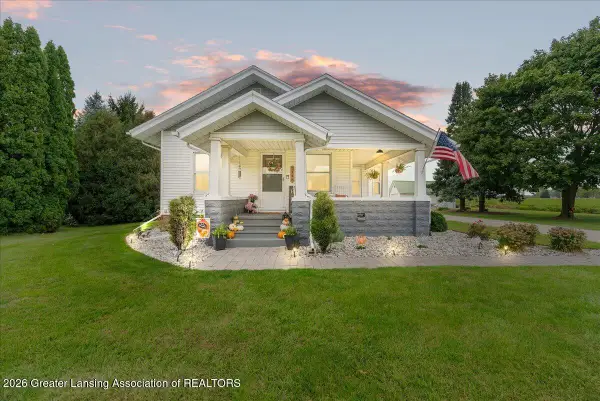 $260,000Active3 beds 2 baths1,232 sq. ft.
3148 W Parks Road, St. Johns, MI 48879
MLS# 299590Listed by: RE/MAX REAL ESTATE PROFESSIONALS DEWITT  $139,500Active4 beds 2 baths1,896 sq. ft.
511 S Church, StJohns, MI 48879
MLS# 79080074009Listed by: KELLER WILLIAMS OF NM SIGNATURE GROUP


Protect your home and budget from life's surprises with an Assurant Home Warranty, backed by a partner that supports you through every step of homeownership. Explore Plans.
© 2023 - 2026 ERA Franchise Systems LLC. All rights reserved. ERA Franchise Systems LLC fully supports the principles of the Fair Housing Act and the Equal Opportunity Act. ERA, ERA Real Estate powered, and their respective logos are registered service marks of ERA Franchise Systems LLC. Each office is independently owned and operated.