
1189 E Maple Rapids Road, Saint Johns, MI 48879
Local realty services provided by:ERA Reardon Realty
1189 E Maple Rapids Road,St. Johns, MI 48879
$228,000
- 3 Beds
- 1 Baths
- 1,288 sq. ft.
- Single family
- Active
Listed by: patti j warnke
Office: patti warnke real estate group
MLS#:299830
Source:MI_GLAR
Price summary
- Price:$228,000
- Price per sq. ft.:$114.69
About this home
Charming 3-bedroom, 1-bath country home on one acre in the St. Johns School District. Outside you will find mature trees and landscaping, a 24 x 32 polebarn with side porch, an expansive deck off the dining room and an newer septic system. Inside, on the main floor you'll find warm natural woodwork, an updated kitchen with abundant cabinetry, and a large living room and two good size bedrooms. Upstairs, the flexible loft area provides additional space for a home office, or hobbies and a 3rd bedroom. Basement has a b-dry system. Located on a paved road, this home is located just over 1 mile to US127, less than 10 miles to St. Johns and 30 min to Lansing. Check out this property today!
Contact an agent
Home facts
- Year built:1920
- Subdivision & Development:None
- Listing ID #:299830
- Added:2 day(s) ago
- Updated:October 13, 2026 at 03:51 PM
Rooms and interior
- Bedrooms:3
- Total bathrooms:1
- Full bathrooms:1
- Rooms Total:6
- Flooring:Carpet, Laminate, Vinyl
- Kitchen Description:Free-Standing Electric Range, Free-Standing Refrigerator, Microwave
- Basement Description:Exterior Entry, Michigan, Walk-Up Access
- Living area:1,288 sq. ft.
Heating and cooling
- Cooling:Window Unit(s)
- Heating:Forced Air, Heating, Oil
Structure and exterior
- Roof:Metal
- Year built:1920
- Building area:1,288 sq. ft.
- Lot area:1 Acres
- Lot Features:Landscaped, Rectangular Lot
- Construction Materials:Vinyl Siding
- Exterior Features:Covered, Deck, Porch, Rear Porch
- Levels:One and One Half
Utilities
- Water:Well
- Sewer:Septic Tank
Finances and disclosures
- Price:$228,000
- Price per sq. ft.:$114.69
- Tax amount:$1,287 (2025)
Features and amenities
- Appliances:Free-Standing Electric Range, Free-Standing Refrigerator, Microwave, Water Heater
- Laundry features:In Hall, Main Level
- Amenities:Built-in Features, Laminate Counters, Natural Woodwork
Parking
- Parking description:Detached, Garage
- Garage spaces:2
New listings near 1189 E Maple Rapids Road
- New
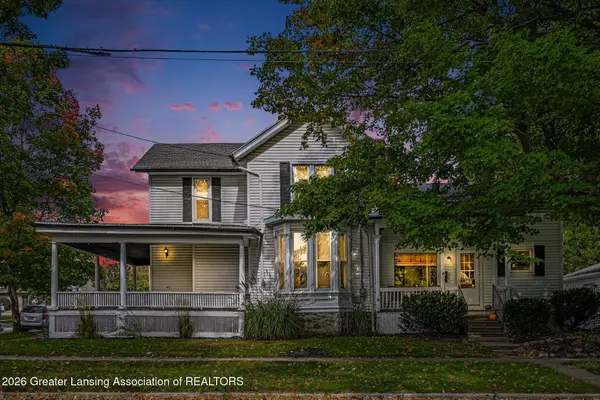 $215,000Active3 beds 2 baths1,598 sq. ft.
211 S Wight Street, St. Johns, MI 48879
MLS# 299867Listed by: RE/MAX FINEST - Open Wed, 4:30 to 6pmNew
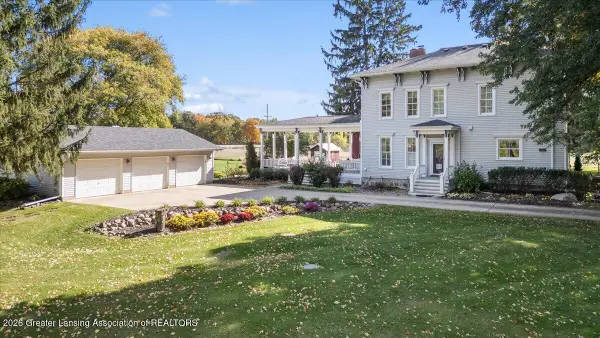 $425,000Active5 beds 3 baths2,888 sq. ft.
6810 N Scott Road, St. Johns, MI 48879
MLS# 299858Listed by: RE/MAX REAL ESTATE PROFESSIONALS DEWITT - Open Sun, 1 to 3pmNew
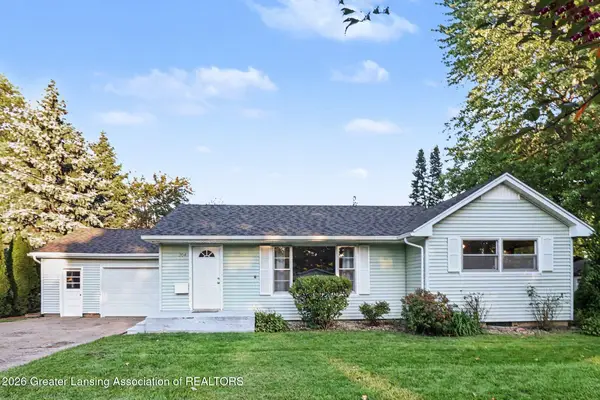 $259,900Active3 beds 1 baths1,556 sq. ft.
204 N Traver Street, St. Johns, MI 48879
MLS# 299833Listed by: KELLER WILLIAMS REALTY LANSING - New
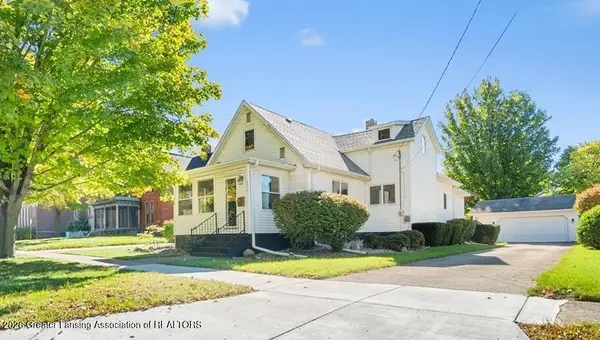 $265,000Active4 beds 2 baths2,164 sq. ft.
205 W Cass Street, St. Johns, MI 48879
MLS# 299831Listed by: GATEWAY TO HOMES - New
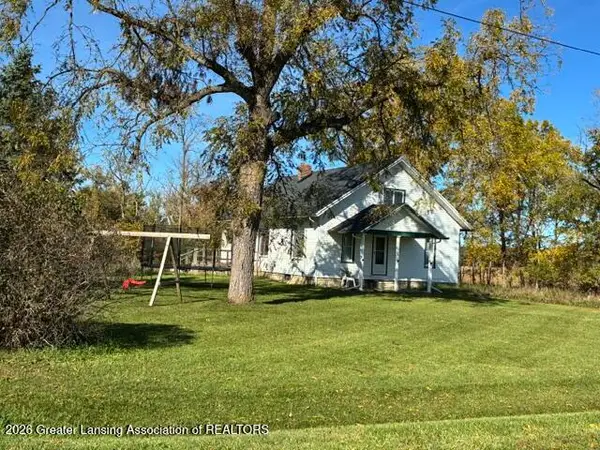 $199,900Active2 beds 1 baths1,260 sq. ft.
5723 N Williams Road, St. Johns, MI 48879
MLS# 299804Listed by: RE/MAX FINEST - New
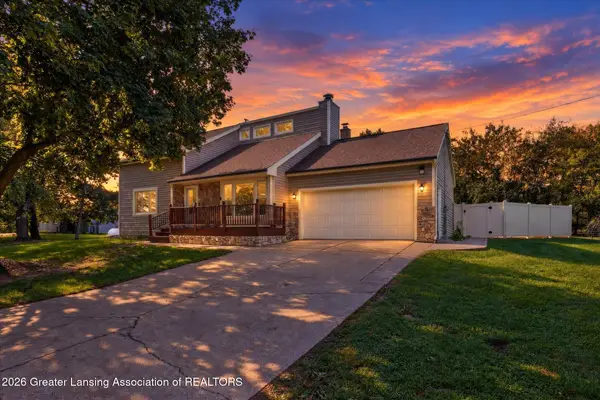 $365,000Active3 beds 2 baths1,764 sq. ft.
6606 S Forest Hill Road, St. Johns, MI 48879
MLS# 299810Listed by: RE/MAX REAL ESTATE PROFESSIONALS DEWITT - New
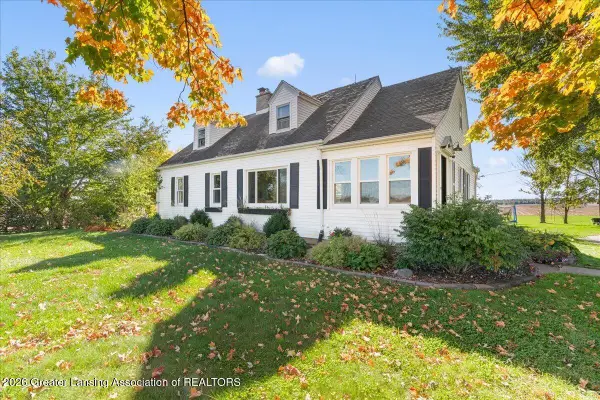 $275,000Active4 beds 2 baths1,971 sq. ft.
4097 W Parks Road, St. Johns, MI 48879
MLS# 299821Listed by: RE/MAX REAL ESTATE PROFESSIONALS DEWITT - New
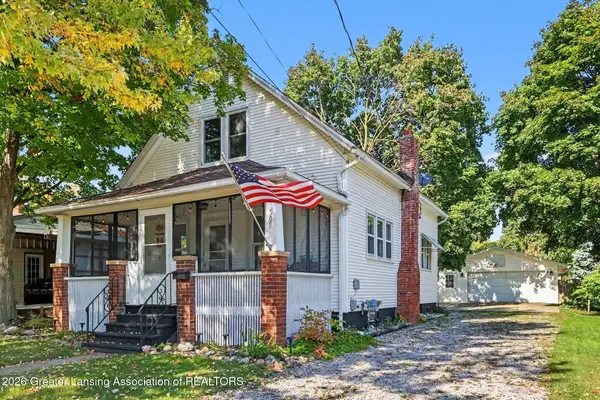 $239,900Active3 beds 2 baths1,309 sq. ft.
505 E Cass Street, St. Johns, MI 48879
MLS# 299716Listed by: RE/MAX FINEST - New
 $234,900Active4 beds 2 baths1,904 sq. ft.
103 N Lansing Street, St. Johns, MI 48879
MLS# 299674Listed by: RE/MAX FINEST


Protect your home and budget from life's surprises with an Assurant Home Warranty, backed by a partner that supports you through every step of homeownership. Explore Plans.
© 2023 - 2026 ERA Franchise Systems LLC. All rights reserved. ERA Franchise Systems LLC fully supports the principles of the Fair Housing Act and the Equal Opportunity Act. ERA, ERA Real Estate powered, and their respective logos are registered service marks of ERA Franchise Systems LLC. Each office is independently owned and operated.