
606 W Gibbs Street, Saint Johns, MI 48879
Local realty services provided by:ERA Reardon Realty
606 W Gibbs Street,St. Johns, MI 48879
$225,000
- 3 Beds
- 2 Baths
- 1,374 sq. ft.
- Single family
- Active
Listed by: kimberly leyrer
Office: five star real estate - lansing
MLS#:297337
Source:MI_GLAR
Price summary
- Price:$225,000
- Price per sq. ft.:$138.38
About this home
Welcome home to this beautifully updated 3 bedroom, 2 full bath home that perfectly blends comfort, style and functionality. The open remodeled kitchen features newer appliances, ample workspace, and flows seamlessly into main living areas, making it ideal for everyday living and entertaining. Upstairs, you'll discover charming built-in cubbies that are perfect as cozy hideaways, creative play spaces or convenient extra storage. Outside, enjoy a spacious deck overlooking a deep city lot with plenty of room to relax, garden or admires your extra large garage. With thoughtful updates, new furnace/water heater, some new gutters, and new windows, this move-in-ready home offers everything you've been looking for! Buyer to verify all information. Home being sold as is, No Repairs.
Contact an agent
Home facts
- Year built:1900
- Subdivision & Development:None
- Listing ID #:297337
- Added:91 day(s) ago
- Updated:October 06, 2026 at 01:29 PM
Rooms and interior
- Bedrooms:3
- Total bathrooms:2
- Full bathrooms:2
- Rooms Total:7
- Flooring:Carpet, Laminate
- Kitchen Description:Dishwasher, Disposal, Gas Range, Ice Maker, Oven, Refrigerator, Self Cleaning Oven
- Basement Description:Crawl Space
- Living area:1,374 sq. ft.
Heating and cooling
- Heating:Forced Air, Heating, Natural Gas
Structure and exterior
- Year built:1900
- Building area:1,374 sq. ft.
- Lot area:0.52 Acres
- Lot Features:Back Yard, Front Yard
- Construction Materials:Vinyl Siding
- Exterior Features:Deck
- Levels:Two
Utilities
- Water:Public
- Sewer:Public Sewer
Finances and disclosures
- Price:$225,000
- Price per sq. ft.:$138.38
- Tax amount:$5,585 (2025)
Features and amenities
- Appliances:Dishwasher, Disposal, Gas Range, Ice Maker, Oven, Refrigerator, Self Cleaning Oven, Stainless Steel Appliance(s), Washer/Dryer, Water Heater
- Laundry features:Laundry Room, Main Level, Washer/Dryer
Parking
- Parking description:Detached, Driveway
- Garage spaces:2
New listings near 606 W Gibbs Street
- New
 $234,900Active4 beds 2 baths1,904 sq. ft.
103 N Lansing Street, St. Johns, MI 48879
MLS# 299674Listed by: RE/MAX FINEST - New
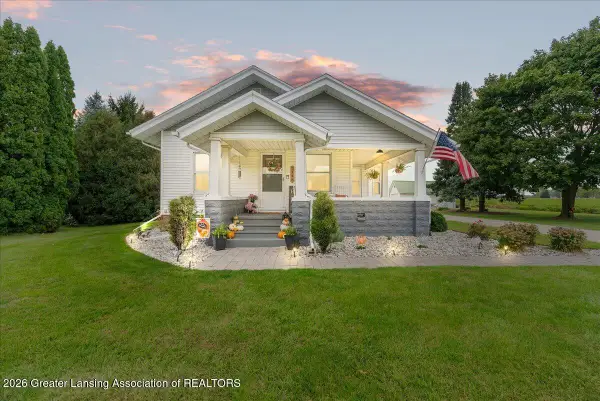 $260,000Active3 beds 2 baths1,232 sq. ft.
3148 W Parks Road, St. Johns, MI 48879
MLS# 299590Listed by: RE/MAX REAL ESTATE PROFESSIONALS DEWITT - New
 $139,500Active4 beds 2 baths1,896 sq. ft.
511 S Church, StJohns, MI 48879
MLS# 79080074009Listed by: KELLER WILLIAMS OF NM SIGNATURE GROUP
- New
 $325,000Active3 beds 2 baths1,560 sq. ft.
1415 W Centerline Road, St. Johns, MI 48879
MLS# 26051686Listed by: CENTURY 21 SIGNATURE REALTY - New
 $325,000Active3 beds 2 baths1,540 sq. ft.
1487 W Parks Road, St. Johns, MI 48879
MLS# 299473Listed by: RE/MAX FINEST - New
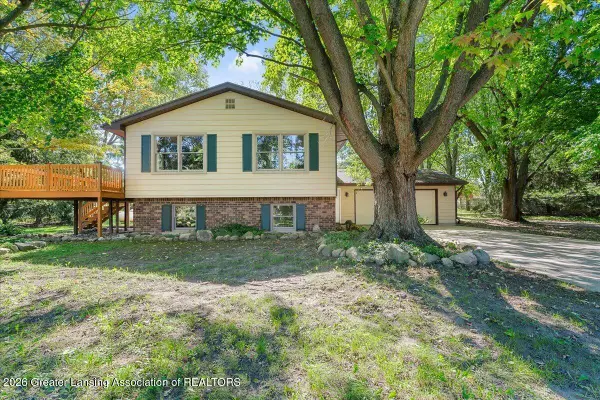 $339,900Active3 beds 3 baths2,029 sq. ft.
2896 Avery Road, St. Johns, MI 48879
MLS# 299461Listed by: KELLER WILLIAMS REALTY LANSING - New
 $439,900Active5 beds 3 baths2,456 sq. ft.
2373 Winners Circle, St. Johns, MI 48879
MLS# 299438Listed by: CENTURY 21 AFFILIATED  $270,000Pending8 beds 7 baths5,748 sq. ft.
306 S Lansing Street, St. Johns, MI 48879
MLS# 299352Listed by: OASIS REALTY $180,000Pending3 beds 2 baths2,144 sq. ft.
602 N Clinton Avenue, SaintJohns, MI 48879
MLS# 20261074435Listed by: BROOKSTONE, REALTORS LLC $229,000Active4 beds 1 baths1,732 sq. ft.
311 S Clinton Avenue, St. Johns, MI 48879
MLS# 299254Listed by: RE/MAX REAL ESTATE PROFESSIONALS DEWITT


Protect your home and budget from life's surprises with an Assurant Home Warranty, backed by a partner that supports you through every step of homeownership. Explore Plans.
© 2023 - 2026 ERA Franchise Systems LLC. All rights reserved. ERA Franchise Systems LLC fully supports the principles of the Fair Housing Act and the Equal Opportunity Act. ERA, ERA Real Estate powered, and their respective logos are registered service marks of ERA Franchise Systems LLC. Each office is independently owned and operated.