
2992 E Bluffwood Terrace, Saint Joseph, MI 49085
Local realty services provided by:ERA Prime Real Estate Group
2992 E Bluffwood Terrace,Stjoseph, MI 49085
$749,900
- 4 Beds
- 5 Baths
- 5,397 sq. ft.
- Single family
- Active
Listed by: lars a petzke, the petzke team
Office: re/max by the lake
MLS#:69026045198
Source:MI_REALCOMP
Price summary
- Price:$749,900
- Price per sq. ft.:$96.49
About this home
Wide open spaces in this flowing 4,862 finished SF home in a great St. Joseph location. 3 primary suites on the handicap accessible main floor in addition to laundry, office, open kitchen/dining/living space and powder room. Hardwood floors, gas fireplace, 2 sliders to deck, custom cabinets, large kitchen island, vaulted ceilings and more. Upper level offers additional recreation space, full bath, expansive bedroom and storage. Four garage doors with parking for 5 vehicles. Basement offers over 2,400 unfinished square feet with a large workshop, mechanical room, tons of storage, 3 egress windows and is plumbed for a bathroom. Enjoy the new expansive, awning-covered deck and professional landscaping. Enjoy speakers throughout the home, 400 amp service, underground sprinklers, multiple water heaters, ac units and a Guardian generator.
Contact an agent
Home facts
- Year built:2005
- Listing ID #:69026045198
- Added:10 day(s) ago
- Updated:September 06, 2026 at 10:02 AM
Rooms and interior
- Bedrooms:4
- Total bathrooms:5
- Full bathrooms:4
- Half bathrooms:1
- Rooms Total:15
- Flooring:Carpet, Tile, Wood
- Basement Description:Bath Stubbed, Full
- Living area:5,397 sq. ft.
Heating and cooling
- Cooling:Ceiling Fans, Central Air
- Heating:Forced Air, Natural Gas
Structure and exterior
- Roof:Composition, Shingle
- Year built:2005
- Building area:5,397 sq. ft.
- Lot area:0.39 Acres
- Architectural Style:Traditional
- Construction Materials:Stone, Vinyl Siding
- Exterior Features:Covered, Deck
- Foundation Description:Basement
Utilities
- Water:Public
- Sewer:Public Sewer
Finances and disclosures
- Price:$749,900
- Price per sq. ft.:$96.49
- Tax amount:$8,591
Features and amenities
- Appliances:Cooktop, Dishwasher, Disposal, Double Oven, Dryer, Oven, Range, Refrigerator, Trash Compactor, Washer
- Laundry features:Laundry Room, Main Level, Sink
Parking
- Parking description:Attached, Concrete, Garage Door Opener
- Garage spaces:5

New listings near 2992 E Bluffwood Terrace
- New
 $98,000Active1 beds 1 baths572 sq. ft.
363 Searles Avenue, Benton Harbor, MI 49022
MLS# 26047335Listed by: THE SHORE REAL ESTATE GROUP - Open Sun, 1 to 3pmNew
 $550,000Active3 beds 3 baths2,107 sq. ft.
3664 Katherine Lane #8, St. Joseph, MI 49085
MLS# 26047089Listed by: @PROPERTIES CHRISTIE'S INTERNATIONAL R.E. - New
 $483,500Active4 beds 3 baths2,900 sq. ft.
4734 Pleasant Meadow Circle, St. Joseph, MI 49085
MLS# 26045865Listed by: THE SHORE REAL ESTATE GROUP - New
 $320,000Active3 beds 2 baths1,280 sq. ft.
2197 Ann Drive, StJoseph, MI 49085
MLS# 65026046302Listed by: REDFIN CORPORATION - New
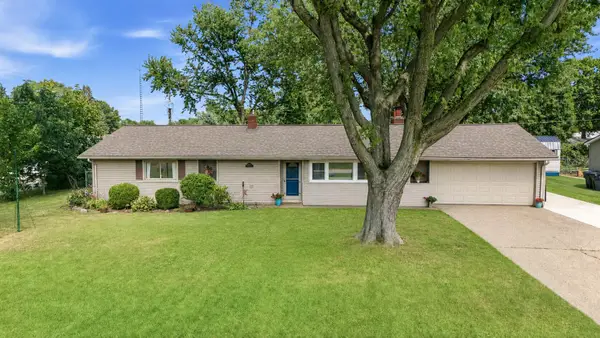 $290,000Active3 beds 1 baths1,456 sq. ft.
2813 E Hanley Road, StJoseph, MI 49085
MLS# 69026046246Listed by: RE/MAX BY THE LAKE - New
 $2,890,000Active5 beds 4 baths3,399 sq. ft.
2475 Cedar Path, StJoseph, MI 49085
MLS# 69026046136Listed by: @PROPERTIES CHRISTIE'S INTERNATIONAL R.E. - New
 $165,000Active2 beds 1 baths1,362 sq. ft.
2632 Lincoln Avenue, StJoseph, MI 49085
MLS# 71026046075Listed by: GOLD REALTY - New
 $249,900Active3 beds 2 baths1,635 sq. ft.
1436 St Joseph Circle, St. Joseph, MI 49085
MLS# 26045843Listed by: RE/MAX BY THE LAKE - New
 $265,000Active2 beds 1 baths970 sq. ft.
3618 Lakeshore Drive #8, St. Joseph, MI 49085
MLS# 26045730Listed by: REALTY EXECUTIVES INSTANT EQUITY - New
 $55,000Active0.31 Acres
3827 Derry Drive, St. Joseph, MI 49085
MLS# 26045579Listed by: RED ARROW REALTY


Protect your home and budget from life's surprises with an Assurant Home Warranty, backed by a partner that supports you through every step of homeownership. Explore Plans.
© 2023 - 2026 ERA Franchise Systems LLC. All rights reserved. ERA Franchise Systems LLC fully supports the principles of the Fair Housing Act and the Equal Opportunity Act. ERA, ERA Real Estate powered, and their respective logos are registered service marks of ERA Franchise Systems LLC. Each office is independently owned and operated.