
2614 Cherrywood Court, Shoreham, MI 49085
Local realty services provided by:ERA Prime Real Estate Group
2614 Cherrywood Court,Stjoseph, MI 49085
$219,000
- 2 Beds
- 2 Baths
- 1,236 sq. ft.
- Single family
- Active
Listed by: kerry m wright
Office: wright properties
MLS#:69026053597
Source:MI_REALCOMP
Price summary
- Price:$219,000
- Price per sq. ft.:$148.98
- Monthly HOA dues:$275
About this home
Stylish 2 bed/1.5 bath, move-in-ready townhome with a finished lower level and low-maintenance living in a well-kept community. The open main level features a bright living and dining area with sliding doors to a private, fenced patio. The updated kitchen shines with updated cabinetry, plentiful counter space, a metallic mosaic backsplash, stainless steel appliances, and a breakfast bar. A modern half bath with matte black fixtures completes the main floor. Upstairs, two comfortable bedrooms offer ceiling fans, great natural light, and a walk-in closet in the primary, plus a full bath. Downstairs, the finished basement adds flexible space for an office, rec room, or gym, plus a laundry area with washer, dryer, and utility sink included. A attached one car garage, mature trees, winding walkways, and green space complete this inviting home. Association covers lawn care, snow removal, trash, water, and sewer. Being sold with all furnishings. Move in ready and a superb value!
Contact an agent
Home facts
- Year built:1973
- Subdivision & Development:WOODGATE BY THE LAKE CONDOS
- Listing ID #:69026053597
- Added:1 day(s) ago
- Updated:October 09, 2026 at 10:04 AM
Rooms and interior
- Bedrooms:2
- Total bathrooms:2
- Full bathrooms:1
- Half bathrooms:1
- Rooms Total:4
- Flooring:Carpet, Laminate, Tile, Wood
- Basement Description:Full, Partially Finished
- Living area:1,236 sq. ft.
Heating and cooling
- Cooling:Ceiling Fans, Central Air
- Heating:Electric, Forced Air
Structure and exterior
- Roof:Composition
- Year built:1973
- Building area:1,236 sq. ft.
- Lot Features:Cul-de-Sac
- Architectural Style:Townhouse, Traditional
- Construction Materials:Aluminum Siding, Brick
- Exterior Features:Patio, Private Entrance
- Foundation Description:Basement
Utilities
- Water:Public
- Sewer:Public Sewer
Finances and disclosures
- Price:$219,000
- Price per sq. ft.:$148.98
- Tax amount:$3,701
Features and amenities
- Appliances:Dishwasher, Dryer, Microwave, Range, Refrigerator, Trash Compactor, Washer
- Laundry features:In Basement, Sink, Washer Hookup
- Amenities:Window Treatments
Parking
- Parking description:Attached, Garage Door Opener, Garage Faces Rear, Paved, Shared Driveway
- Garage spaces:1

New listings near 2614 Cherrywood Court
- New
 $265,000Active2 beds 3 baths1,536 sq. ft.
2727 S Lakeshore Drive Building: A Unit: 3, StJoseph, MI 49085
MLS# 69026052842Listed by: @PROPERTIES CHRISTIE'S INTERNATIONAL R.E. - Open Sun, 11am to 1pm
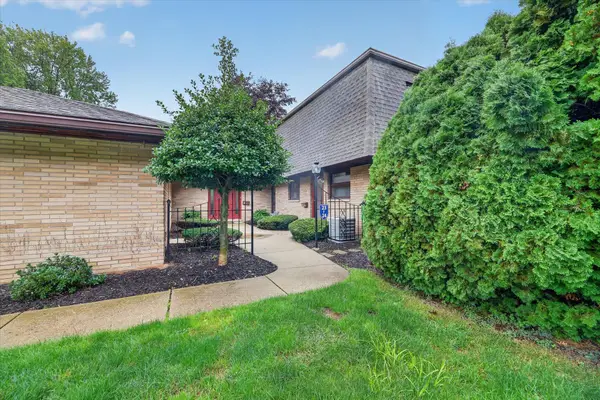 $277,000Active2 beds 3 baths1,476 sq. ft.
2727 S Lakeshore Drive Unit: f23, StJoseph, MI 49085
MLS# 69026049987Listed by: CRESSY & EVERETT REAL ESTATE  $2,890,000Active5 beds 4 baths3,399 sq. ft.
2475 Cedar Path, StJoseph, MI 49085
MLS# 69026046136Listed by: @PROPERTIES CHRISTIE'S INTERNATIONAL R.E.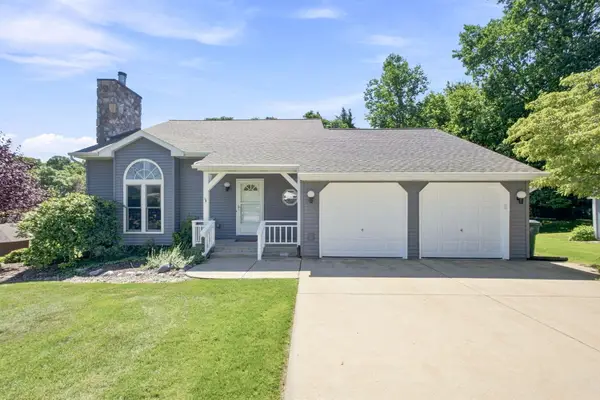 $425,000Active5 beds 4 baths3,059 sq. ft.
2100 Brown School Road, StJoseph, MI 49085
MLS# 69026045148Listed by: RE/MAX BY THE LAKE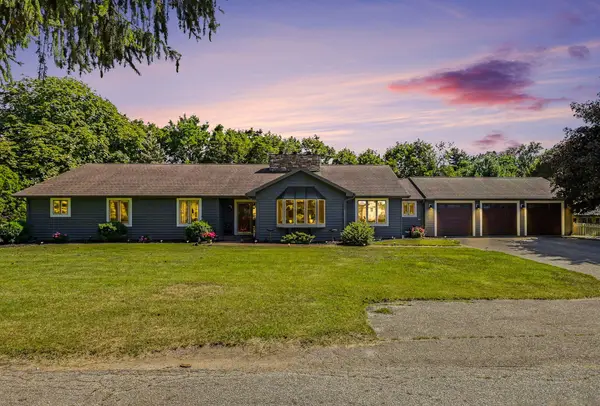 $685,000Active6 beds 4 baths4,316 sq. ft.
2390 Sycamore Path, StJoseph, MI 49085
MLS# 69026038308Listed by: THE SHORE REAL ESTATE GROUP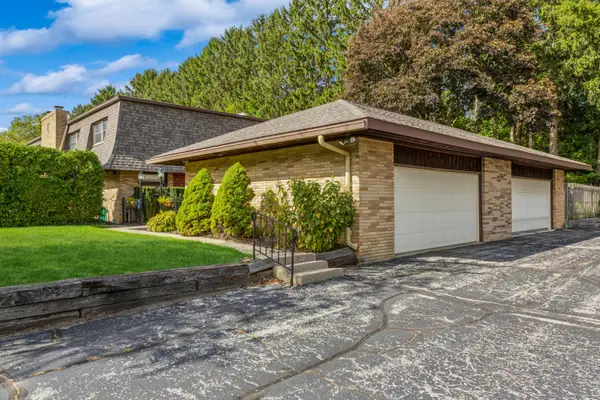 $265,000Active2 beds 3 baths1,548 sq. ft.
2727 S Lakeshore Drive Unit: C11, StJoseph, MI 49085
MLS# 69026029748Listed by: @PROPERTIES CHRISTIE'S INTERNATIONAL R.E.


Protect your home and budget from life's surprises with an Assurant Home Warranty, backed by a partner that supports you through every step of homeownership. Explore Plans.
© 2023 - 2026 ERA Franchise Systems LLC. All rights reserved. ERA Franchise Systems LLC fully supports the principles of the Fair Housing Act and the Equal Opportunity Act. ERA, ERA Real Estate powered, and their respective logos are registered service marks of ERA Franchise Systems LLC. Each office is independently owned and operated.