
1209 Napier Avenue, Saint Joseph, MI 49085
Local realty services provided by:ERA Greater North Properties
1209 Napier Avenue,St. Joseph, MI 49085
$289,000
- 3 Beds
- 2 Baths
- 1,591 sq. ft.
- Single family
- Active
Listed by: kerry m wright
Office: wright properties
MLS#:26043189
Source:MI_MICHRIC
Price summary
- Price:$289,000
- Price per sq. ft.:$181.65
About this home
Price Reduced! Charming Cape Cod style brick home packed with character and versatility located close to Corewell Hospital, the ice rink , and Lincoln Elementary School! The striking exterior boasts a classic steep gabled roofline, prominent masonry chimney, and two car garage. Inside the bright living room serves as a cozy centerpiece, highlighted by a stone fireplace and large picture window. Elegant arched doorways seamlessly connect the main spaces, leading to a formal dining room and a pristine, all white retro kitchen with abundant cabinetry. The upper level offers unique wood paneled bonus room/bedroom with plush carpeting and built-in storage. An incredible highlight is the expansive finished lower level, featuring a second full kitchen setup with mint-green cabinets, ideal for guests, multi-generational living, or an entertainment hub. Complete with a spacious sunroom/breezeway, and a large green lawn, this unique property balances timeless roots with endless potential.
Contact an agent
Home facts
- Year built:1940
- Listing ID #:26043189
- Added:48 day(s) ago
- Updated:October 04, 2026 at 03:48 PM
Rooms and interior
- Bedrooms:3
- Total bathrooms:2
- Full bathrooms:2
- Rooms Total:7
- Basement:Yes
- Living area:1,591 sq. ft.
Heating and cooling
- Heating:Baseboard, Hot Water, Radiant
- Central air:Yes
Structure and exterior
- Year built:1940
- Building area:1,591 sq. ft.
- Lot area:0.62 Acres
- Construction Materials:Aluminum Siding, Brick
Utilities
- Water:Public
Finances and disclosures
- Price:$289,000
- Price per sq. ft.:$181.65
- Tax amount:$4,172 (2025)
Features and amenities
- Laundry features:Washer
Parking
- Garage:Yes
- Garage spaces:2
New listings near 1209 Napier Avenue
- New
 $799,000Active6.3 Acres
3966 S Lakeshore Drive, St. Joseph, MI 49085
MLS# 26052821Listed by: SIRIANO REALTY - Open Sun, 12 to 2pmNew
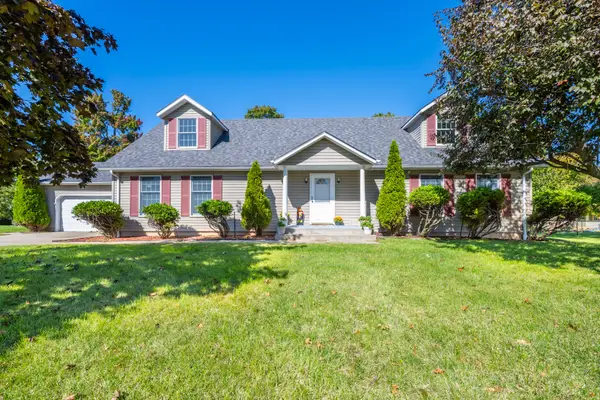 $399,900Active3 beds 3 baths2,350 sq. ft.
505 Highland Avenue, St. Joseph, MI 49085
MLS# 26052771Listed by: THE SHORE REAL ESTATE GROUP - Open Sat, 12:01 to 3pmNew
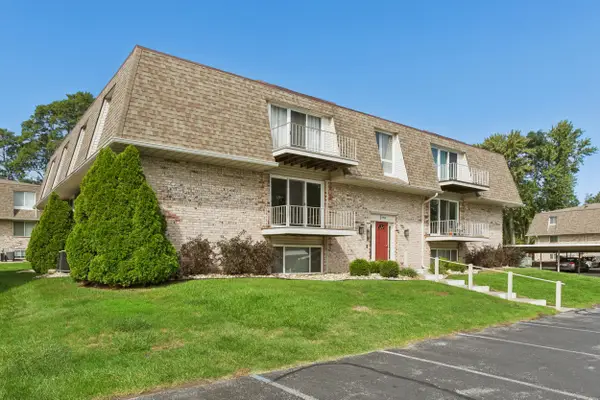 $299,000Active2 beds 1 baths950 sq. ft.
3614 N Lakeshore Drive Building: 3614 Unit: Unit J5, StJoseph, MI 49085
MLS# 69026052716Listed by: @PROPERTIES CHRISTIE'S INTERNATIONAL R.E.
- New
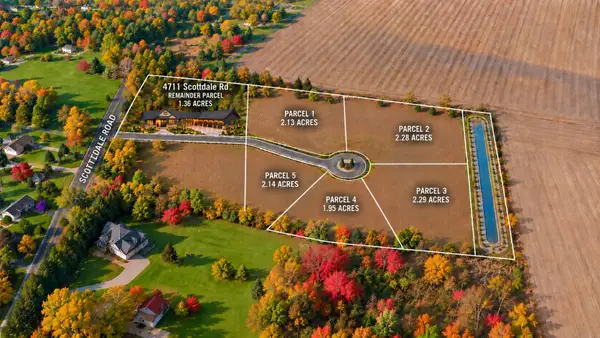 $130,000Active2.14 Acres
VLParcel 5 Scottdale Road, St. Joseph, MI 49085
MLS# 26052699Listed by: @PROPERTIES CHRISTIE'S INTERNATIONAL R.E. - New
 $130,000Active2.13 Acres
VLParcel 1 Scottdale Road, St. Joseph, MI 49085
MLS# 26052692Listed by: @PROPERTIES CHRISTIE'S INTERNATIONAL R.E. - New
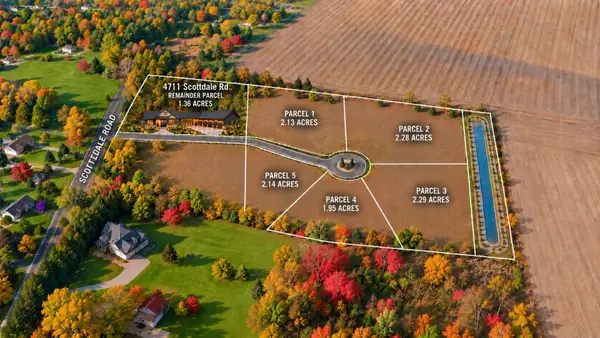 $130,000Active2.28 Acres
VLParcel 2 Scottdale Road, St. Joseph, MI 49085
MLS# 26052694Listed by: @PROPERTIES CHRISTIE'S INTERNATIONAL R.E. - New
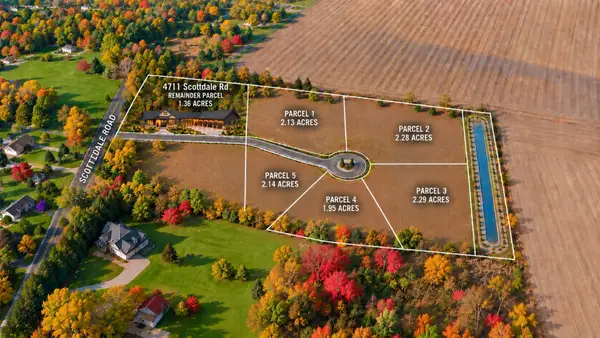 $130,000Active2.29 Acres
VLParcel 3 Scottdale Road, St. Joseph, MI 49085
MLS# 26052695Listed by: @PROPERTIES CHRISTIE'S INTERNATIONAL R.E. - New
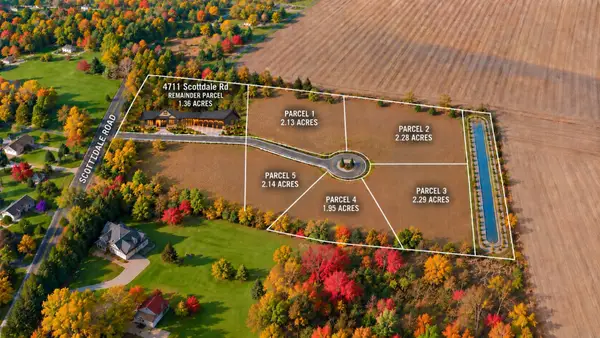 $130,000Active1.95 Acres
VLParcel 4 Scottdale Road, St. Joseph, MI 49085
MLS# 26052698Listed by: @PROPERTIES CHRISTIE'S INTERNATIONAL R.E. - New
 $650,000Active4 beds 4 baths2,781 sq. ft.
415 Ridgeway Street, St. Joseph, MI 49085
MLS# 26052541Listed by: @PROPERTIES CHRISTIE'S INTERNATIONAL R.E. - New
 $535,000Active3 beds 4 baths2,368 sq. ft.
4548 Lauren Lane, St. Joseph, MI 49085
MLS# 26052488Listed by: REALTY EXECUTIVES INSTANT EQUITY


Protect your home and budget from life's surprises with an Assurant Home Warranty, backed by a partner that supports you through every step of homeownership. Explore Plans.
© 2023 - 2026 ERA Franchise Systems LLC. All rights reserved. ERA Franchise Systems LLC fully supports the principles of the Fair Housing Act and the Equal Opportunity Act. ERA, ERA Real Estate powered, and their respective logos are registered service marks of ERA Franchise Systems LLC. Each office is independently owned and operated.