
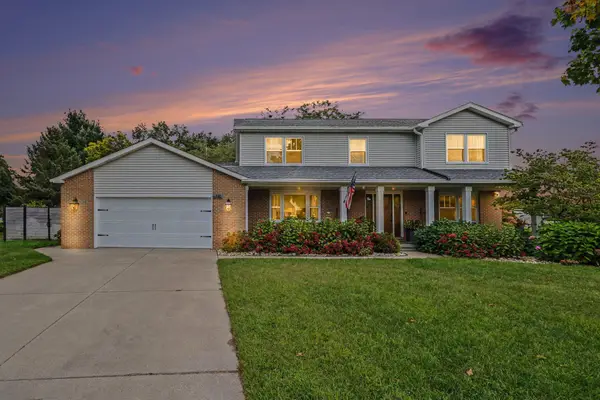
1516 Timberlane Drive, Saint Joseph, MI 49085
Local realty services provided by:ERA Reardon Realty Great Lakes
1516 Timberlane Drive,St. Joseph, MI 49085
$370,000
- 3 Beds
- 3 Baths
- 2,593 sq. ft.
- Single family
- Active
Listed by: dayna n black kozminski
Office: @properties christie's international r.e.
MLS#:26041468
Source:MI_MICHRIC
Price summary
- Price:$370,000
- Price per sq. ft.:$171.85
About this home
Pool home in Lakeshore school district. Exterior has had numerous updates including siding, soffits, gutters and new pool liner and equipment within the last 5 years. Interior offers large bedrooms, multiple living areas, and 3 full baths. Backyard is an entertainers dream. Hardwood floors, fireplace in living room, a primary ensuite and lots of storage space and just a few of the highlights. Come see for yourself!
Contact an agent
Home facts
- Year built:1967
- Listing ID #:26041468
- Added:53 day(s) ago
- Updated:October 01, 2026 at 09:03 AM
Rooms and interior
- Bedrooms:3
- Total bathrooms:3
- Full bathrooms:3
- Rooms Total:7
- Kitchen Description:Dishwasher, Range, Refrigerator
- Basement:Yes
- Living area:2,593 sq. ft.
Heating and cooling
- Heating:Forced Air
- Central air:Yes
Structure and exterior
- Year built:1967
- Building area:2,593 sq. ft.
- Lot area:0.26 Acres
- Construction Materials:Aluminum Siding, Brick
Utilities
- Water:Public
Finances and disclosures
- Price:$370,000
- Price per sq. ft.:$171.85
- Tax amount:$3,799 (2025)
Parking
- Garage:Yes
- Garage spaces:2
New listings near 1516 Timberlane Drive
- New
 $249,000Active2 beds 1 baths1,204 sq. ft.
655 Ansley Drive, St. Joseph, MI 49085
MLS# 26052160Listed by: COLDWELL BANKER REALTY - New
 $475,000Active4 beds 4 baths2,314 sq. ft.
730 Lincoln Pines Place, St. Joseph, MI 49085
MLS# 26051923Listed by: FIVE STAR REAL ESTATE (ADA) - New
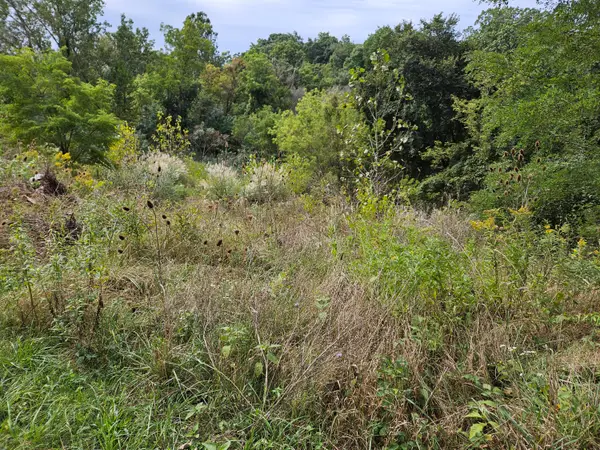 $84,900Active2.75 Acres
3800 Michigan 139, St. Joseph, MI 49085
MLS# 26051329Listed by: PETE JORGENSEN REAL ESTATE - New
 $329,900Active3 beds 2 baths1,757 sq. ft.
1795 Arcadia Drive, St. Joseph, MI 49085
MLS# 26051225Listed by: GREENRIDGE REALTY SOUTH HAVEN - New
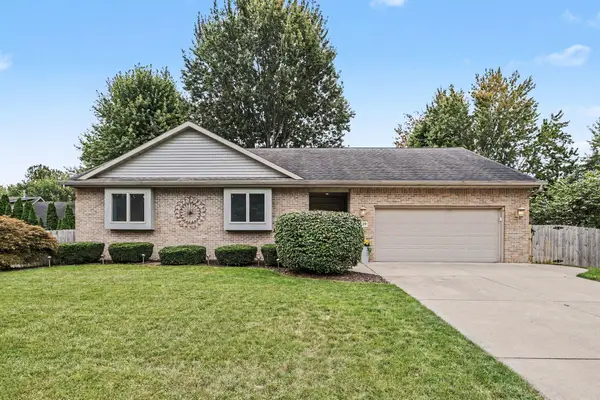 $450,000Active3 beds 2 baths2,631 sq. ft.
4139 Grandwood Circle, St. Joseph, MI 49085
MLS# 26051230Listed by: CENTURY 21 AFFILIATED - New
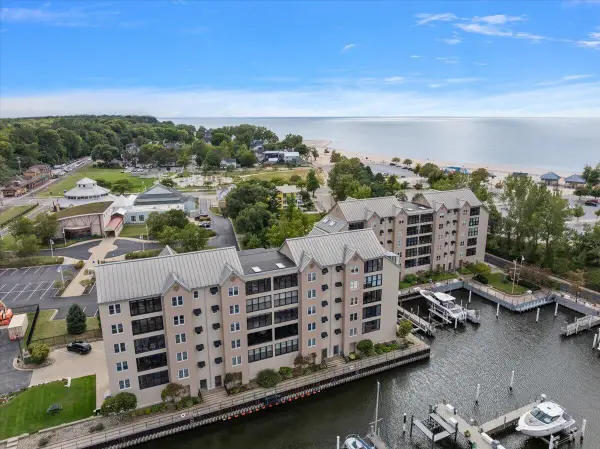 $625,000Active2 beds 3 baths1,450 sq. ft.
260 Water Street #5E, St. Joseph, MI 49085
MLS# 26051233Listed by: @PROPERTIES CHRISTIE'S INTERNATIONAL R.E. - New
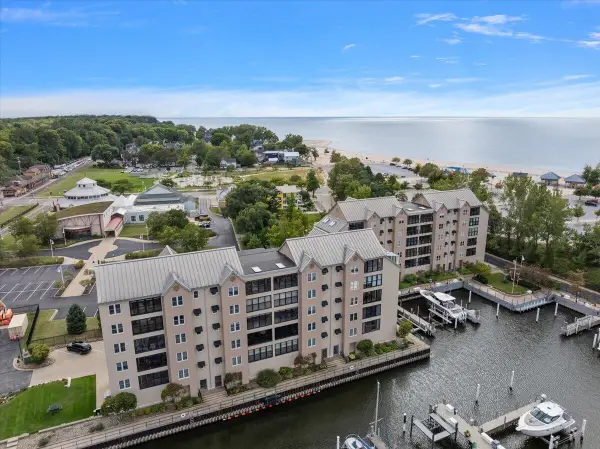 $625,000Active2 beds 3 baths1,450 sq. ft.
260 Water Street Building: 260 Unit: 5E, StJoseph, MI 49085
MLS# 69026051233Listed by: @PROPERTIES CHRISTIE'S INTERNATIONAL R.E.
- New
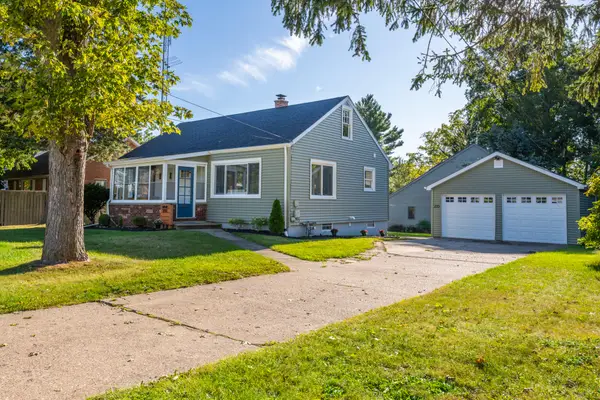 $323,900Active3 beds 2 baths2,018 sq. ft.
2115 Langley Avenue, St. Joseph, MI 49085
MLS# 26051189Listed by: CRESSY & EVERETT REAL ESTATE - New
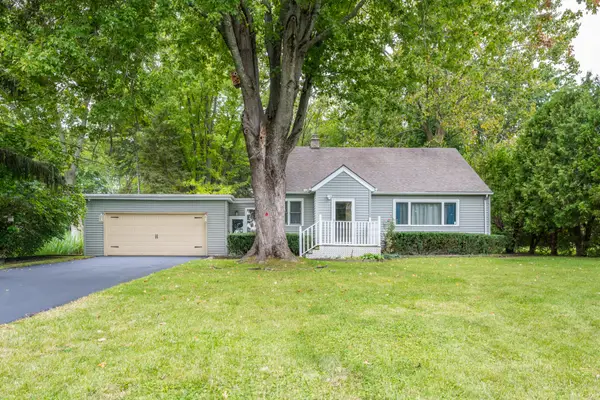 $314,900Active3 beds 2 baths1,420 sq. ft.
2286 Washington Avenue, St. Joseph, MI 49085
MLS# 26051090Listed by: COLDWELL BANKER ANCHOR R.E. - New
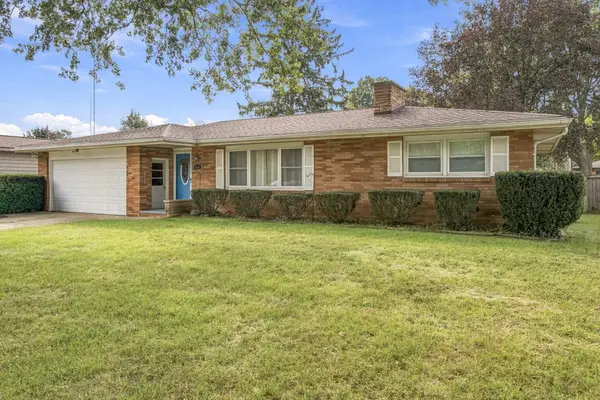 $319,900Active3 beds 2 baths1,474 sq. ft.
976 Jean Ann Drive, St. Joseph, MI 49085
MLS# 26050734Listed by: RE/MAX BY THE LAKE


Protect your home and budget from life's surprises with an Assurant Home Warranty, backed by a partner that supports you through every step of homeownership. Explore Plans.
© 2023 - 2026 ERA Franchise Systems LLC. All rights reserved. ERA Franchise Systems LLC fully supports the principles of the Fair Housing Act and the Equal Opportunity Act. ERA, ERA Real Estate powered, and their respective logos are registered service marks of ERA Franchise Systems LLC. Each office is independently owned and operated.