
1629 Rhonda Road, Saint Joseph, MI 49085
Local realty services provided by:ERA Greater North Properties
Listed by: j.r. schoon
Office: greenridge realty holland
MLS#:26040998
Source:MI_MICHRIC
Price summary
- Price:$475,000
- Price per sq. ft.:$173.74
About this home
Welcome to this spacious 5-bedroom, 3.5-bathroom residence in St. Joseph, Michigan, offering 3,308 square feet of finished living space on an expansive 18,093-square-foot lot. This single-family home provides ample room for a variety of lifestyle needs, whether you're seeking extra space for guests, a home office setup, or flexible living arrangements. Kitchen offers granite counters, newer appliances, large pantry and breakfast nook. Spacious living room with gas log fireplace opens to dining area, perfect for entertaining. Upstairs features 5 bedrooms with a primary suite with fireplace. Full bath features a new vanity and many updates. Finished basement provides a second family room, exercise room and large space for storage or workshop. Fenced in back yard with above ground pool and large deck, perfect for outdoor fun. New improvements include: New drain field and additional septic tank added 2023 All upstairs window replaced 2024 Driveway replaced 2025 New washer and dryer June 2026...
Contact an agent
Home facts
- Year built:1978
- Listing ID #:26040998
- Added:56 day(s) ago
- Updated:October 01, 2026 at 04:42 PM
Rooms and interior
- Bedrooms:5
- Total bathrooms:4
- Full bathrooms:3
- Half bathrooms:1
- Rooms Total:13
- Kitchen Description:Dishwasher, Disposal, Microwave, Oven, Range, Refrigerator
- Basement:Yes
- Living area:3,308 sq. ft.
Heating and cooling
- Heating:Forced Air
- Central air:Yes
Structure and exterior
- Year built:1978
- Building area:3,308 sq. ft.
- Lot area:0.42 Acres
- Construction Materials:Aluminum Siding, Brick
Utilities
- Water:Well
Finances and disclosures
- Price:$475,000
- Price per sq. ft.:$173.74
- Tax amount:$2,863 (2025)
Features and amenities
- Laundry features:Washer
Parking
- Garage:Yes
- Garage spaces:2
New listings near 1629 Rhonda Road
- New
 $249,000Active2 beds 1 baths1,204 sq. ft.
655 Ansley Drive, St. Joseph, MI 49085
MLS# 26052160Listed by: COLDWELL BANKER REALTY - New
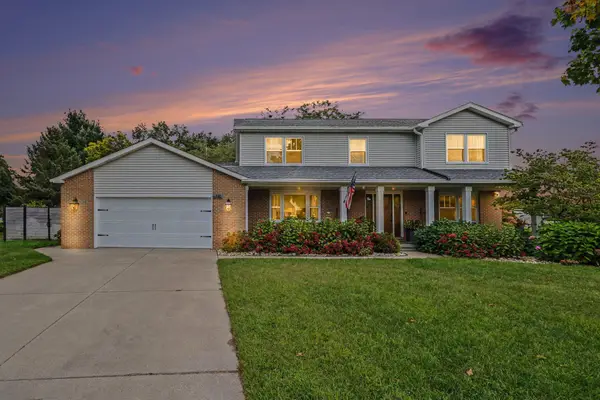 $475,000Active4 beds 4 baths2,314 sq. ft.
730 Lincoln Pines Place, St. Joseph, MI 49085
MLS# 26051923Listed by: FIVE STAR REAL ESTATE (ADA) - New
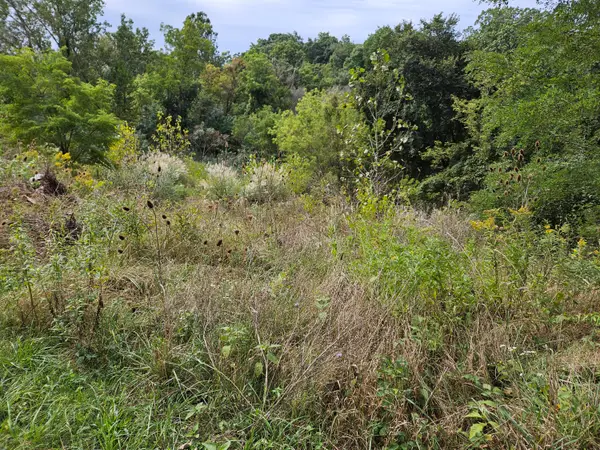 $84,900Active2.75 Acres
3800 Michigan 139, St. Joseph, MI 49085
MLS# 26051329Listed by: PETE JORGENSEN REAL ESTATE - New
 $329,900Active3 beds 2 baths1,757 sq. ft.
1795 Arcadia Drive, St. Joseph, MI 49085
MLS# 26051225Listed by: GREENRIDGE REALTY SOUTH HAVEN - New
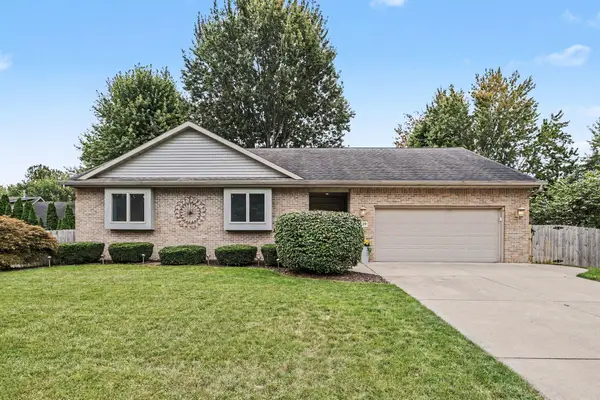 $450,000Active3 beds 2 baths2,631 sq. ft.
4139 Grandwood Circle, St. Joseph, MI 49085
MLS# 26051230Listed by: CENTURY 21 AFFILIATED - New
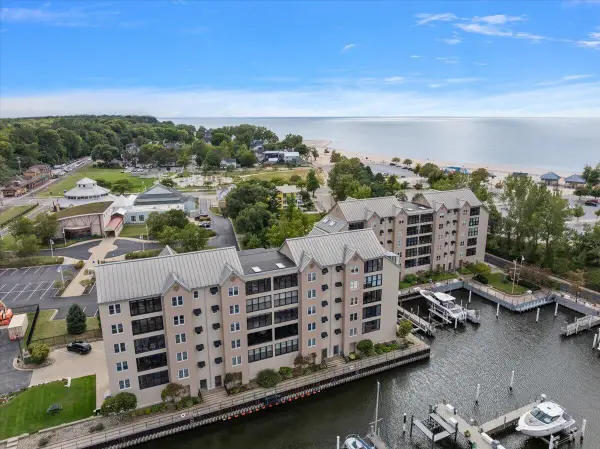 $625,000Active2 beds 3 baths1,450 sq. ft.
260 Water Street #5E, St. Joseph, MI 49085
MLS# 26051233Listed by: @PROPERTIES CHRISTIE'S INTERNATIONAL R.E. - New
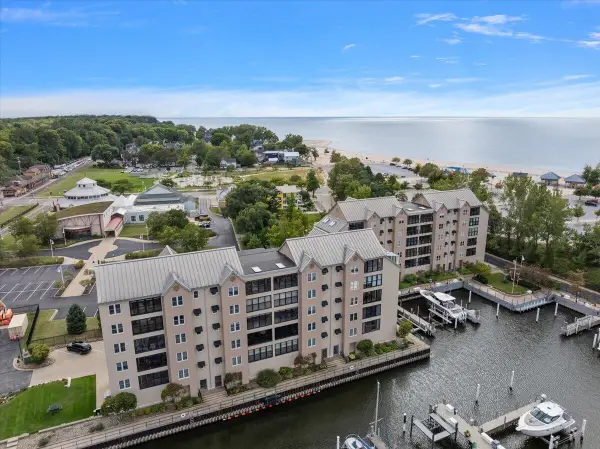 $625,000Active2 beds 3 baths1,450 sq. ft.
260 Water Street Building: 260 Unit: 5E, StJoseph, MI 49085
MLS# 69026051233Listed by: @PROPERTIES CHRISTIE'S INTERNATIONAL R.E.
- New
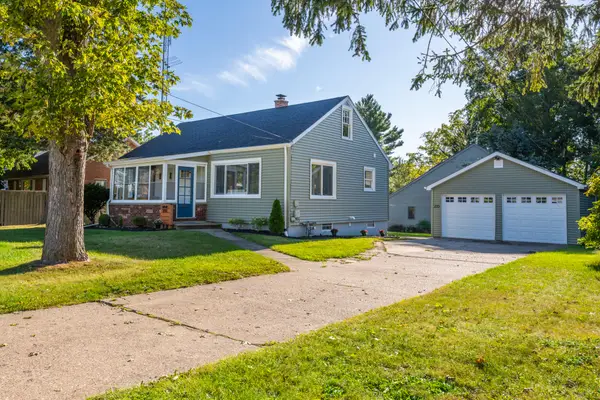 $323,900Active3 beds 2 baths2,018 sq. ft.
2115 Langley Avenue, St. Joseph, MI 49085
MLS# 26051189Listed by: CRESSY & EVERETT REAL ESTATE - New
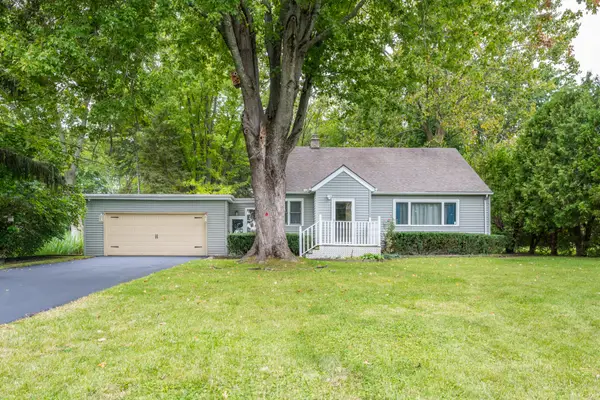 $314,900Active3 beds 2 baths1,420 sq. ft.
2286 Washington Avenue, St. Joseph, MI 49085
MLS# 26051090Listed by: COLDWELL BANKER ANCHOR R.E. - New
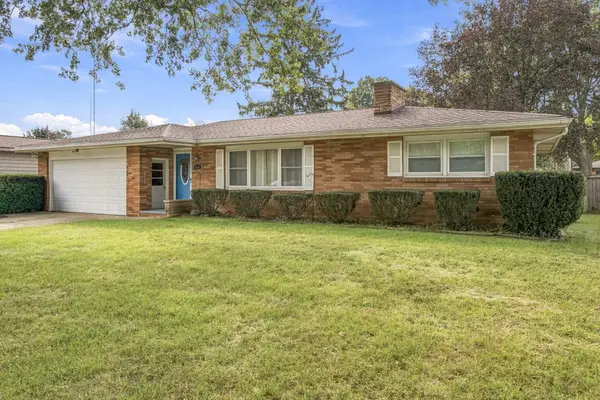 $319,900Active3 beds 2 baths1,474 sq. ft.
976 Jean Ann Drive, St. Joseph, MI 49085
MLS# 26050734Listed by: RE/MAX BY THE LAKE


Protect your home and budget from life's surprises with an Assurant Home Warranty, backed by a partner that supports you through every step of homeownership. Explore Plans.
© 2023 - 2026 ERA Franchise Systems LLC. All rights reserved. ERA Franchise Systems LLC fully supports the principles of the Fair Housing Act and the Equal Opportunity Act. ERA, ERA Real Estate powered, and their respective logos are registered service marks of ERA Franchise Systems LLC. Each office is independently owned and operated.