
3206 W Valley View Drive, Saint Joseph, MI 49085
Local realty services provided by:ERA Reardon Realty Great Lakes
3206 W Valley View Drive,St. Joseph, MI 49085
$475,000
- 4 Beds
- 2 Baths
- 2,524 sq. ft.
- Single family
- Active
Listed by: kelsey jarvis
Office: coldwell banker realty
MLS#:26043357
Source:MI_MICHRIC
Price summary
- Price:$475,000
- Price per sq. ft.:$324.45
About this home
Striking Mid-Century Modern home inspired by legendary architect Cliff May. This California Contemporary is filled with architectural character, featuring vaulted post-and-beam exposed ceilings, floor-to-ceiling windows framing the scenic landscape, hardwood floors throughout the main living, & wood burning fireplace that anchors the open-concept design. The thoughtfully appointed kitchen is ideal for entertaining with KitchenAid Architect Series appliances including a 36" built-in-refrigerator, bamboo overlay cabinetry, Crate & Barrel worktable & water filtration system. Just off the main living area a cozy screened three-season room provides the perfect setting to relax & enjoy the surrounding outdoors. The main level offers a primary bedroom, additional bedroom & full bath. The spacious walkout lower level continues the home's character with a recreation room featuring second wood-burning fireplace, two additional bedrooms & full bath. A peaceful & distinctive Mid-Century retreat!
Contact an agent
Home facts
- Year built:1961
- Listing ID #:26043357
- Added:48 day(s) ago
- Updated:October 05, 2026 at 03:47 PM
Rooms and interior
- Bedrooms:4
- Total bathrooms:2
- Full bathrooms:2
- Rooms Total:5
- Kitchen Description:Dishwasher, Range, Refrigerator
- Basement:Yes
- Living area:2,524 sq. ft.
Heating and cooling
- Heating:Baseboard, Hot Water
Structure and exterior
- Year built:1961
- Building area:2,524 sq. ft.
- Lot area:0.73 Acres
- Lot Features:Wooded
- Construction Materials:Brick
Utilities
- Water:Public
Finances and disclosures
- Price:$475,000
- Price per sq. ft.:$324.45
- Tax amount:$5,559 (2025)
Features and amenities
- Laundry features:Washer
Parking
- Garage:Yes
- Garage spaces:2
New listings near 3206 W Valley View Drive
- New
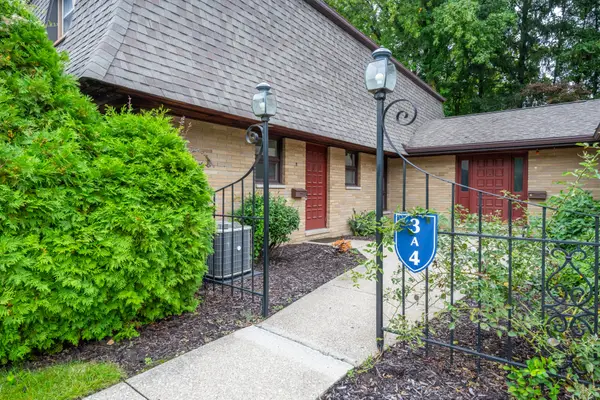 $265,000Active2 beds 3 baths1,536 sq. ft.
2727 S Lakeshore Drive #3, St. Joseph, MI 49085
MLS# 26052842Listed by: @PROPERTIES CHRISTIE'S INTERNATIONAL R.E. - New
 $799,000Active6.3 Acres
3966 S Lakeshore Drive, St. Joseph, MI 49085
MLS# 26052821Listed by: SIRIANO REALTY - New
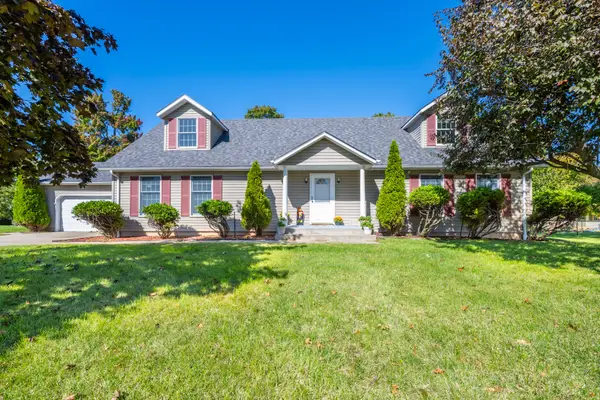 $399,900Active3 beds 3 baths2,350 sq. ft.
505 Highland Avenue, St. Joseph, MI 49085
MLS# 26052771Listed by: THE SHORE REAL ESTATE GROUP - Open Sat, 12:01 to 3pmNew
 $299,000Active2 beds 1 baths950 sq. ft.
3614 N Lakeshore Drive #Unit J5, St. Joseph, MI 49085
MLS# 26052716Listed by: @PROPERTIES CHRISTIE'S INTERNATIONAL R.E. - New
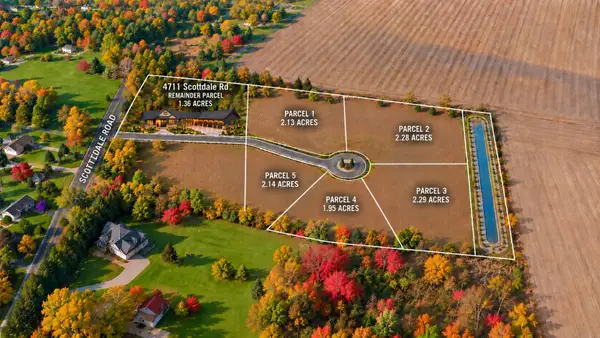 $130,000Active2.14 Acres
VLParcel 5 Scottdale Road, St. Joseph, MI 49085
MLS# 26052699Listed by: @PROPERTIES CHRISTIE'S INTERNATIONAL R.E. - New
 $130,000Active2.13 Acres
VLParcel 1 Scottdale Road, St. Joseph, MI 49085
MLS# 26052692Listed by: @PROPERTIES CHRISTIE'S INTERNATIONAL R.E. - New
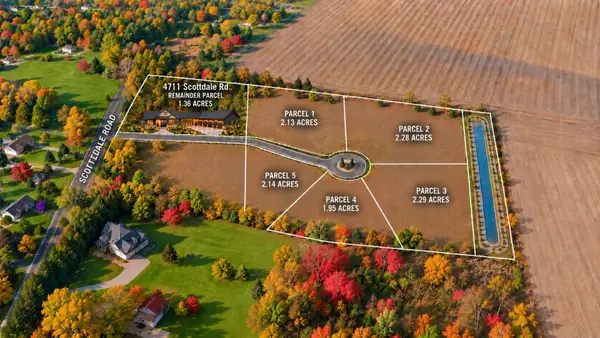 $130,000Active2.28 Acres
VLParcel 2 Scottdale Road, St. Joseph, MI 49085
MLS# 26052694Listed by: @PROPERTIES CHRISTIE'S INTERNATIONAL R.E. - New
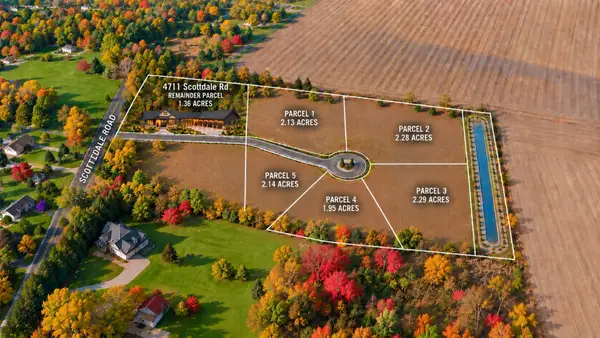 $130,000Active2.29 Acres
VLParcel 3 Scottdale Road, St. Joseph, MI 49085
MLS# 26052695Listed by: @PROPERTIES CHRISTIE'S INTERNATIONAL R.E. - New
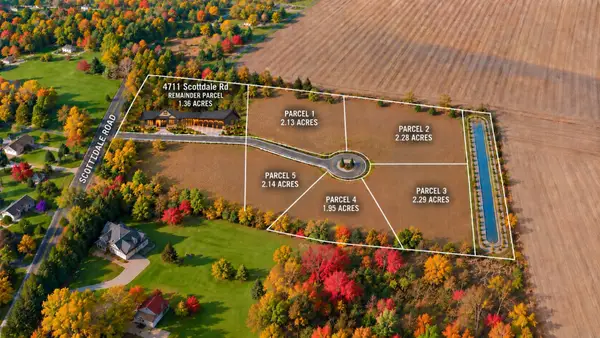 $130,000Active1.95 Acres
VLParcel 4 Scottdale Road, St. Joseph, MI 49085
MLS# 26052698Listed by: @PROPERTIES CHRISTIE'S INTERNATIONAL R.E. - New
 $650,000Active4 beds 4 baths2,781 sq. ft.
415 Ridgeway Street, St. Joseph, MI 49085
MLS# 26052541Listed by: @PROPERTIES CHRISTIE'S INTERNATIONAL R.E.


Protect your home and budget from life's surprises with an Assurant Home Warranty, backed by a partner that supports you through every step of homeownership. Explore Plans.
© 2023 - 2026 ERA Franchise Systems LLC. All rights reserved. ERA Franchise Systems LLC fully supports the principles of the Fair Housing Act and the Equal Opportunity Act. ERA, ERA Real Estate powered, and their respective logos are registered service marks of ERA Franchise Systems LLC. Each office is independently owned and operated.