
5240 Stockbridge Court, Saint Joseph, MI 49085
Local realty services provided by:ERA Prime Real Estate Group
5240 Stockbridge Court,Stjoseph, MI 49085
$1,020,000
- 6 Beds
- 6 Baths
- 5,664 sq. ft.
- Single family
- Active
Listed by: anissa k desanctis
Office: coldwell banker anchor r.e.
MLS#:69026042203
Source:MI_REALCOMP
Price summary
- Price:$1,020,000
- Price per sq. ft.:$156.25
About this home
Custom-built Stockbridge estate privately situated at the end of a cul-de-sac near the St. Joseph River. Surrounded by established gardens, private woods & trails on 2.3 acres, this remarkable property provides a rare combination of privacy, beauty, and versatility. This inviting home boasts a grand foyer, hardwood floors, several built-ins and skylights that fill the space with natural light and add a special touch throughout. Features 6 Bdms and 6 baths, including a main-level primary suite, a private office, formal dining room and cozy living room with sliders to large sun deck near the pool. The heart of the home is a well appointed kitchen designed for everyday living as well as, effortless entertaining. A walk in pantry, double oven, two dishwashers and a dedicated chef's prep area complemented by a large center island serves as the perfect gathering spot for family and guests. Multiple rooms and flexible spaces provide excellent options for crafts, a home gym, game room,or additional recreational needs, while storage spaces are abundant throughout. The finished basement includes a spacious recreation room with a wet bar and fireplace, creating an ideal setting for gatherings and relaxation. Outdoor amenities include a swimming pool, pool house, expansive grounds w/ private woods and trails and beautiful exotic gardens perfect for enjoying the peaceful, natural surroundings. Recent improvements include a new roof, professionally painted wood exterior, new basement carpeting and ceiling, new water heaters. Newer pool cover. Home has zoned heating; one of the furnace units and air-conditioning units are also newer. An additional detached garage offers valuable flexibility for storage, hobbies, equipment or other potential uses. Conveniently located approximately 30 miles from South Bend and 90 miles from Chicago, this extraordinary property offers privacy and tranquility while close to everyday necessities and SW Michigan's many recreational attractions....
Contact an agent
Home facts
- Year built:2001
- Listing ID #:69026042203
- Added:1 day(s) ago
- Updated:August 12, 2026 at 07:01 PM
Rooms and interior
- Bedrooms:6
- Total bathrooms:6
- Full bathrooms:5
- Half bathrooms:1
- Rooms Total:14
- Flooring:Carpet, Ceramic Tile, Wood
- Bathrooms Description:Jetted Tub
- Kitchen Description:Pantry
- Basement Description:Finished, Partial
- Living area:5,664 sq. ft.
Heating and cooling
- Cooling:Ceiling Fans, Central Air
- Heating:Forced Air, Natural Gas
Structure and exterior
- Roof:Composition
- Year built:2001
- Building area:5,664 sq. ft.
- Lot area:2.27 Acres
- Lot Features:Cul-de-Sac, Decorative Pond, Landscaped Ground Cover, Level, Wooded
- Architectural Style:Contemporary
- Construction Materials:Wood Siding
- Exterior Features:Covered, Deck, Garden, Gazebo, Playground, Porch, Screened
- Foundation Description:Crawl Space, Partial Basement
Utilities
- Water:Public
- Sewer:Public Sewer
Finances and disclosures
- Price:$1,020,000
- Price per sq. ft.:$156.25
- Tax amount:$8,048
Features and amenities
- Appliances:Bar Fridge, Cooktop, Dishwasher, Disposal, Double Oven, Dryer, Humidifier, Microwave, Refrigerator, Washer
- Laundry features:Laundry Room, Main Level, Sink
- Amenities:Pantry, Wet Bar, Window Treatments
- Pool features:In Ground
Parking
- Parking description:Asphalt, Attached, Concrete, Detached, Garage Door Opener, Paved
- Garage spaces:5

New listings near 5240 Stockbridge Court
- New
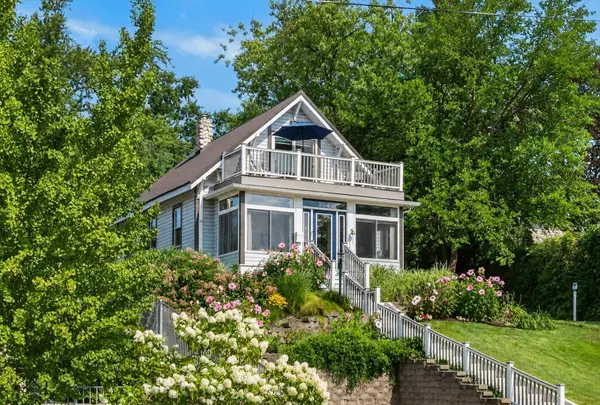 $749,000Active3 beds 2 baths2,123 sq. ft.
284 Marina Drive, StJoseph, MI 49085
MLS# 69026042726Listed by: @PROPERTIES CHRISTIE'S INTERNATIONAL R.E. - New
 $399,900Active4 beds 2 baths2,060 sq. ft.
484 Upton Drive, St. Joseph, MI 49085
MLS# 26042503Listed by: MICHIGAN LAKE & LAND LLC - New
 $279,900Active2 beds 1 baths954 sq. ft.
1507 Langley Avenue, St. Joseph, MI 49085
MLS# 26042416Listed by: REALTY EXECUTIVES INSTANT EQUITY - New
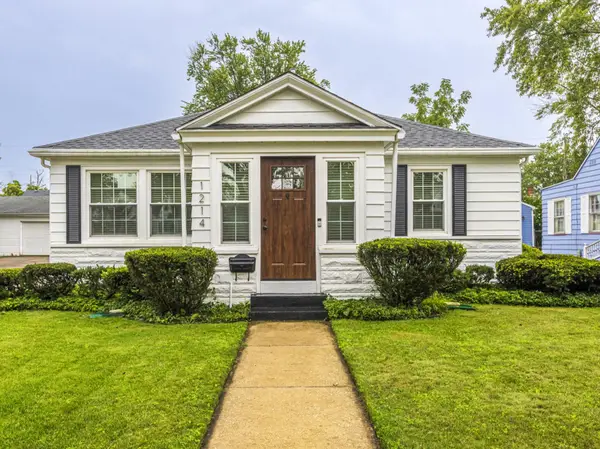 $359,900Active2 beds 1 baths832 sq. ft.
1214 Mohawk Lane, St. Joseph, MI 49085
MLS# 26042343Listed by: @PROPERTIES CHRISTIE'S INTERNATIONAL R.E. 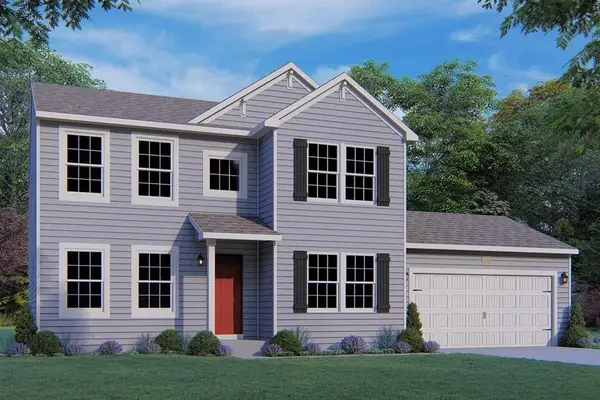 $503,470Pending4 beds 4 baths2,825 sq. ft.
4957 Knollwood Drive #28, St. Joseph, MI 49085
MLS# 26041900Listed by: ALLEN EDWIN REALTY- New
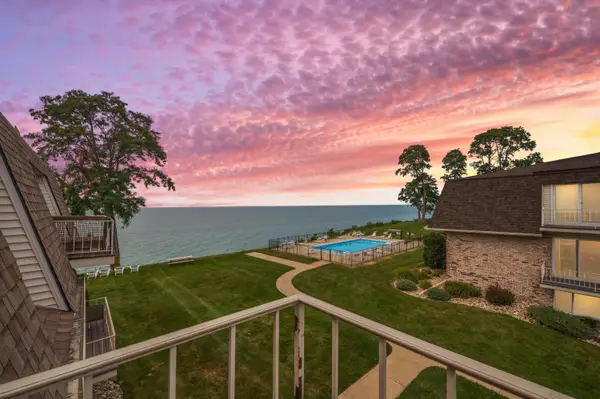 $325,000Active2 beds 1 baths970 sq. ft.
3622 Lakeshore Dr. Drive #g12, St. Joseph, MI 49085
MLS# 26041706Listed by: @PROPERTIES CHRISTIE'S INTERNATIONAL R.E. - New
 $29,900Active0 Acres
3991 Deja Drive, St. Joseph, MI 49085
MLS# 26041624Listed by: KELLER WILLIAMS REALTY SWM - New
 $2,869,000Active5 beds 4 baths5,526 sq. ft.
441 Ridgeway Street, St. Joseph, MI 49085
MLS# 26041599Listed by: WRIGHT PROPERTIES - New
 $579,000Active3 beds 3 baths2,292 sq. ft.
3934 Bungalow Path #66, St. Joseph, MI 49085
MLS# 26041519Listed by: @PROPERTIES CHRISTIE'S INTERNATIONAL R.E. - New
 $349,900Active3 beds 2 baths1,672 sq. ft.
509 Church Street, St. Joseph, MI 49085
MLS# 26041473Listed by: THE SHORE REAL ESTATE GROUP


Protect your home and budget from life's surprises with an Assurant Home Warranty, backed by a partner that supports you through every step of homeownership. Explore Plans.
© 2023 - 2026 ERA Franchise Systems LLC. All rights reserved. ERA Franchise Systems LLC fully supports the principles of the Fair Housing Act and the Equal Opportunity Act. ERA, ERA Real Estate powered, and their respective logos are registered service marks of ERA Franchise Systems LLC. Each office is independently owned and operated.