
417 W Main Street, Stanton, MI 48888
Local realty services provided by:ERA Prime Real Estate Group
417 W Main Street,Stanton, MI 48888
$185,000
- 3 Beds
- 1 Baths
- 1,325 sq. ft.
- Single family
- Pending
Listed by: rachel r major
Office: keller williams realty rivertown
MLS#:65026046391
Source:MI_REALCOMP
Price summary
- Price:$185,000
- Price per sq. ft.:$80.54
About this home
First time on the market since 1963, this property sits on almost 1 acre of land featuring 3 beds, 1 bath (w/ a 2nd potential), main floor laundry, walkout basement, a 3-stall garage, plus a barn! The main floor has updated flooring in the kitchen and dining room. The room off the kitchen was used as a home office w/ a separate entrance, but could be used in so many ways. There IS hardwood floors under the bedroom & most likely under the living room carpet too. Don't miss the large barn out back featuring a workshop and storage. New buyer gets to enjoy a new Furnace (2024), new Water Heater (2022), new concrete driveway and garage door (2022), & the walk-in shower was added in 2020. Book your showing today!
Contact an agent
Home facts
- Year built:1900
- Listing ID #:65026046391
- Added:52 day(s) ago
- Updated:October 24, 2026 at 09:14 AM
Rooms and interior
- Bedrooms:3
- Total bathrooms:1
- Full bathrooms:1
- Rooms Total:8
- Flooring:Carpet
- Basement Description:Partial, Walk-Out Access
- Living area:1,325 sq. ft.
Heating and cooling
- Cooling:Ceiling Fans, Central Air
- Heating:Forced Air, Natural Gas
Structure and exterior
- Roof:Shingle
- Year built:1900
- Building area:1,325 sq. ft.
- Lot area:0.82 Acres
- Lot Features:Landscaped Ground Cover
- Architectural Style:Ranch
- Construction Materials:Vinyl Siding
- Foundation Description:Michigan Basement, Partial Basement
Utilities
- Water:Public
- Sewer:Public Sewer
Finances and disclosures
- Price:$185,000
- Price per sq. ft.:$80.54
- Tax amount:$1,100
Features and amenities
- Appliances:Double Oven, Dryer, Microwave, Oven, Refrigerator, Washer
- Laundry features:Laundry Room, Main Level
- Amenities:Window Treatments
Parking
- Parking description:Attached, Concrete, Garage Door Opener, Garage Faces Front
- Garage spaces:3

New listings near 417 W Main Street
- New
 $339,000Active4 beds 3 baths2,891 sq. ft.
640 N New Street, Stanton, MI 48888
MLS# 300134Listed by: RE/MAX REAL ESTATE PROFESSIONALS DEWITT - New
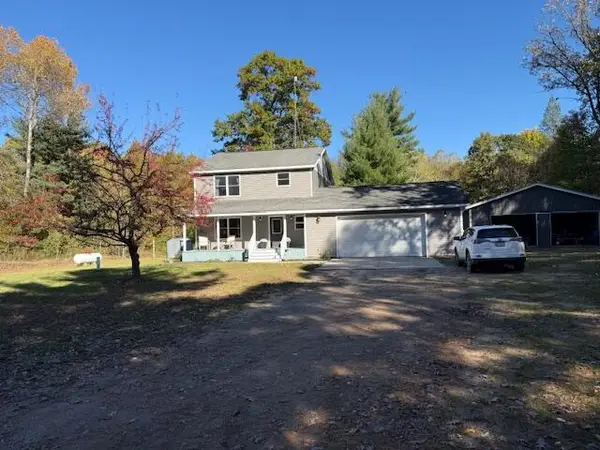 $339,900Active3 beds 3 baths1,664 sq. ft.
1312 Pine Hill Trail, Stanton, MI 48888
MLS# 65026055191Listed by: AT HOME REAL ESTATE - New
 $650,000Active79.96 Acres
VL S Camburn ST, Stanton, MI 48888
MLS# 79080074618Listed by: FIVE STAR REAL ESTATE - MT. PLEASANT  $1,249,900Active4 beds 5 baths5,225 sq. ft.
3948 N Holland Road, Stanton, MI 48888
MLS# 65026053996Listed by: RE/MAX UNITED (MAIN) $199,900Pending3 beds 2 baths2,102 sq. ft.
416 W Main Street, Stanton, MI 48888
MLS# 26051316Listed by: EAGLE REALTY $249,900Active2 beds 1 baths1,620 sq. ft.
1569 S Sheridan Road, Stanton, MI 48888
MLS# 65026050078Listed by: 42 NORTH REALTY GROUP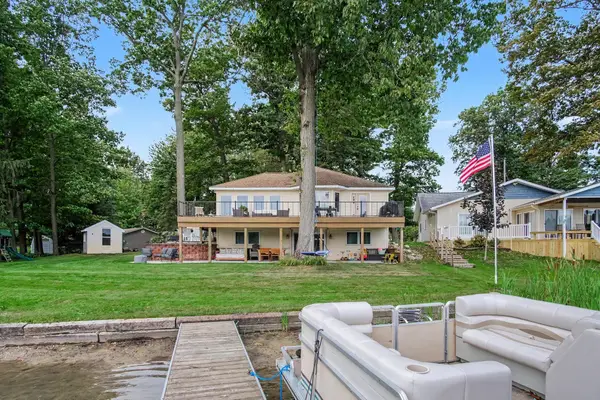 $499,900Active3 beds 2 baths2,241 sq. ft.
111 Maple Avenue, Stanton, MI 48888
MLS# 65026049661Listed by: LIVE LOCAL REALTY $219,900Pending3 beds 1 baths1,137 sq. ft.
134 E 1st Street, Stanton, MI 48888
MLS# 26049437Listed by: BELLABAY REALTY (NORTH) $425,000Active2 beds 2 baths1,260 sq. ft.
5518 N Plumb Road NW, Stanton, MI 48888
MLS# 72026048728Listed by: FIVE STAR REAL ESTATE (COURTLAND)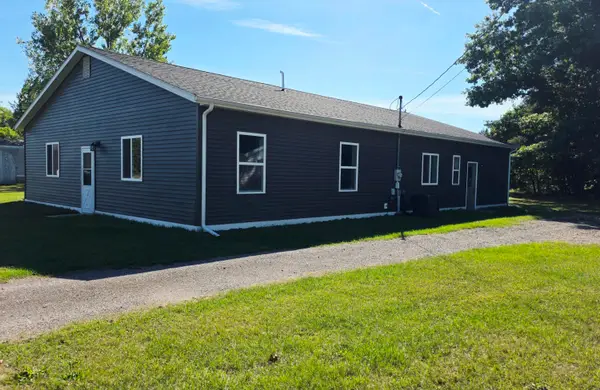 $299,000Active3 beds 1 baths1,440 sq. ft.
828 S Wicker Road SE, Stanton, MI 48888
MLS# 72026047693Listed by: FIVE STAR REAL ESTATE (E. DIVISION)


Protect your home and budget from life's surprises with an Assurant Home Warranty, backed by a partner that supports you through every step of homeownership. Explore Plans.
© 2023 - 2026 ERA Franchise Systems LLC. All rights reserved. ERA Franchise Systems LLC fully supports the principles of the Fair Housing Act and the Equal Opportunity Act. ERA, ERA Real Estate powered, and their respective logos are registered service marks of ERA Franchise Systems LLC. Each office is independently owned and operated.