
7060 Southwest Drive, Stanwood, MI 49346
Local realty services provided by:ERA Reardon Realty
7060 Southwest Drive,Stanwood, MI 49346
$775,000
- 3 Beds
- 3 Baths
- 2,258 sq. ft.
- Single family
- Active
Listed by: chip issette
Office: century 21 white house realty
MLS#:26046703
Source:MI_MICHRIC
Price summary
- Price:$775,000
- Price per sq. ft.:$592.51
- Monthly HOA dues:$74.92
About this home
From the moment you arrive, this exceptional waterfront home on Far West Canadian Lake has a warmth and character that immediately draws you in. With 60 feet of much-desired sandy beach frontage, the property combines distinctive architecture with outstanding access to the entire all-sports Canadian Lakes chain. Victorian-inspired architecture, cedar shake accents and decorative eave brackets create a memorable first impression. Inside, rich cherry flooring and matching cherry beams immediately catch your eye, complemented by abundant natural light from numerous windows and skylights. The beautifully appointed kitchen features newer appliances, granite countertops, a coffee/wet bar, and a striking custom architectural surround accented by fluted columns and crown molding. A beautiful wood-burning fireplace anchors the inviting living room. One of the home's most memorable spaces is the four-season sunroom, where a wall of windows captures exceptional views across the lake. A gas-log fireplace and handsome coffered ceiling with natural tongue-and-groove between painted beams make this a room to enjoy throughout the year. The main-level primary suite is spacious, and the bath was remodeled in 2025. Outdoor living may be where this property truly separates itself. The welcoming front porch features composite decking, while the lakeside deck is framed by classic white columns with decorative paneled bases. At the water's edge, an impressive gazebo/ pavilion with exposed trusses and a distinctive cupola anchors an expansive stamped-concrete patio, creating an extraordinary outdoor entertaining space just steps from the lake. Extensive lakeside landscaping and full in-ground irrigation complete the setting. The walkout lower level provides additional space for family and guests with two bedrooms, a full bath and a cozy den that could easily serve as a fourth bedroom. The den features a built-in electric fireplace and another classic coffered ceiling. Additional improvements include a newer furnace, approximately eight-year-old roof and siding, new carpet, extensive landscaping and numerous updates throughout. Located in the heart of Canadian Lakes, this is a home where the lifestyle is every bit as special as the property itself. From Far West Canadian Lake, cruise by boat throughout the Canadian Lakes chain to the Country Corner shopping area and nearby restaurants. Golf surrounds the community as well, with 72 holes nearby, including the acclaimed Tullymore Golf Club. This property offers a remarkable combination of architectural character, sandy beach frontage, exceptional outdoor living and the very best of the Canadian Lakes lifestyle....
Contact an agent
Home facts
- Year built:1997
- Listing ID #:26046703
- Added:1 day(s) ago
- Updated:September 04, 2026 at 04:15 PM
Rooms and interior
- Bedrooms:3
- Total bathrooms:3
- Full bathrooms:2
- Half bathrooms:1
- Rooms Total:7
- Kitchen Description:Dishwasher, Disposal, Microwave, Range, Refrigerator, Wet Bar
- Basement:Yes
- Living area:2,258 sq. ft.
Heating and cooling
- Heating:Forced Air
- Central air:Yes
Structure and exterior
- Year built:1997
- Building area:2,258 sq. ft.
- Lot area:0.28 Acres
- Lot Features:Wooded
- Construction Materials:Shingle Siding, Vinyl Siding
Utilities
- Water:Well
Finances and disclosures
- Price:$775,000
- Price per sq. ft.:$592.51
- Tax amount:$3,825 (2026)
Features and amenities
- Laundry features:Washer
- Amenities:Beach Area, Boat Launch, Campground, Fitness Center, Golf Membership, Library, Meeting Room, Playground, Restaurant/Bar, Security, Skiing, Storage
New listings near 7060 Southwest Drive
- New
 $425,000Active2 beds 1 baths1,380 sq. ft.
9871 7 Mile Road, Stanwood, MI 49346
MLS# 26047004Listed by: WHITE PICKET REAL ESTATE - Open Sun, 12 to 3pmNew
 $520,000Active5 beds 3 baths1,636 sq. ft.
6714 Beechnut Court #204, Stanwood, MI 49346
MLS# 26046925Listed by: COLDWELL BANKER LAKES REALTY - New
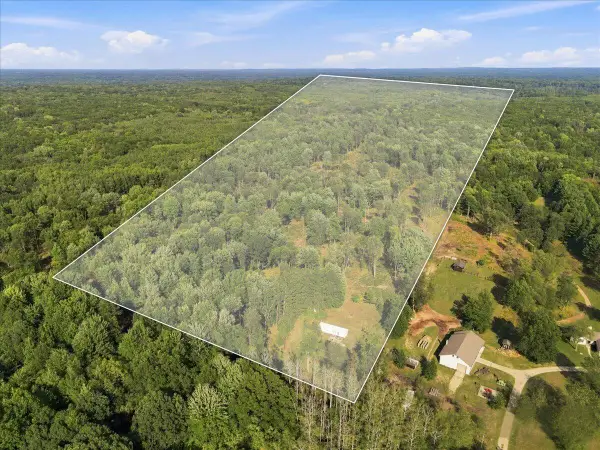 $325,000Active55 Acres
9310 140th Avenue, Stanwood, MI 49346
MLS# 26046792Listed by: AMPLIFIED REAL ESTATE - New
 $8,900Active0.32 Acres
7404 Regency Lane #LOT 183, Stanwood, MI 49346
MLS# 26046053Listed by: COLDWELL BANKER LAKES REALTY - New
 $280,000Active4 beds 2 baths2,030 sq. ft.
9823 N Calgary Drive, Stanwood, MI 49346
MLS# 26045911Listed by: COLDWELL BANKER LAKES REALTY - New
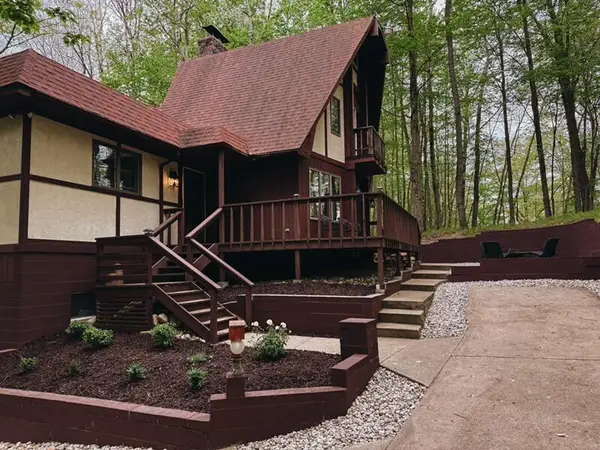 $399,900Active4 beds 3 baths2,186 sq. ft.
9550 Pere Marquette Drive, Stanwood, MI 49346
MLS# 201842459Listed by: REAL BROKER LLC - PETOSKEY - New
 $19,999Active3.52 Acres
6627 Donegal Court, Stanwood, MI 49346
MLS# 20261068708Listed by: RE/MAX PLATINUM - GRAND BLANC
- New
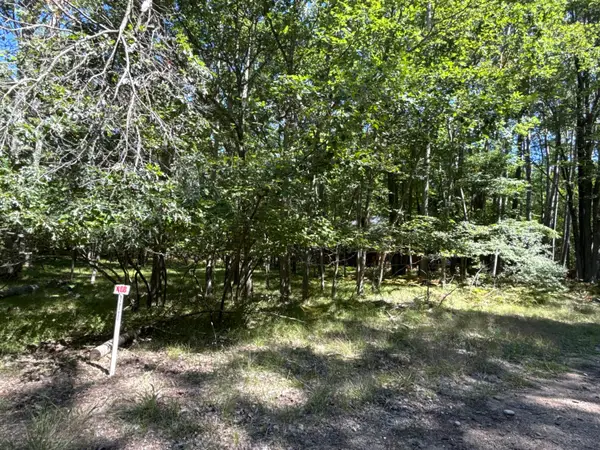 $3,500Active0.23 Acres
12060 Chinook Drive #408, Stanwood, MI 49346
MLS# 26045273Listed by: COLDWELL BANKER LAKES REALTY - New
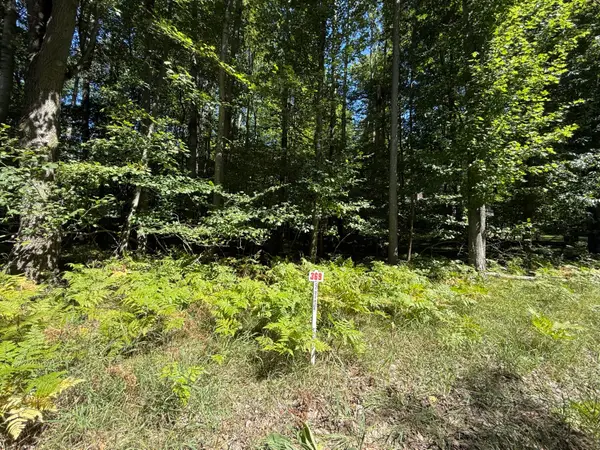 $3,500Active0.23 Acres
12100 Belle Isle Drive #369, Stanwood, MI 49346
MLS# 26045274Listed by: COLDWELL BANKER LAKES REALTY


Protect your home and budget from life's surprises with an Assurant Home Warranty, backed by a partner that supports you through every step of homeownership. Explore Plans.
© 2023 - 2026 ERA Franchise Systems LLC. All rights reserved. ERA Franchise Systems LLC fully supports the principles of the Fair Housing Act and the Equal Opportunity Act. ERA, ERA Real Estate powered, and their respective logos are registered service marks of ERA Franchise Systems LLC. Each office is independently owned and operated.