
7737 Carriage Lane, Stanwood, MI 49346
Local realty services provided by:ERA Greater North Properties
Listed by: liberty k gray
Office: keller williams gr north
MLS#:26034340
Source:MI_MICHRIC
Price summary
- Price:$465,000
- Price per sq. ft.:$273.05
- Monthly HOA dues:$65.75
About this home
Start your day with peaceful views of the Royal Golf Course and coffee on the deck, then spend the afternoon golfing, boating or enjoying everything Canadian Lakes has to offer. The thoughtful floor plan features four bedrooms, three full baths, a private home office and inviting spaces for gathering with family and friends. The finished lower level includes a spacious family room, wet bar, guest bedroom, full bath and abundant storage—perfect for entertaining or overnight guests. An oversized three-stall garage provides room for vehicles, a golf cart and recreational gear. Located on the Royal Golf Course and minutes from private lakes, beaches, pools, restaurants and five championship golf courses, this home offers more than a place to live—it offers the Canadian Lakes lifestyle.
Contact an agent
Home facts
- Year built:2002
- Listing ID #:26034340
- Added:47 day(s) ago
- Updated:August 24, 2026 at 03:42 PM
Rooms and interior
- Bedrooms:4
- Total bathrooms:3
- Full bathrooms:3
- Rooms Total:10
- Kitchen Description:Dishwasher, Disposal, Microwave, Oven, Range, Refrigerator, Wet Bar
- Basement:Yes
- Living area:2,825 sq. ft.
Heating and cooling
- Heating:Forced Air, Space Heater
- Central air:Yes
Structure and exterior
- Year built:2002
- Building area:2,825 sq. ft.
- Lot area:0.32 Acres
- Lot Features:Golf Community, Recreational
- Construction Materials:Stone, Vinyl Siding
Utilities
- Water:Well
Finances and disclosures
- Price:$465,000
- Price per sq. ft.:$273.05
- Tax amount:$4,932 (2026)
Features and amenities
- Laundry features:Washer
- Amenities:Beach Area, Boat Launch, Campground, Central Vacuum, Fitness Center, Golf Membership, Library, Meeting Room, Playground, Restaurant/Bar, Security, Skiing, Storage
Parking
- Garage:Yes
- Garage spaces:3
New listings near 7737 Carriage Lane
- New
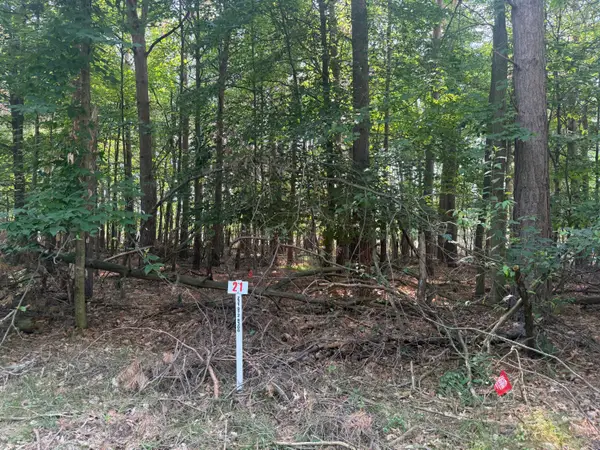 $3,500Active0.42 Acres
7745 Lakeview Drive, Stanwood, MI 49346
MLS# 26044471Listed by: COLDWELL BANKER LAKES REALTY - New
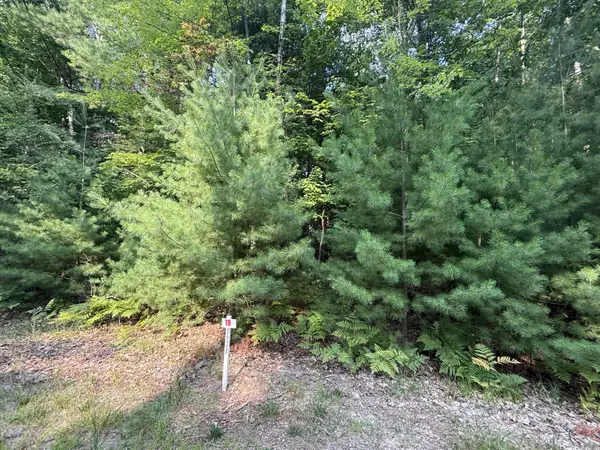 $3,500Active0.45 Acres
6842 White Pine Drive, Stanwood, MI 49346
MLS# 26044465Listed by: COLDWELL BANKER LAKES REALTY - New
 $299,900Active40 Acres
14773 180th Avenue, Stanwood, MI 49346
MLS# 26043085Listed by: KOLDERMAN REALTY, LLC - New
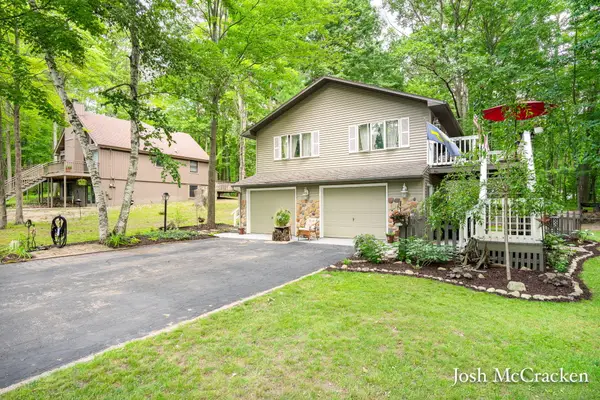 $344,990Active4 beds 2 baths2,066 sq. ft.
11339 Alpine Road, Stanwood, MI 49346
MLS# 65026043057Listed by: GREENRIDGE REALTY (LOWELL)
- New
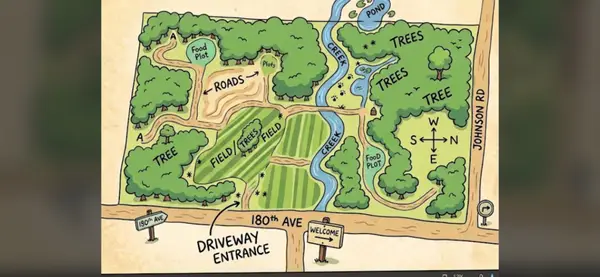 $44,900Active3 Acres
14773 180th Avenue, Stanwood, MI 49346
MLS# 26043059Listed by: KOLDERMAN REALTY, LLC - New
 $109,000Active20 Acres
00 Pierce Road, Stanwood, MI 49346
MLS# 20261065017Listed by: KELLER WILLIAMS LEGACY - New
 $259,900Active3 beds 2 baths1,640 sq. ft.
9323 180th Avenue, Stanwood, MI 49346
MLS# 26042543Listed by: RIVERTOWN REAL ESTATE, LLC  $429,900Active3 beds 2 baths1,641 sq. ft.
9621 Sunset Drive, Stanwood, MI 49346
MLS# 72026041351Listed by: BIG RAPIDS REALTY $439,900Active3 beds 3 baths1,886 sq. ft.
8411 Peninsula Drive W, Stanwood, MI 49346
MLS# 26040459Listed by: NUCON REALTY, LLC $549,000Active3 beds 3 baths2,000 sq. ft.
9712 Fawn Lake Drive, Stanwood, MI 49346
MLS# 298190Listed by: COLDWELL BANKER PROFESSIONALS-DELTA


Protect your home and budget from life's surprises with an Assurant Home Warranty, backed by a partner that supports you through every step of homeownership. Explore Plans.
© 2023 - 2026 ERA Franchise Systems LLC. All rights reserved. ERA Franchise Systems LLC fully supports the principles of the Fair Housing Act and the Equal Opportunity Act. ERA, ERA Real Estate powered, and their respective logos are registered service marks of ERA Franchise Systems LLC. Each office is independently owned and operated.