
N8595 OLD 41, Stephenson, MI 49887
Local realty services provided by:ERA MyPro Realty
Listed by: karen kloida
Office: broadway real estate
MLS#:50330867
Source:Metro MLS
N8595 OLD 41,Stephenson, MI 49887
$475,000
- 3 Beds
- 3 Baths
- 3,800 sq. ft.
- Single family
- Active
Price summary
- Price:$475,000
- Price per sq. ft.:$125
About this home
The perfect combination of a large well-built custom home, acreage and 34 x 48 heated out building. Located on the outskirts of Stephenson cleverly hidden in the woods for privacy. Enjoy watching the wildlife from your front covered porch. Walkout lower level from family/rec room. Bar area for entertaining. Basement and attached garage have in floor heat. Primary bedroom has two walk-in closets plus a bath with separate shower & soaking tub.
Contact an agent
Home facts
- Year built:2006
- Listing ID #:50330867
- Added:47 day(s) ago
- Updated:September 28, 2026 at 04:03 PM
Rooms and interior
- Bedrooms:3
- Total bathrooms:3
- Full bathrooms:2
- Dining Description:On Main Level
- Kitchen Description:On Main Level
- Bedroom Description:Master Bedroom On Main Level
- Basement Description:Finished, Full
- Living area:3,800 sq. ft.
Heating and cooling
- Cooling:Central Air, Forced Air
- Heating:Forced Air, LP Gas
Structure and exterior
- Year built:2006
- Building area:3,800 sq. ft.
- Lot area:8 Acres
- Construction Materials:Vinyl
- Foundation Description:Block
- Levels:2 Story
Utilities
- Water:Well
- Sewer:Private Septic System
Finances and disclosures
- Price:$475,000
- Price per sq. ft.:$125
- Tax amount:$2,364
Parking
- Parking description:2 Car Garage, 4 Car Garage, Garage - Attached, Garage - Detached
- Garage spaces:7
New listings near N8595 OLD 41
- New
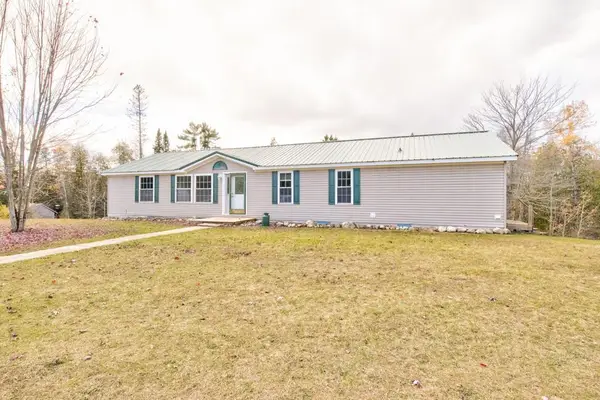 $379,900Active3 beds 2 baths1,768 sq. ft.
W7642 SINKLER LANE, Stephenson, MI 49887
MLS# 50333159Listed by: ASSIST 2 SELL BUYERS & SELLERS REALTY, LLC 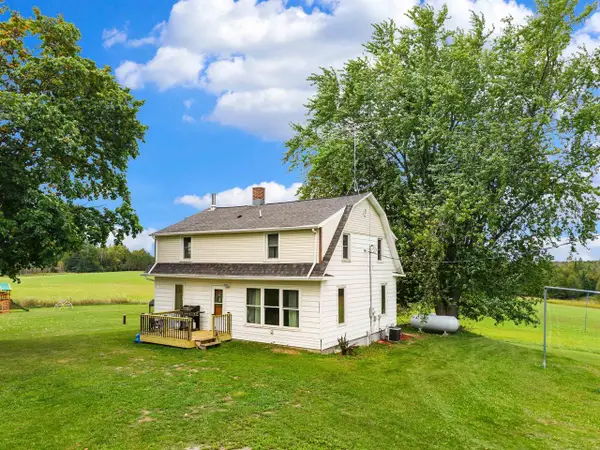 $364,900Pending5 beds 2 baths1,968 sq. ft.
N9063 CHARTRE ROAD, Stephenson, MI 49887
MLS# 50333019Listed by: BERKSHIRE HATHAWAY HS NORTHERN REAL ESTATE GROUP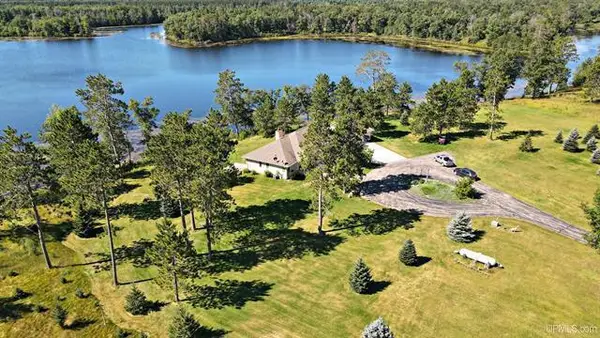 $749,900Active3 beds 4 baths3,588 sq. ft.
N8650 Whispering Pines ROAD #21.75, Stephenson, MI 49887
MLS# 1980929Listed by: JD 1ST REAL ESTATE, INC.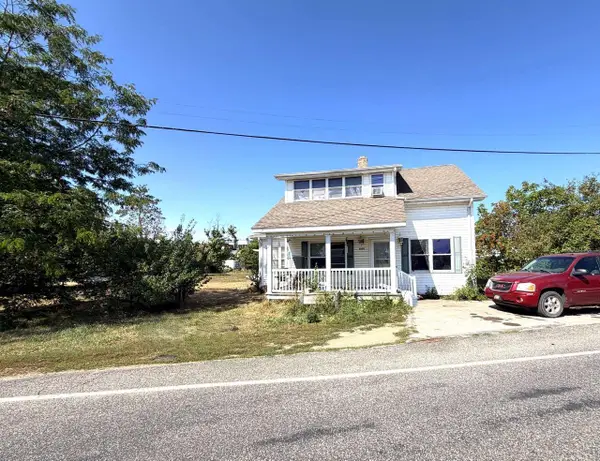 $200,000Active-- beds -- baths1,884 sq. ft.
S819 MENOMINEE STREET, Stephenson, MI 49887
MLS# 50332316Listed by: BROADWAY REAL ESTATE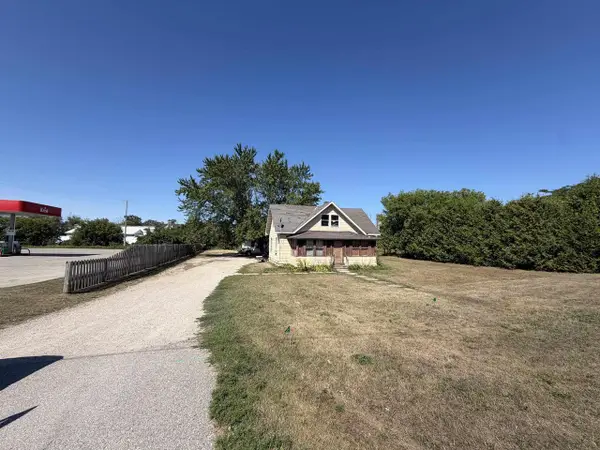 $160,000Active3 beds 1 baths900 sq. ft.
S909 US 41, Stephenson, MI 49887
MLS# 50332317Listed by: BROADWAY REAL ESTATE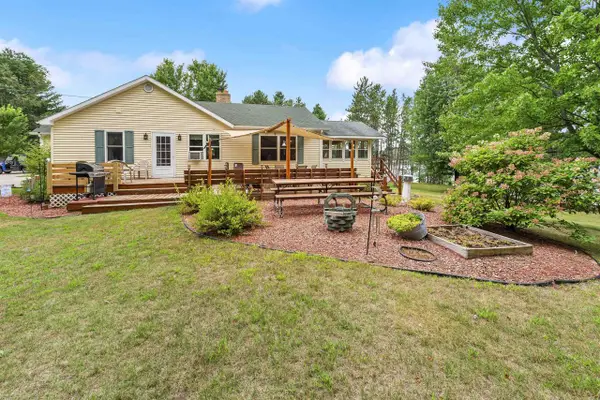 $339,000Pending2 beds 2 baths2,400 sq. ft.
W10008 TWO LITTLE INDIANS ROAD, Stephenson, MI 49887
MLS# 50331925Listed by: WEICHERT, REALTORS-YOUR HOME TEAM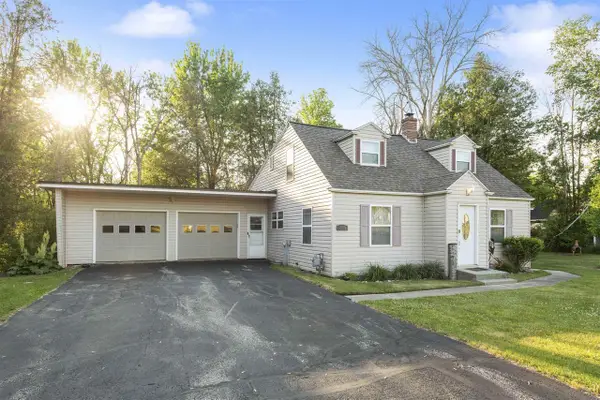 $209,900Pending5 beds 2 baths2,500 sq. ft.
N103 US HWY 41, Stephenson, MI 49887
MLS# 50331898Listed by: BERKSHIRE HATHAWAY HS NORTHERN REAL ESTATE GROUP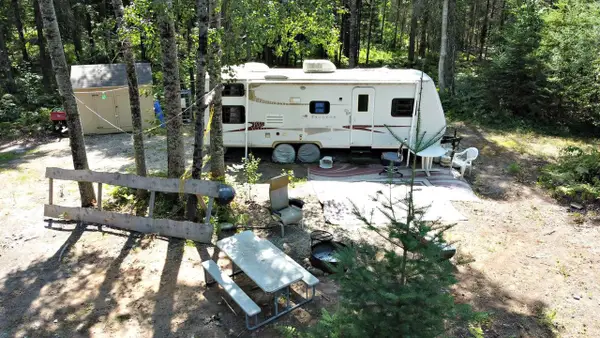 $79,000Active39.89 Acres
CR G-12 ROAD, Stephenson, MI 49887
MLS# 50331575Listed by: COLDWELL BANKER REAL ESTATE GROUP $159,900Pending40 Acres
N9065 LANCE ROAD, Stephenson, MI 49887
MLS# 50330938Listed by: WEICHERT, REALTORS-YOUR HOME TEAM


Protect your home and budget from life's surprises with an Assurant Home Warranty, backed by a partner that supports you through every step of homeownership. Explore Plans.
© 2023 - 2026 ERA Franchise Systems LLC. All rights reserved. ERA Franchise Systems LLC fully supports the principles of the Fair Housing Act and the Equal Opportunity Act. ERA, ERA Real Estate powered, and their respective logos are registered service marks of ERA Franchise Systems LLC. Each office is independently owned and operated.