
11551 Creekside Court, Sterling Heights, MI 48312
Local realty services provided by:ERA Prime Real Estate Group
11551 Creekside Court,Sterlingheights, MI 48312
$349,900
- 3 Beds
- 2 Baths
- 1,407 sq. ft.
- Single family
- Active
Listed by: ross rossan
Office: epique realty
MLS#:20261055347
Source:MI_REALCOMP
Price summary
- Price:$349,900
- Price per sq. ft.:$248.69
- Monthly HOA dues:$50
About this home
Located next to Imus Park with mature woods along the back of the property, this home offers a private, natural setting close to local amenities. The main floor features an open-concept layout with vaulted ceilings, African mahogany laminate flooring, and a gas fireplace with recessed lighting in the great room.
The kitchen includes white cabinetry, a slate backsplash, custom moldings, stainless steel appliances, and a refrigerator (2021). The dining room offers access via a sliding glass door to a multi-tiered wrap-around Trex deck (2017) overlooking a wooded backyard.
Recent updates include: hot water heater (2025), furnace and A/C (2019), thermostat (2025), garbage disposal (2026), blinds in the front bedroom (2025), a Glassguard-treated shower door in the small bath, and new sill and brickmold on the front windows (2022). The garage includes a garage door opener with keypad (2023), a handicap railing at the interior steps, and fresh paint.
Located in the Utica Community Schools district, the home offers easy access to Imus Park, Dodge Park, and nearby shopping and dining....
Contact an agent
Home facts
- Year built:1995
- Listing ID #:20261055347
- Added:1 day(s) ago
- Updated:July 21, 2026 at 10:06 AM
Rooms and interior
- Bedrooms:3
- Total bathrooms:2
- Full bathrooms:2
- Rooms Total:6
- Basement Description:Unfinished
- Living area:1,407 sq. ft.
Heating and cooling
- Cooling:Central Air
- Heating:Forced Air, Natural Gas
Structure and exterior
- Year built:1995
- Building area:1,407 sq. ft.
- Lot area:0.19 Acres
- Architectural Style:Ranch
- Construction Materials:Brick, Stucco, Wood Siding
- Foundation Description:Basement, Poured
- Levels:One
Utilities
- Water:Public
- Sewer:Public Sewer
Finances and disclosures
- Price:$349,900
- Price per sq. ft.:$248.69
- Tax amount:$3,761
Parking
- Parking description:Attached, Two Car Garage
- Garage spaces:2

New listings near 11551 Creekside Court
- Open Sat, 12 to 2pmNew
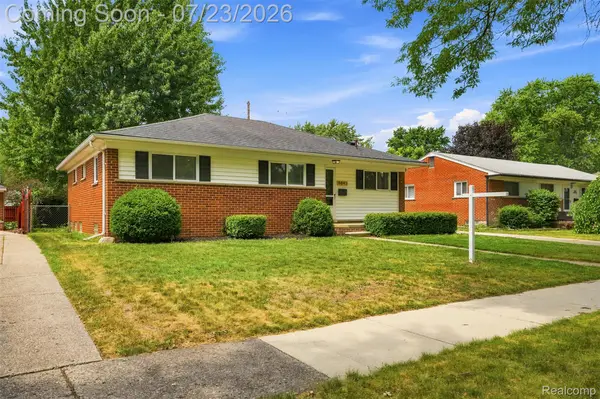 $329,999Active3 beds 2 baths2,420 sq. ft.
8843 Headley Drive, SterlingHeights, MI 48314
MLS# 20261051437Listed by: GOLDEN KEY REALTY GROUP LLC - New
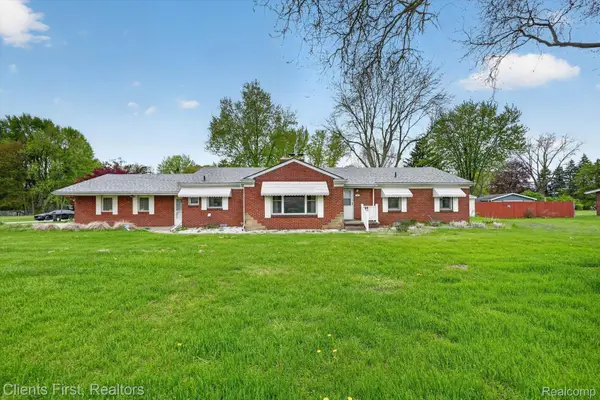 $360,000Active3 beds 2 baths1,850 sq. ft.
11000 Clinton River Road, SterlingHeights, MI 48314
MLS# 20261056010Listed by: CLIENTS FIRST, REALTORS - New
 $320,000Active3 beds 2 baths2,556 sq. ft.
4051 Dickson Drive, SterlingHeights, MI 48310
MLS# 20261055866Listed by: WASIM INTERNATIONAL REALTY - New
 $300,000Active4 beds 2 baths1,728 sq. ft.
14122 Mary Grove DR, SterlingHeights, MI 48313
MLS# 58050215460Listed by: EPIQUE INC. - New
 $140,000Active2 beds 2 baths884 sq. ft.
14211 Ivanhoe Drive, SterlingHeights, MI 48312
MLS# 20261055414Listed by: TOP AGENT REALTY - New
 $384,900Active4 beds 3 baths3,392 sq. ft.
34398 Greentrees Road, SterlingHeights, MI 48312
MLS# 20261052375Listed by: AMIN REALTY - New
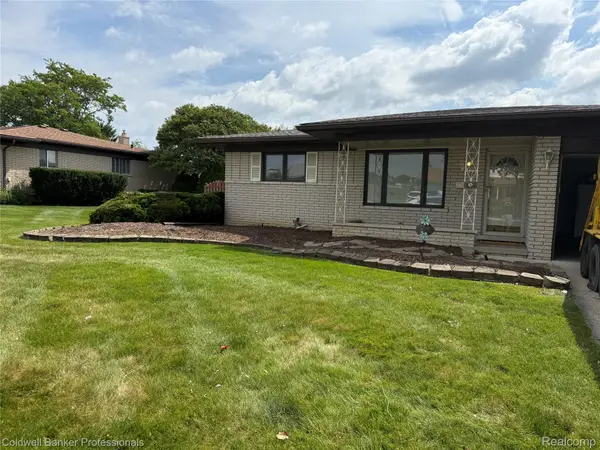 $369,900Active3 beds 3 baths2,640 sq. ft.
36544 Thomas Drive, SterlingHeights, MI 48312
MLS# 20261051227Listed by: COLDWELL BANKER PROFESSIONALS-BIRM - New
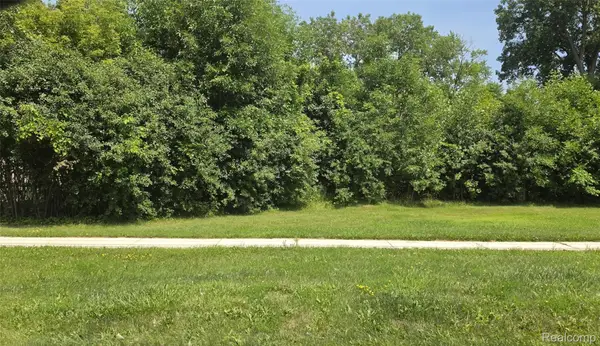 $174,900Active0.9 Acres
39668 Dequindre Road, SterlingHeights, MI 48310
MLS# 20261055600Listed by: ESOTERIC REALTY LLC - New
 $339,900Active1.8 Acres
39648 Dequindre Road, SterlingHeights, MI 48310
MLS# 20261055603Listed by: ESOTERIC REALTY LLC


Protect your home and budget from life's surprises with an Assurant Home Warranty, backed by a partner that supports you through every step of homeownership. Explore Plans.
© 2023 - 2026 ERA Franchise Systems LLC. All rights reserved. ERA Franchise Systems LLC fully supports the principles of the Fair Housing Act and the Equal Opportunity Act. ERA, ERA Real Estate powered, and their respective logos are registered service marks of ERA Franchise Systems LLC. Each office is independently owned and operated.