
4051 Dickson Drive, Sterling Heights, MI 48310
Local realty services provided by:ERA Prime Real Estate Group
4051 Dickson Drive,Sterlingheights, MI 48310
$315,000
- 3 Beds
- 2 Baths
- 2,556 sq. ft.
- Single family
- Active
Listed by: hamidur rashid
Office: wasim international realty
MLS#:20261055866
Source:MI_REALCOMP
Price summary
- Price:$315,000
- Price per sq. ft.:$123.24
About this home
Welcome to this beautifully updated 3-bedroom, 1.5-bath home in the highly desirable City of Sterling Heights! This move-in-ready property features fresh paint throughout and brand-new hardwood flooring, creating a bright and modern living space. The home also offers an attached 2-car garage, a spacious full basement with endless possibilities for storage or future finishing, and a functional floor plan perfect for everyday living.
Conveniently located in a great neighborhood close to shopping, dining, parks, and major highways, this home offers both comfort and convenience. Whether you're a first-time homebuyer or looking to upgrade, this is an excellent opportunity you won't want to miss.
Schedule your private showing today—this beautiful home won't last long!
Contact an agent
Home facts
- Year built:1974
- Subdivision & Development:BEAVER CREEK SUB
- Listing ID #:20261055866
- Added:30 day(s) ago
- Updated:August 19, 2026 at 10:05 AM
Rooms and interior
- Bedrooms:3
- Total bathrooms:2
- Full bathrooms:1
- Half bathrooms:1
- Rooms Total:6
- Basement Description:Finished
- Living area:2,556 sq. ft.
Heating and cooling
- Heating:Forced Air, Natural Gas
Structure and exterior
- Year built:1974
- Building area:2,556 sq. ft.
- Lot area:0.2 Acres
- Architectural Style:Ranch
- Construction Materials:Brick
- Foundation Description:Basement, Brick Mortar
- Levels:One
Utilities
- Water:Public
- Sewer:Public Sewer
Finances and disclosures
- Price:$315,000
- Price per sq. ft.:$123.24
- Tax amount:$8,019
Parking
- Parking description:Attached, Two Car Garage
- Garage spaces:2

New listings near 4051 Dickson Drive
- New
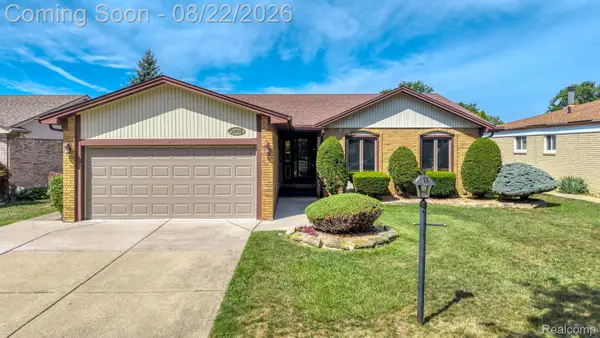 $349,900Active3 beds 4 baths2,610 sq. ft.
38715 Mount Kisco Drive, SterlingHeights, MI 48310
MLS# 20261065312Listed by: HOUSE WANT REALTY - New
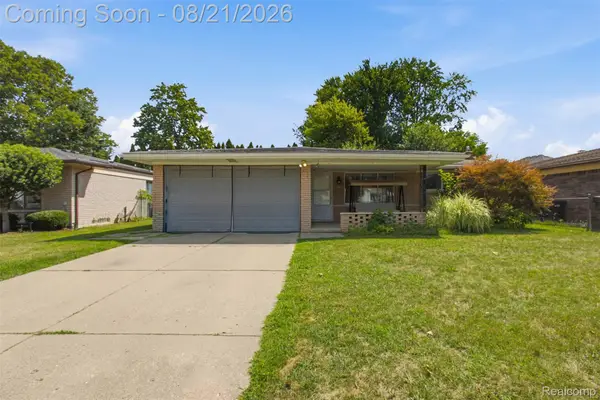 $329,997Active3 beds 2 baths1,577 sq. ft.
37596 Adrian Drive, SterlingHeights, MI 48310
MLS# 20261066082Listed by: COMMUNITY CHOICE REALTY INC - New
 $104,900Active2 beds 1 baths900 sq. ft.
8140 Crestview Drive, SterlingHeights, MI 48312
MLS# 20261066057Listed by: GOLDEN KEY REALTY GROUP LLC - New
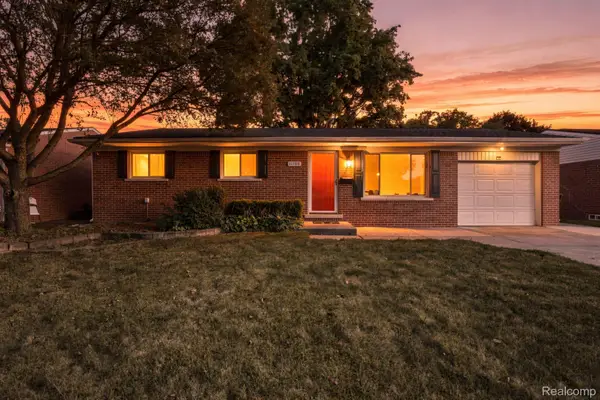 $274,900Active3 beds 2 baths1,700 sq. ft.
11198 Regal Drive, SterlingHeights, MI 48313
MLS# 20261066020Listed by: KELLER WILLIAMS LAKESIDE - New
 $78,700Active2 beds 1 baths930 sq. ft.
8141 Denwood Drive, SterlingHeights, MI 48312
MLS# 20261066051Listed by: GOLDEN KEY REALTY GROUP LLC - New
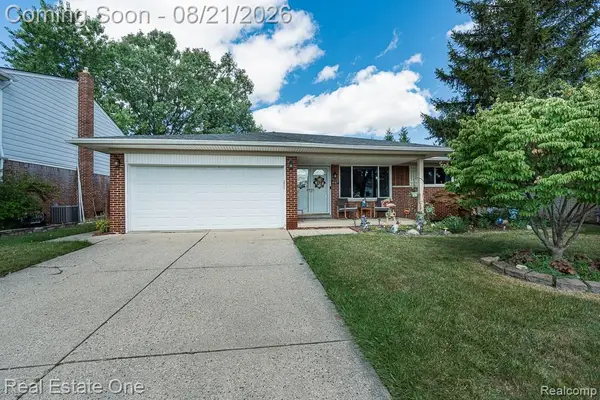 $349,500Active3 beds 3 baths2,508 sq. ft.
4167 Angeline Drive, SterlingHeights, MI 48310
MLS# 20261065544Listed by: REAL ESTATE ONE-ROCHESTER - New
 $199,900Active3 beds 2 baths1,200 sq. ft.
35304 Tall Oaks Drive, SterlingHeights, MI 48312
MLS# 20261065994Listed by: HINDO REALTY GROUP - New
 $273,900Active3 beds 2 baths1,850 sq. ft.
8823 Royce Drive, SterlingHeights, MI 48313
MLS# 20261066012Listed by: @PROPERTIES CHRISTIE'S INT'L R.E. BIRMINGHAM - New
 $469,995Active4 beds 3 baths2,494 sq. ft.
15034 Oak Knoll Court, SterlingHeights, MI 48312
MLS# 20261065805Listed by: MAX BROOCK, REALTORS-BLOOMFIELD HILLS - Open Sat, 1 to 3pmNew
 $474,900Active3 beds 4 baths3,645 sq. ft.
4418 Bayleaf DR, SterlingHeights, MI 48314
MLS# 58050218930Listed by: KELLER WILLIAMS REALTY LAKESIDE


Protect your home and budget from life's surprises with an Assurant Home Warranty, backed by a partner that supports you through every step of homeownership. Explore Plans.
© 2023 - 2026 ERA Franchise Systems LLC. All rights reserved. ERA Franchise Systems LLC fully supports the principles of the Fair Housing Act and the Equal Opportunity Act. ERA, ERA Real Estate powered, and their respective logos are registered service marks of ERA Franchise Systems LLC. Each office is independently owned and operated.