
12025 Ina Drive #98, Sterling Heights, MI 48312
Local realty services provided by:ERA Prime Real Estate Group
Listed by: rawaa alzuhairi
Office: community choice realty inc
MLS#:20261023105
Source:MI_REALCOMP
Price summary
- Price:$129,900
- Price per sq. ft.:$134.89
- Monthly HOA dues:$325
About this home
BACK ON THE MARKET! Buyer’s circumstances changed unexpectedly just days before closing, giving a new buyer the opportunity to make this beautiful home theirs. No fault of the property. Don’t miss your chance—schedule your showing today!
MOVE IN READY SUPER CUTE 2 BEDROOMS, 1.5 BATHS CONDO IN STERLING HEIGHTS WAITING FOR NEW OWNER! HAS BEEN WELL KEPT & IN PRISTINE CONDITION! UNIT HAS A PRIVATE BASEMENT FOR EXTRA STORAGE WITH WASHER AND DRYER. NICE COMPLEX CENTRALLY LOCATED AND CLOSE TO EVERYTHING. COMPLEX HAS A COMMON POOL & CLUB HOUSE! FEE INCLUDES GAS & WATER!! HURRY AND SCHEDULE AN APPT. ALL M&D APPROX-BUYERS AGENT TO VERIFY.
Contact an agent
Home facts
- Year built:1972
- Subdivision & Development:FAIRWAY GREEN
- Listing ID #:20261023105
- Added:173 day(s) ago
- Updated:September 30, 2026 at 11:59 PM
Rooms and interior
- Bedrooms:2
- Total bathrooms:2
- Full bathrooms:1
- Half bathrooms:1
- Rooms Total:5
- Basement Description:Private, Unfinished
- Living area:963 sq. ft.
Heating and cooling
- Heating:Forced Air, Natural Gas
Structure and exterior
- Year built:1972
- Building area:963 sq. ft.
- Architectural Style:Raised Ranch
- Construction Materials:Brick
- Exterior Features:Balcony
- Foundation Description:Basement, Brick Mortar
- Levels:One Story Up
Utilities
- Water:Public
- Sewer:Public Sewer
Finances and disclosures
- Price:$129,900
- Price per sq. ft.:$134.89
- Tax amount:$1,828
Features and amenities
- Appliances:Dishwasher, Dryer, Free Standing Gas Range, Free Standing Refrigerator, Washer
Parking
- Parking description:Carport, No Garage

New listings near 12025 Ina Drive #98
- New
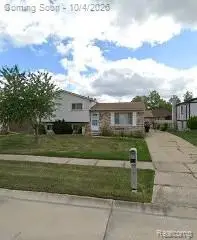 $309,900Active3 beds 2 baths2,050 sq. ft.
39158 Roland DR, SterlingHeights, MI 48310
MLS# 58050223474Listed by: 21 UNITED - New
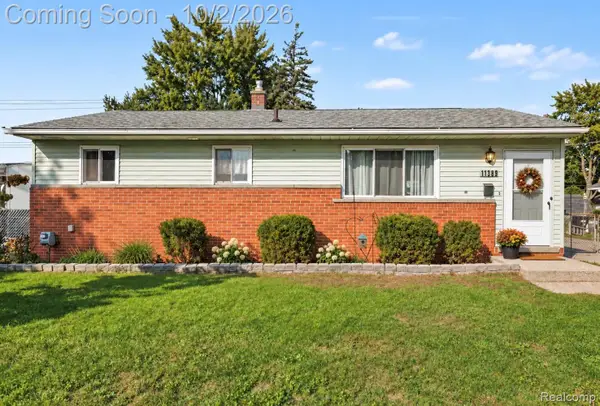 $225,000Active3 beds 1 baths912 sq. ft.
11939 Waiteley Drive, SterlingHeights, MI 48313
MLS# 20261079209Listed by: MAX BROOCK, REALTORS-TROY - New
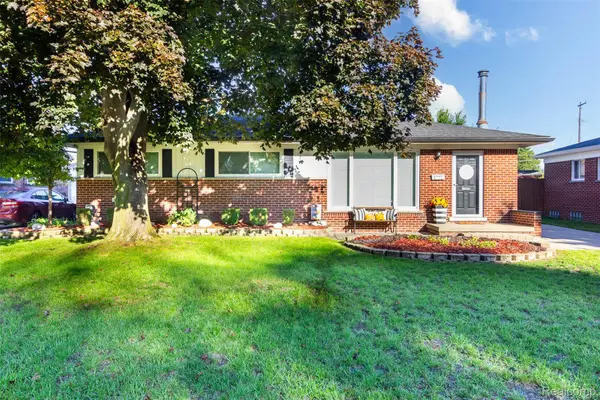 $289,900Active3 beds 2 baths2,275 sq. ft.
8771 Birkhill Drive, SterlingHeights, MI 48314
MLS# 20261079171Listed by: EXP REALTY MAIN - Open Sun, 3:30 to 5:30pmNew
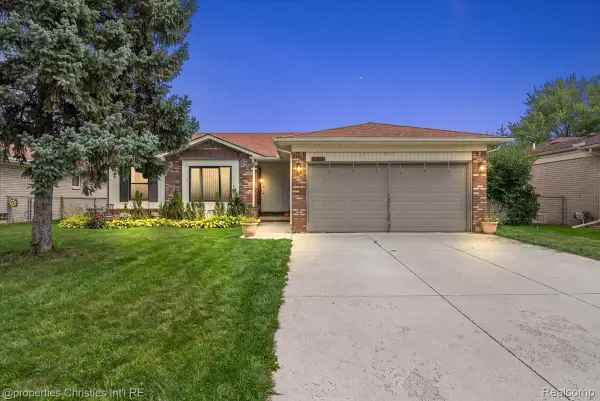 $360,000Active3 beds 2 baths1,521 sq. ft.
38364 Yonkers Drive, SterlingHeights, MI 48310
MLS# 20261079180Listed by: @PROPERTIES CHRISTIE'S INT'L R.E. BIRMINGHAM - Open Sat, 1 to 3pmNew
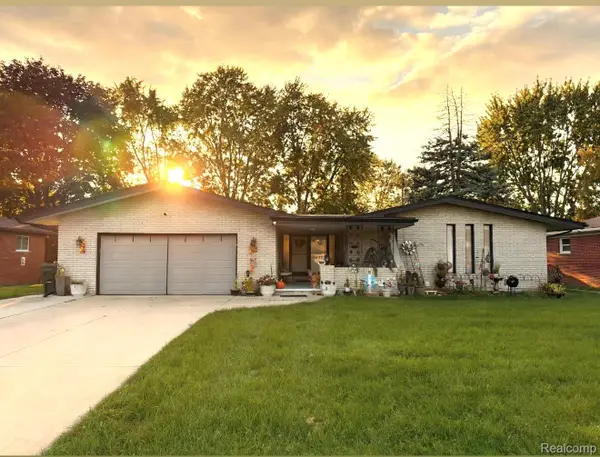 $417,990Active4 beds 4 baths3,036 sq. ft.
38233 Medville Drive, SterlingHeights, MI 48312
MLS# 20261078951Listed by: GOT KEY'D REALTY - New
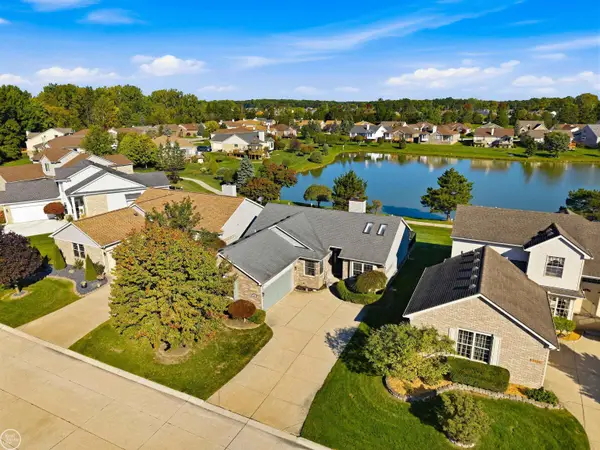 $369,900Active3 beds 2 baths1,524 sq. ft.
3685 Warwick DR, SterlingHeights, MI 48314
MLS# 58050223417Listed by: REAL ESTATE ONE INC-SHELBY 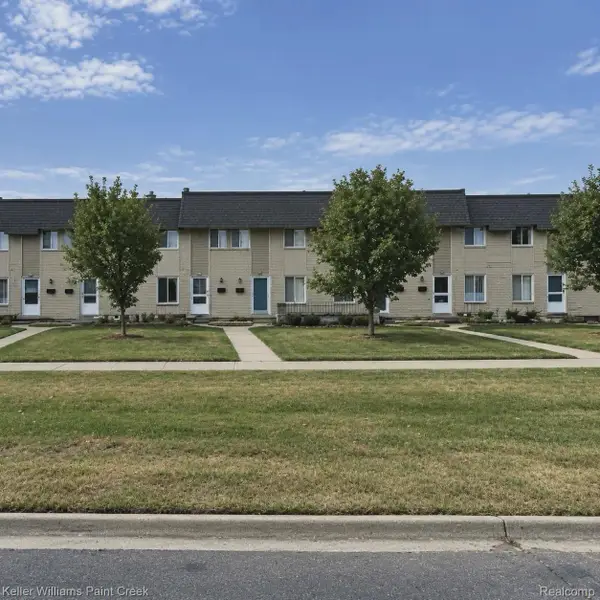 $110,000Pending2 beds 2 baths1,728 sq. ft.
4436 15 Mile Road, SterlingHeights, MI 48310
MLS# 20261078782Listed by: KELLER WILLIAMS PAINT CREEK- New
 $304,900Active4 beds 2 baths1,400 sq. ft.
6063 Catalpa Avenue, SterlingHeights, MI 48314
MLS# 20261078998Listed by: UTICA REALTY LLC - New
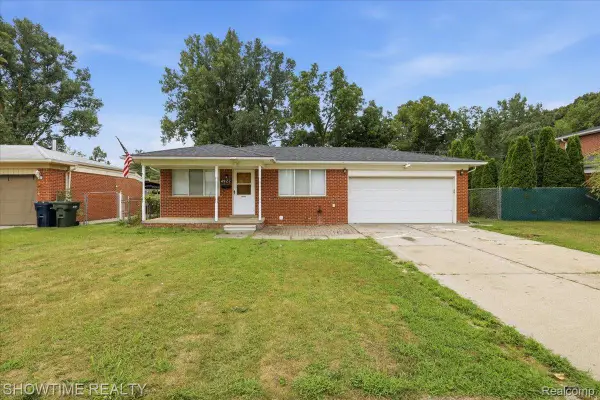 $274,900Active3 beds 2 baths2,132 sq. ft.
4922 Sanford Drive, SterlingHeights, MI 48310
MLS# 20261078959Listed by: SHOWTIME REALTY - New
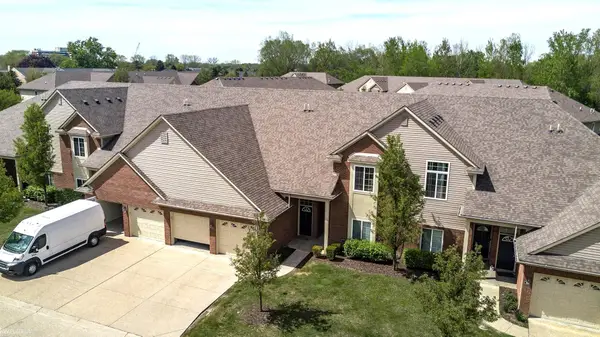 $239,900Active2 beds 2 baths1,711 sq. ft.
14225 Shadywood DR, SterlingHeights, MI 48312
MLS# 58050223373Listed by: KW PLATINUM


Protect your home and budget from life's surprises with an Assurant Home Warranty, backed by a partner that supports you through every step of homeownership. Explore Plans.
© 2023 - 2026 ERA Franchise Systems LLC. All rights reserved. ERA Franchise Systems LLC fully supports the principles of the Fair Housing Act and the Equal Opportunity Act. ERA, ERA Real Estate powered, and their respective logos are registered service marks of ERA Franchise Systems LLC. Each office is independently owned and operated.