
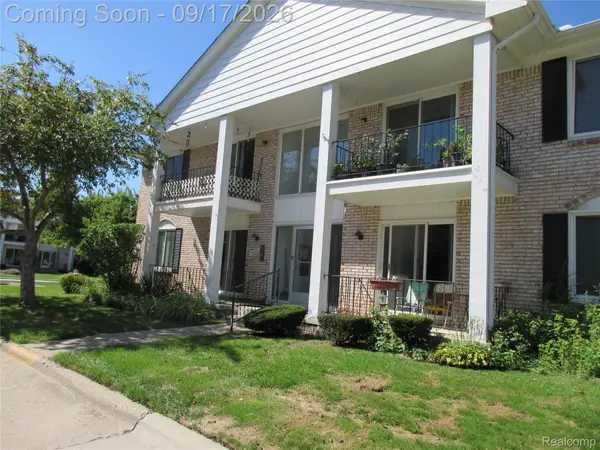
14210 Camelot Drive #3, Sterling Heights, MI 48312
Local realty services provided by:ERA Prime Real Estate Group
14210 Camelot Drive #3,Sterlingheights, MI 48312
$129,900
- 2 Beds
- 2 Baths
- 1,968 sq. ft.
- Single family
- Active
Upcoming open houses
- Sun, Sep 2001:00 pm - 04:00 pm
Listed by: harry m lee
Office: golden key realty group llc.
MLS#:20261073704
Source:MI_REALCOMP
Price summary
- Price:$129,900
- Price per sq. ft.:$66.01
- Monthly HOA dues:$359
About this home
Beautiful pristine upper-level condo featuring 2 bedrooms and 2 full baths. The spacious great room flows into the dining area, creating a comfortable layout for everyday living and entertaining. The basement provides laundry and ample storage, with washer and dryer included. Association fee includes water, gas/heat, clubhouse, pool, snow removal, and grounds maintenance. Enjoy 2 assigned parking spaces and a pet-friendly community. Convenient opportunity for an owner-occupant or investor. Submit your offers to be part of the beautiful Sterling Heights community.
Contact an agent
Home facts
- Year built:1972
- Listing ID #:20261073704
- Added:1 day(s) ago
- Updated:September 16, 2026 at 08:03 PM
Rooms and interior
- Bedrooms:2
- Total bathrooms:2
- Full bathrooms:2
- Rooms Total:5
- Basement Description:Partially Finished
- Living area:1,968 sq. ft.
Heating and cooling
- Heating:Forced Air, Natural Gas
Structure and exterior
- Year built:1972
- Building area:1,968 sq. ft.
- Construction Materials:Brick
- Foundation Description:Basement, Brick Mortar
- Levels:One
Utilities
- Water:Public
- Sewer:Public Sewer
Finances and disclosures
- Price:$129,900
- Price per sq. ft.:$66.01
- Tax amount:$1,992
Features and amenities
- Appliances:Dryer, Free Standing Electric Range, Free Standing Refrigerator, Range Hood, Washer
Parking
- Parking description:No Garage

New listings near 14210 Camelot Drive #3
- New
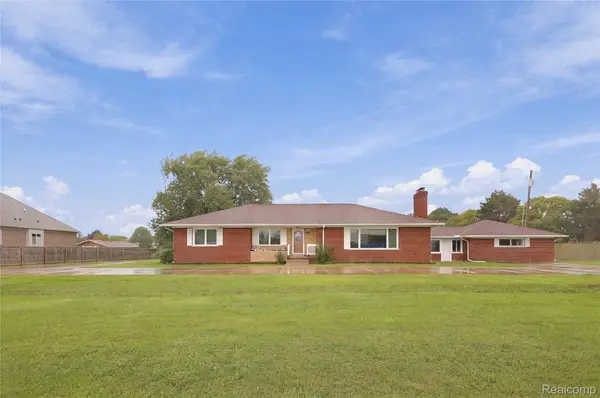 $445,000Active5 beds 3 baths4,092 sq. ft.
5353 18 Mile Road, SterlingHeights, MI 48314
MLS# 20261074644Listed by: R2M REALTY, - New
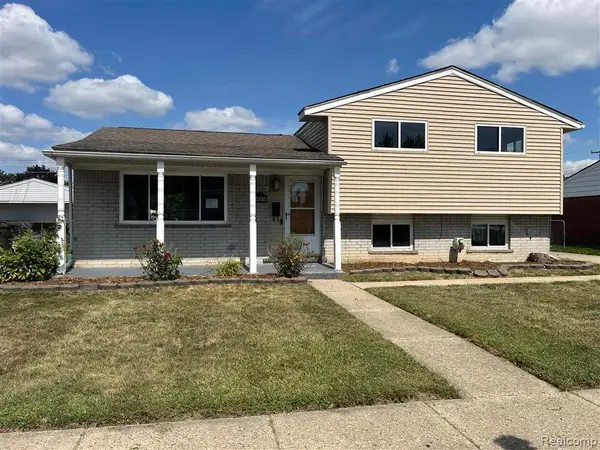 $239,900Active3 beds 2 baths1,403 sq. ft.
2535 Camel Drive, SterlingHeights, MI 48310
MLS# 20261075071Listed by: W.C. COLLINS REALTY - Open Sun, 1 to 3pmNew
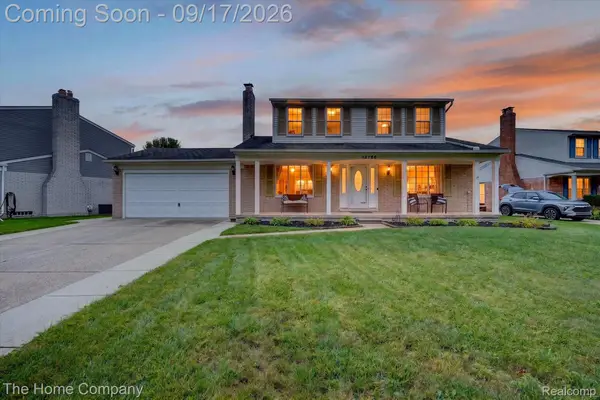 $370,000Active3 beds 3 baths2,512 sq. ft.
12786 Windsor Court, SterlingHeights, MI 48313
MLS# 20261074977Listed by: THE HOME COMPANY - New
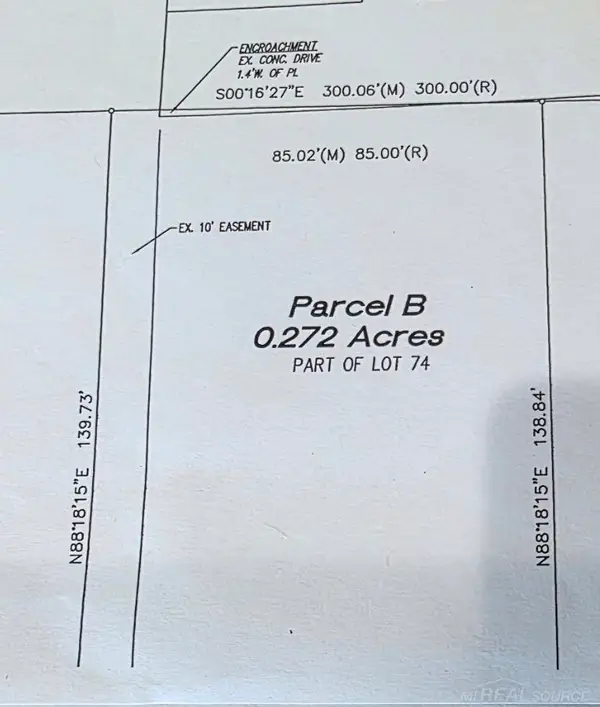 $139,900Active0.27 Acres
37300 HANSON DR, SterlingHeights, MI 48310
MLS# 58050222018Listed by: COMMUNITY CHOICE REALTY INC. - New
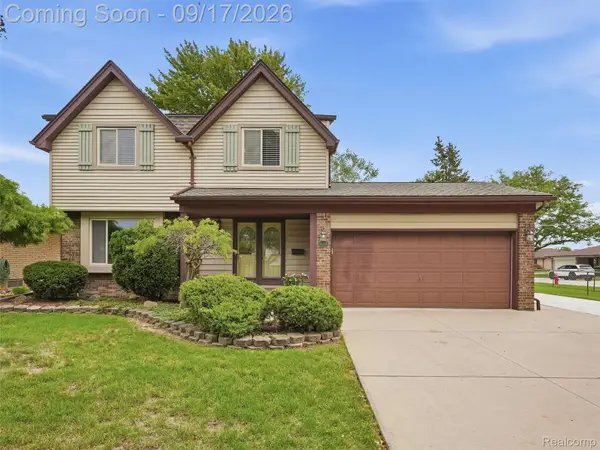 $339,900Active3 beds 2 baths2,110 sq. ft.
36216 Tindell Drive, SterlingHeights, MI 48312
MLS# 20261069521Listed by: BROOKSTONE, REALTORS LLC - New
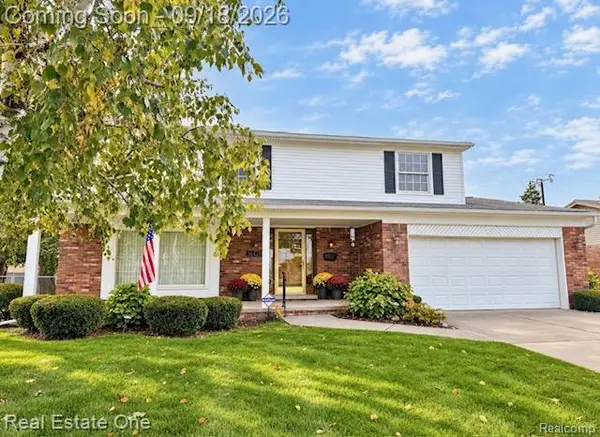 $299,900Active4 beds 2 baths2,660 sq. ft.
36423 Travis Drive, SterlingHeights, MI 48312
MLS# 20261073808Listed by: REAL ESTATE ONE-TROY - New
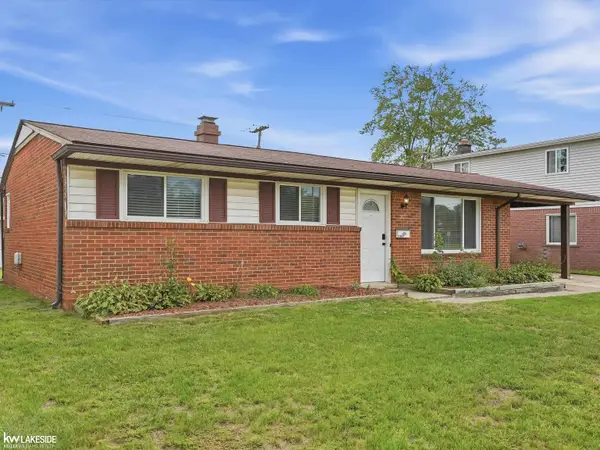 $275,000Active3 beds 2 baths1,058 sq. ft.
43016 Penny DR, SterlingHeights, MI 48314
MLS# 58050221980Listed by: KELLER WILLIAMS REALTY LAKESIDE - New
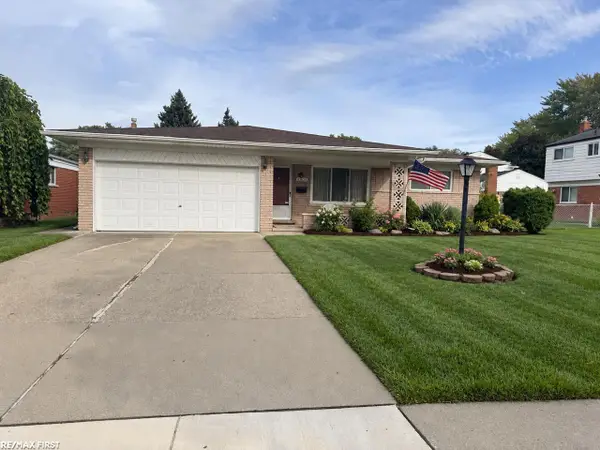 $274,900Active3 beds 2 baths3,050 sq. ft.
33628 Chatsworth DR, SterlingHeights, MI 48312
MLS# 58050221983Listed by: RE/MAX FIRST - Open Sun, 1 to 4pmNew
 $129,900Active2 beds 2 baths1,968 sq. ft.
14210 Camelot Drive #3, SterlingHeights, MI 48312
MLS# 20261073704Listed by: GOLDEN KEY REALTY GROUP LLC - Open Sat, 2 to 4pmNew
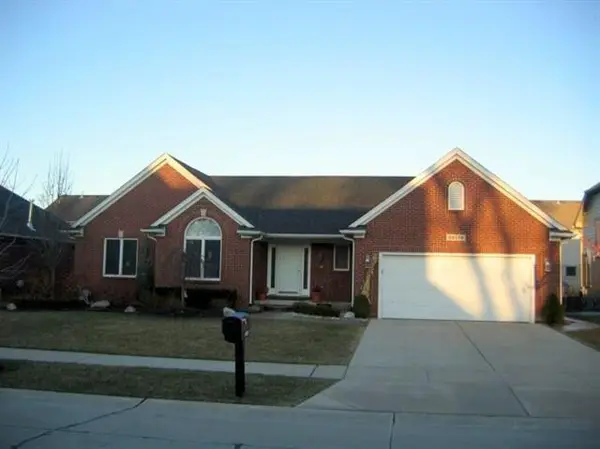 $425,000Active3 beds 3 baths1,952 sq. ft.
39138 Casimira Avenue, SterlingHeights, MI 48313
MLS# 81026049240Listed by: REDFIN CORPORATION


Protect your home and budget from life's surprises with an Assurant Home Warranty, backed by a partner that supports you through every step of homeownership. Explore Plans.
© 2023 - 2026 ERA Franchise Systems LLC. All rights reserved. ERA Franchise Systems LLC fully supports the principles of the Fair Housing Act and the Equal Opportunity Act. ERA, ERA Real Estate powered, and their respective logos are registered service marks of ERA Franchise Systems LLC. Each office is independently owned and operated.