
15010 Alma Drive, Sterling Heights, MI 48313
Local realty services provided by:ERA Prime Real Estate Group
15010 Alma Drive,Sterlingheights, MI 48313
$329,999
- 3 Beds
- 3 Baths
- 2,218 sq. ft.
- Single family
- Pending
Listed by: brett s knybel, alexander klott
Office: kw platinum
MLS#:20261072989
Source:MI_REALCOMP
Price summary
- Price:$329,999
- Price per sq. ft.:$148.78
About this home
Move-In Ready Sterling Heights Ranch with Finished Basement & Major Updates!
Don't miss this beautifully updated 3-bedroom, 2.5-bath ranch offering the space, updates, and flexibility today's buyers are looking for. The bright main level features over 1,100 square feet of comfortable living space, while the fully finished basement adds incredible versatility with a private office, full bath, and expansive bonus living area.
Step outside to a fully fenced backyard with a large patio, perfect for entertaining, relaxing, and enjoying Michigan summers. The oversized 2.5-car garage includes built-in cabinetry, providing exceptional storage and workspace.
Enjoy peace of mind with numerous updates, including newer windows (2021), a new Trane furnace (2025) with transferable warranty, lawn sprinkler system, emergency generator hookup, and more.
Ideally located within walking distance of highly rated Utica Community Schools and just minutes from parks, shopping, dining, and major commuter routes, this home offers the perfect blend of convenience, comfort, and value.
The updates are done. The space is here. All that's left to do is move in!...
Contact an agent
Home facts
- Year built:1972
- Subdivision & Development:UNIVERSITY ESTATES SUB
- Listing ID #:20261072989
- Added:50 day(s) ago
- Updated:October 31, 2026 at 09:14 AM
Rooms and interior
- Bedrooms:3
- Total bathrooms:3
- Full bathrooms:2
- Half bathrooms:1
- Rooms Total:5
- Basement Description:Finished
- Living area:2,218 sq. ft.
Heating and cooling
- Cooling:Ceiling Fans, Central Air
- Heating:Forced Air, Natural Gas
Structure and exterior
- Roof:Asphalt
- Year built:1972
- Building area:2,218 sq. ft.
- Lot area:0.17 Acres
- Architectural Style:Ranch
- Construction Materials:Brick
- Foundation Description:Basement, Block
- Levels:One
Utilities
- Water:Public
- Sewer:Public Sewer
Finances and disclosures
- Price:$329,999
- Price per sq. ft.:$148.78
- Tax amount:$4,050
Features and amenities
- Appliances:Dishwasher, Disposal, Free Standing Gas Range, Free Standing Refrigerator, Microwave
Parking
- Parking description:Detached, Two Car Garage
- Garage spaces:2

New listings near 15010 Alma Drive
- New
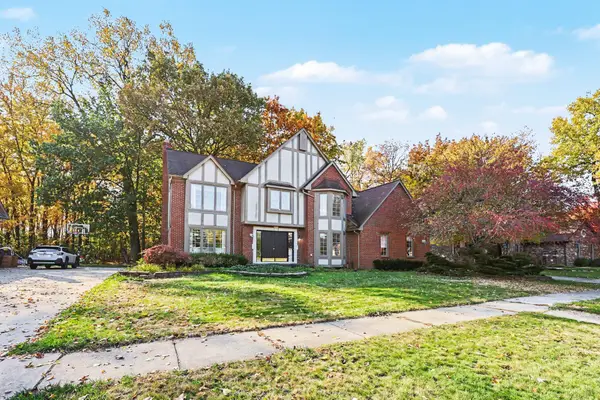 $580,000Active4 beds 4 baths4,089 sq. ft.
2614 Farmdale Drive, SterlingHeights, MI 48314
MLS# 81026057964Listed by: THE CHARLES REINHART COMPANY - New
 $169,900Active2 beds 2 baths1,068 sq. ft.
15132 Seagull DR, SterlingHeights, MI 48313
MLS# 20261088070Listed by: EXP REALTY MAIN - New
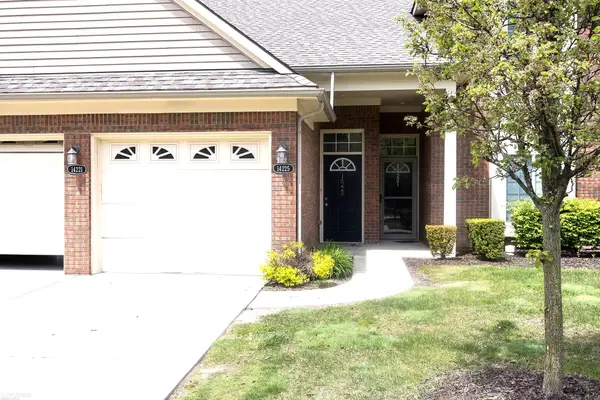 $239,900Active2 beds 2 baths1,711 sq. ft.
14225 Shadywood, SterlingHeights, MI 48312
MLS# 58050226451Listed by: KW PLATINUM - New
 $550,000Active4 beds 3 baths2,600 sq. ft.
33467 Ashton DR, SterlingHeights, MI 48312
MLS# 20261086820Listed by: VIRTUAL REAL ESTATE SERVICES LLC - New
 $342,900Active3 beds 2 baths2,206 sq. ft.
36218 Weber DR, SterlingHeights, MI 48310
MLS# 20261085794Listed by: ANTHONY DJON LUXURY REAL ESTATE - New
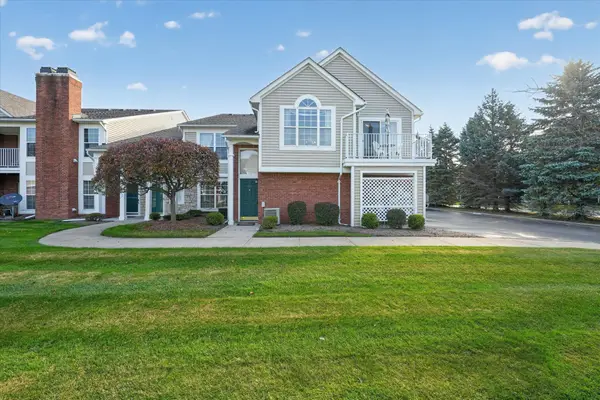 $224,900Active2 beds 1 baths1,020 sq. ft.
4101 Berkshire DR, SterlingHeights, MI 48314
MLS# 58050226393Listed by: CENTURY 21 PROFESSIONALS STERLING HEIGHTS - New
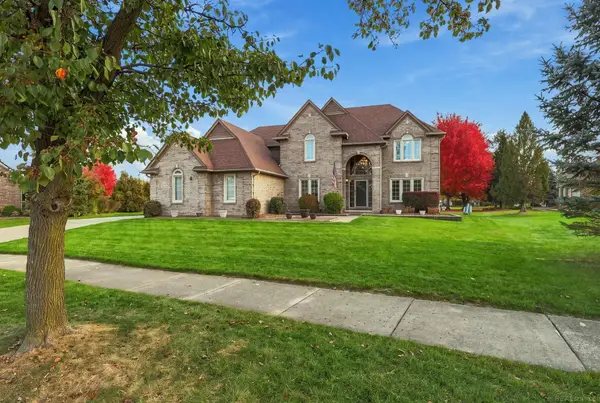 $650,000Active4 beds 4 baths4,240 sq. ft.
42638 Citation CT, SterlingHeights, MI 48314
MLS# 58050226347Listed by: EPIQUE INC. - New
 $329,000Active3 beds 2 baths1,554 sq. ft.
4146 Connie DR, SterlingHeights, MI 48310
MLS# 20261087790Listed by: AMERICAN REALTORS - New
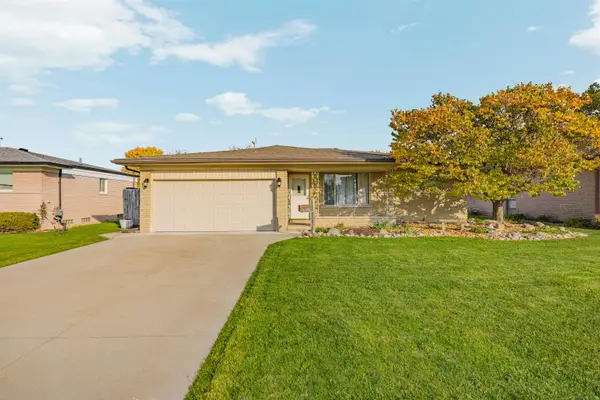 $309,900Active3 beds 2 baths2,535 sq. ft.
34158 Shearing DR, SterlingHeights, MI 48312
MLS# 58050226344Listed by: GREAT LAKES REALTY AND PROPERTY MANAGEMENT - New
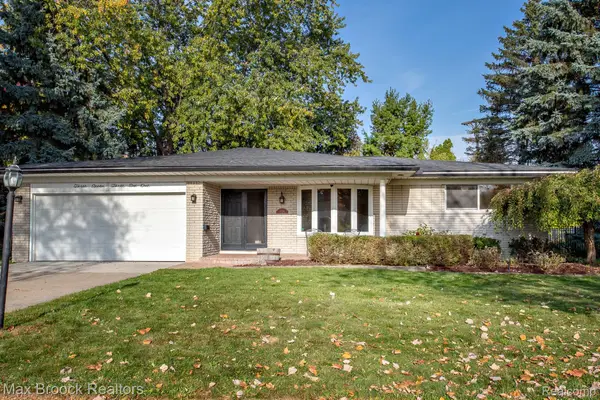 $342,500Active3 beds 3 baths3,099 sq. ft.
37361 Catherine Marie DR, SterlingHeights, MI 48312
MLS# 20261087218Listed by: MAX BROOCK, REALTORS-BIRMINGHAM


Protect your home and budget from life's surprises with an Assurant Home Warranty, backed by a partner that supports you through every step of homeownership. Explore Plans.
© 2023 - 2026 ERA Franchise Systems LLC. All rights reserved. ERA Franchise Systems LLC fully supports the principles of the Fair Housing Act and the Equal Opportunity Act. ERA, ERA Real Estate powered, and their respective logos are registered service marks of ERA Franchise Systems LLC. Each office is independently owned and operated.