
2504 Koper Drive, Sterling Heights, MI 48310
Local realty services provided by:ERA Prime Real Estate Group
2504 Koper Drive,Sterlingheights, MI 48310
$279,900
- 4 Beds
- 2 Baths
- 1,920 sq. ft.
- Single family
- Active
Listed by: david thomas
Office: providence realty group
MLS#:20261056752
Source:MI_REALCOMP
Price summary
- Price:$279,900
- Price per sq. ft.:$145.78
About this home
OPEN HOUSE SUNDAY, 7/26, 1-3. Welcome to this charming 4-bedroom, 2-bath home that has been the heart of many cherished family memories. Nestled on a spacious lot with plenty of room to play, entertain, or simply relax, this property offers both comfort and versatility.
Inside, you’ll find a functional layout with generous living spaces, perfect for growing families or those who love to host. Step outside and enjoy the expansive yard, ideal for outdoor activities, gardening, or future possibilities.
The property also features a large 2-stall detached garage, providing ample storage for vehicles, tools, and recreational equipment. A delightful playhouse and swing set adds a special touch for the little ones.
Key updates provide peace of mind, including a newer roof (2020), a high-efficiency furnace (2025), and a brand-new electrical panel (2026).
This home is ready for its next chapter—bring your personal touch and start making memories of your own. Schedule your showing today!
Contact an agent
Home facts
- Year built:1960
- Listing ID #:20261056752
- Added:4 day(s) ago
- Updated:July 28, 2026 at 10:00 AM
Rooms and interior
- Bedrooms:4
- Total bathrooms:2
- Full bathrooms:2
- Rooms Total:4
- Living area:1,920 sq. ft.
Heating and cooling
- Cooling:Ceiling Fans, Central Air
- Heating:ENERGY STAR Qualified Furnace Equipment, Natural Gas
Structure and exterior
- Year built:1960
- Building area:1,920 sq. ft.
- Lot area:0.24 Acres
- Architectural Style:Split Level
- Construction Materials:Brick, Vinyl Siding
- Foundation Description:Slab
- Levels:Bi-Level
Utilities
- Water:Public
- Sewer:Public Sewer
Finances and disclosures
- Price:$279,900
- Price per sq. ft.:$145.78
- Tax amount:$2,937
Parking
- Parking description:Detached, Two Car Garage
- Garage spaces:2

New listings near 2504 Koper Drive
- New
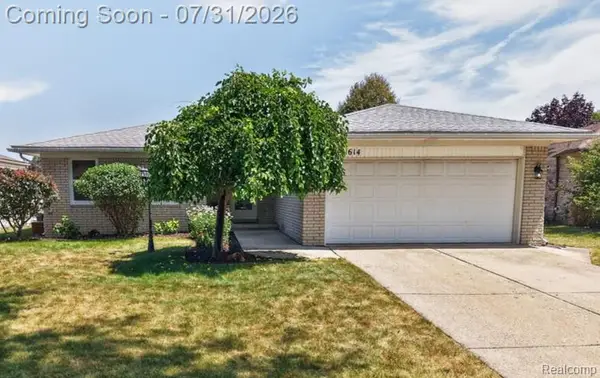 $330,000Active3 beds 2 baths2,332 sq. ft.
37614 Susan Street, SterlingHeights, MI 48310
MLS# 20261058168Listed by: BERKSHIRE HATHAWAY HOMESERVICES KEE REALTY NEW BA - New
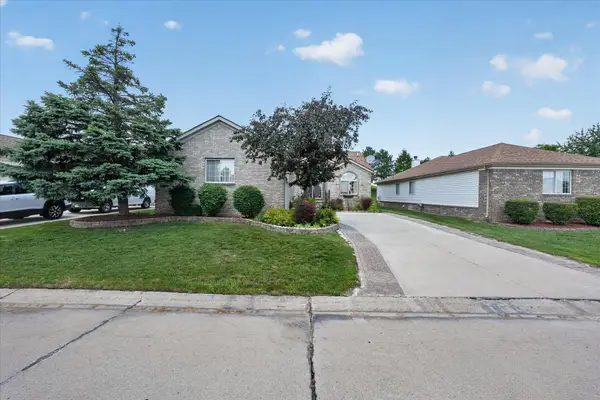 $379,900Active2 beds 3 baths3,086 sq. ft.
3527 New Boston DR, SterlingHeights, MI 48314
MLS# 58050216290Listed by: CENTURY 21 PROFESSIONALS STERLING HEIGHTS - New
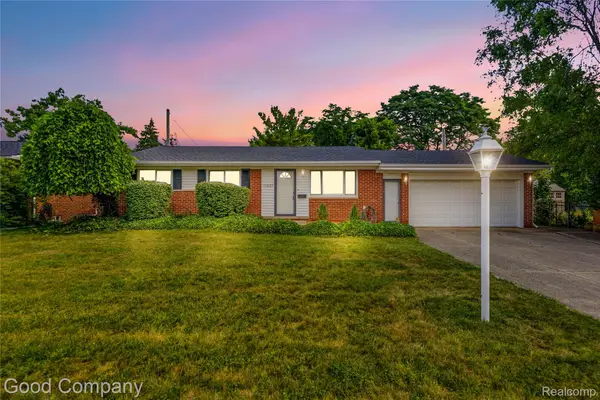 $310,000Active3 beds 2 baths2,054 sq. ft.
11627 De Clerck Drive, SterlingHeights, MI 48313
MLS# 20261058016Listed by: GOOD COMPANY - New
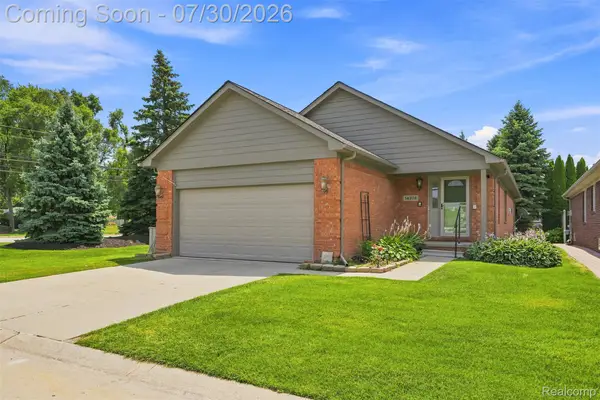 $360,000Active3 beds 2 baths1,590 sq. ft.
14378 Venice Drive, SterlingHeights, MI 48313
MLS# 20261058136Listed by: VISION ONE REALTY - New
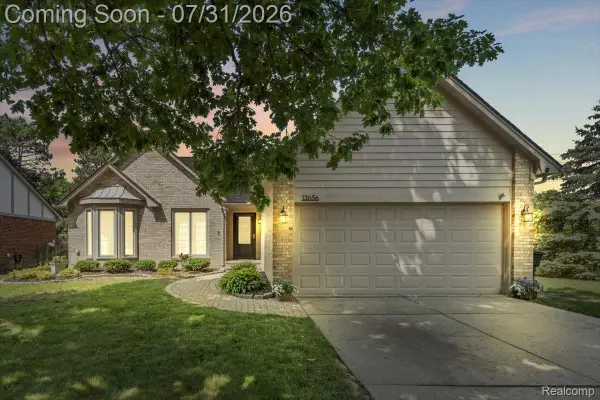 $350,000Active3 beds 3 baths2,406 sq. ft.
13656 Heatherwood Drive, SterlingHeights, MI 48313
MLS# 20261056480Listed by: REAL BROKER, LLC TROY - New
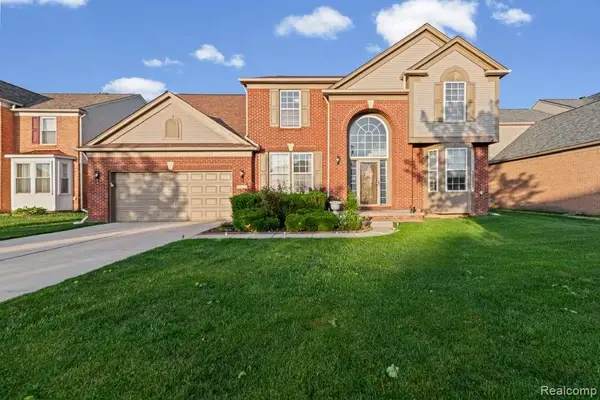 $499,999Active4 beds 3 baths3,616 sq. ft.
33868 Monterra Lane, SterlingHeights, MI 48312
MLS# 20261057985Listed by: WASIM INTERNATIONAL REALTY - Open Fri, 5 to 7pmNew
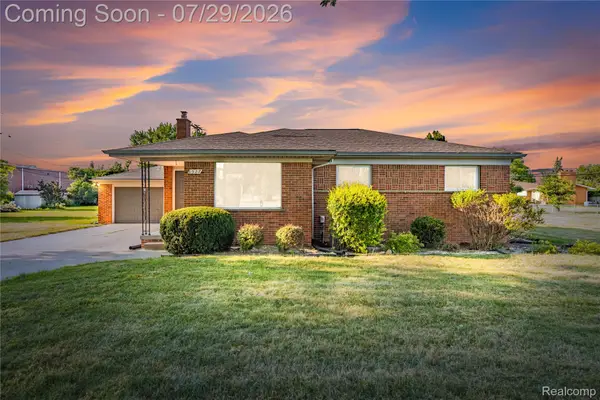 $425,000Active3 beds 2 baths2,638 sq. ft.
8527 & 8511 Metropolitan Parkway, SterlingHeights, MI 48312
MLS# 20261056299Listed by: ST JUDE REALTY - Open Sat, 1 to 3pmNew
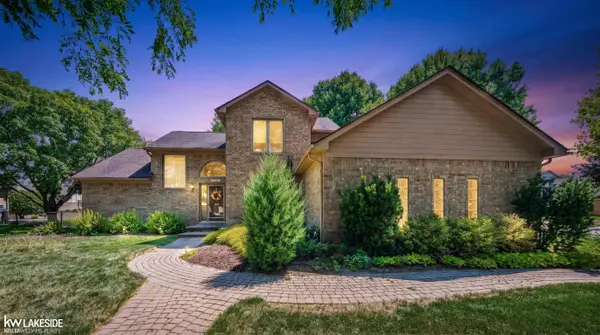 $489,900Active3 beds 4 baths3,645 sq. ft.
4418 Bayleaf DR, SterlingHeights, MI 48314
MLS# 58050216215Listed by: KELLER WILLIAMS REALTY LAKESIDE - New
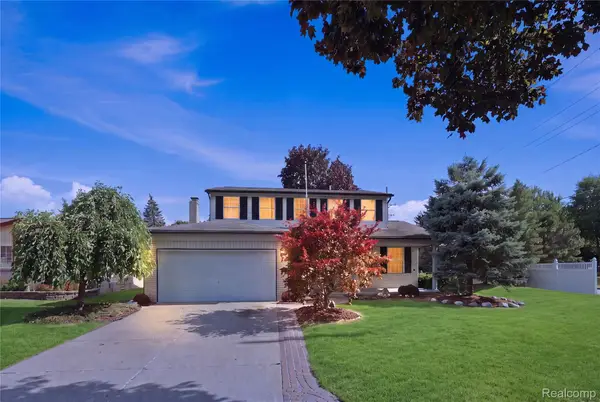 $399,900Active4 beds 2 baths2,475 sq. ft.
13622 Biscayne Drive, SterlingHeights, MI 48313
MLS# 20261057857Listed by: AMIN REALTY - New
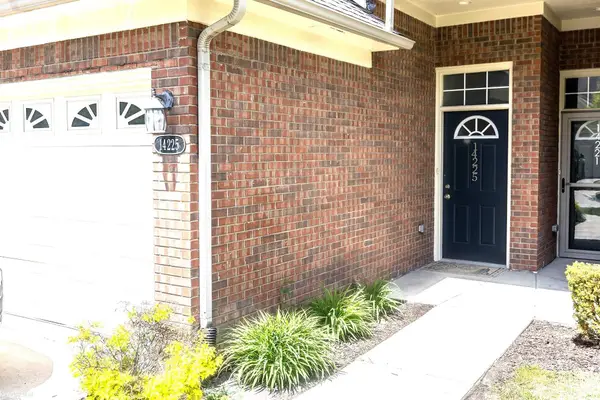 $239,900Active2 beds 2 baths1,711 sq. ft.
14225 Shadywood, SterlingHeights, MI 48312
MLS# 58050216168Listed by: KW PLATINUM


Protect your home and budget from life's surprises with an Assurant Home Warranty, backed by a partner that supports you through every step of homeownership. Explore Plans.
© 2023 - 2026 ERA Franchise Systems LLC. All rights reserved. ERA Franchise Systems LLC fully supports the principles of the Fair Housing Act and the Equal Opportunity Act. ERA, ERA Real Estate powered, and their respective logos are registered service marks of ERA Franchise Systems LLC. Each office is independently owned and operated.