
36317 Dickson Drive, Sterling Heights, MI 48310
Local realty services provided by:ERA Prime Real Estate Group
36317 Dickson Drive,Sterlingheights, MI 48310
$519,900
- 4 Beds
- 4 Baths
- 3,089 sq. ft.
- Single family
- Active
Listed by: joseph delia, alexandra n salvatore
Office: keller williams paint creek
MLS#:20261057406
Source:MI_REALCOMP
Price summary
- Price:$519,900
- Price per sq. ft.:$168.31
About this home
Welcome to a home where timeless elegance, exceptional craftsmanship, and everyday comfort come together in perfect harmony. Nestled on a beautifully manicured lot in one of Sterling Heights' most sought-after neighborhoods, this stunning brick colonial makes an unforgettable first impression with its stately architecture, professionally landscaped grounds, and commanding curb appeal. Step through the front door into a thoughtfully designed floor plan featuring brand-new LVP flooring throughout that combines modern style with effortless durability. Soaring ceilings, abundant natural light, and refined finishes create an atmosphere of warmth and sophistication as expansive living spaces flow effortlessly offering the ideal setting for both intimate family moments and elegant entertaining. The spacious kitchen serves as the heart of the home, seamlessly connecting to inviting gathering spaces designed for today's lifestyle. Upstairs, generously sized bedrooms provide peaceful retreats, anchored by a luxurious primary suite that offers the ultimate sanctuary. Reinvigorate your daily routine in the updated primary bath, featuring a sleek, oversized walk-in shower, and enjoy effortless organization with a custom walk-in closet. Plus, enjoy complete peace of mind year-round thanks to a brand-new A/C system. Outside, step onto the new concrete patio the perfect private backdrop for outdoor entertaining, weekend barbecues, or quiet evenings overlooking the beautifully landscaped surroundings. From the pristine curb appeal to the spacious backyard, every inch of this property reflects true pride of ownership. Perfectly located near premier shopping, dining, parks, golf courses, and top-rated amenities, this exceptional residence delivers the ideal blend of luxury, convenience, and lasting value. Homes with this level of care, modern updates, and presence rarely become available don't miss your opportunity to make this your home. Schedule your private tour today!...
Contact an agent
Home facts
- Year built:2001
- Listing ID #:20261057406
- Added:3 day(s) ago
- Updated:July 28, 2026 at 10:00 AM
Rooms and interior
- Bedrooms:4
- Total bathrooms:4
- Full bathrooms:2
- Half bathrooms:2
- Rooms Total:10
- Basement Description:Finished
- Living area:3,089 sq. ft.
Heating and cooling
- Cooling:Central Air
- Heating:Forced Air, Natural Gas
Structure and exterior
- Roof:Asphalt
- Year built:2001
- Building area:3,089 sq. ft.
- Lot area:0.26 Acres
- Architectural Style:Colonial
- Construction Materials:Block, Brick, Brick Veneer, Vinyl Siding
- Exterior Features:Patio
- Foundation Description:Basement, Poured, Sump Pump
- Levels:Two
Utilities
- Water:Public
- Sewer:Public Sewer
Finances and disclosures
- Price:$519,900
- Price per sq. ft.:$168.31
- Tax amount:$4,880
Features and amenities
- Appliances:Dishwasher, Free Standing Gas Range, Free Standing Refrigerator, Microwave
Parking
- Parking description:Attached, Two Car Garage
- Garage spaces:2

New listings near 36317 Dickson Drive
- New
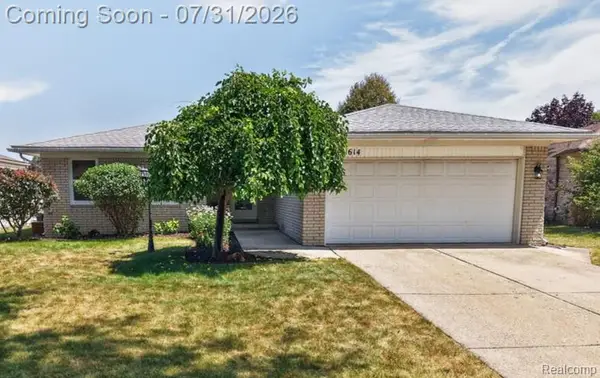 $330,000Active3 beds 2 baths2,332 sq. ft.
37614 Susan Street, SterlingHeights, MI 48310
MLS# 20261058168Listed by: BERKSHIRE HATHAWAY HOMESERVICES KEE REALTY NEW BA - New
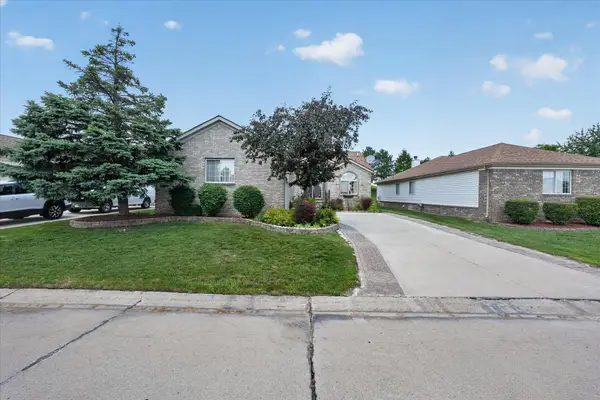 $379,900Active2 beds 3 baths3,086 sq. ft.
3527 New Boston DR, SterlingHeights, MI 48314
MLS# 58050216290Listed by: CENTURY 21 PROFESSIONALS STERLING HEIGHTS - New
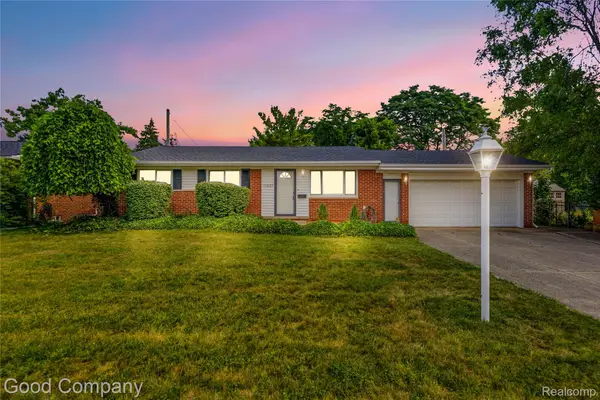 $310,000Active3 beds 2 baths2,054 sq. ft.
11627 De Clerck Drive, SterlingHeights, MI 48313
MLS# 20261058016Listed by: GOOD COMPANY - New
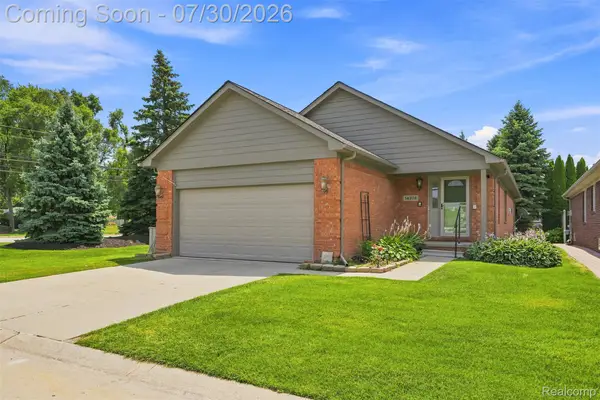 $360,000Active3 beds 2 baths1,590 sq. ft.
14378 Venice Drive, SterlingHeights, MI 48313
MLS# 20261058136Listed by: VISION ONE REALTY - New
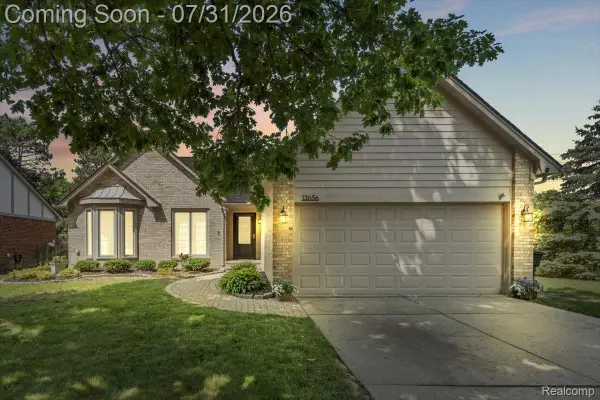 $350,000Active3 beds 3 baths2,406 sq. ft.
13656 Heatherwood Drive, SterlingHeights, MI 48313
MLS# 20261056480Listed by: REAL BROKER, LLC TROY - New
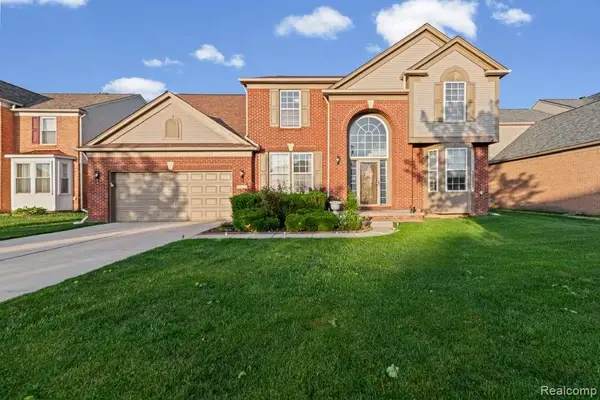 $499,999Active4 beds 3 baths3,616 sq. ft.
33868 Monterra Lane, SterlingHeights, MI 48312
MLS# 20261057985Listed by: WASIM INTERNATIONAL REALTY - Open Fri, 5 to 7pmNew
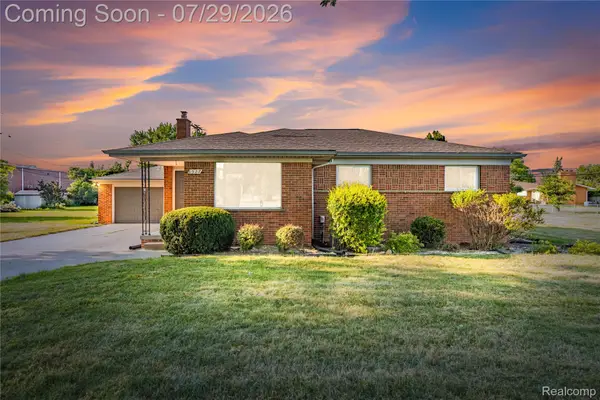 $425,000Active3 beds 2 baths2,638 sq. ft.
8527 & 8511 Metropolitan Parkway, SterlingHeights, MI 48312
MLS# 20261056299Listed by: ST JUDE REALTY - Open Sat, 1 to 3pmNew
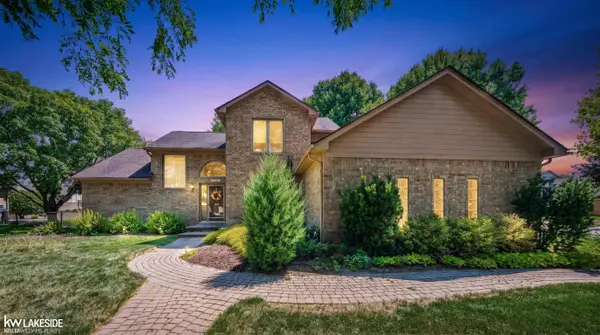 $489,900Active3 beds 4 baths3,645 sq. ft.
4418 Bayleaf DR, SterlingHeights, MI 48314
MLS# 58050216215Listed by: KELLER WILLIAMS REALTY LAKESIDE - New
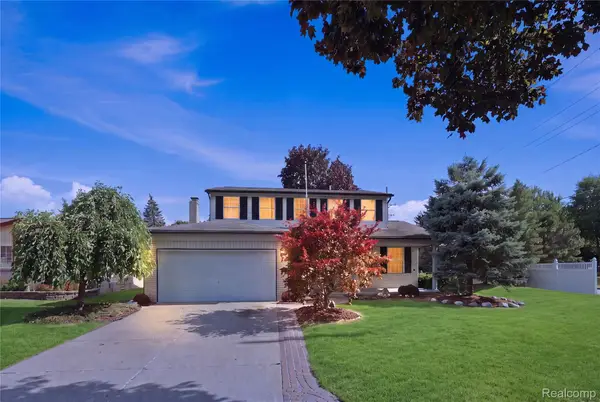 $399,900Active4 beds 2 baths2,475 sq. ft.
13622 Biscayne Drive, SterlingHeights, MI 48313
MLS# 20261057857Listed by: AMIN REALTY - New
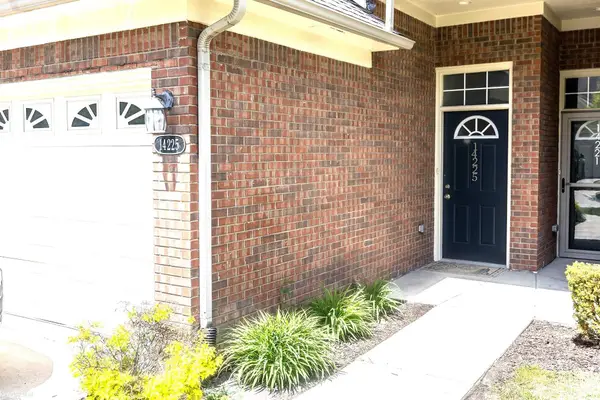 $239,900Active2 beds 2 baths1,711 sq. ft.
14225 Shadywood, SterlingHeights, MI 48312
MLS# 58050216168Listed by: KW PLATINUM


Protect your home and budget from life's surprises with an Assurant Home Warranty, backed by a partner that supports you through every step of homeownership. Explore Plans.
© 2023 - 2026 ERA Franchise Systems LLC. All rights reserved. ERA Franchise Systems LLC fully supports the principles of the Fair Housing Act and the Equal Opportunity Act. ERA, ERA Real Estate powered, and their respective logos are registered service marks of ERA Franchise Systems LLC. Each office is independently owned and operated.