
36745 Rowe Drive, Sterling Heights, MI 48312
Local realty services provided by:ERA Prime Real Estate Group
36745 Rowe Drive,Sterlingheights, MI 48312
$339,900
- 4 Beds
- 2 Baths
- 1,795 sq. ft.
- Single family
- Active
Listed by: gary chick
Office: re/max eclipse
MLS#:20261054848
Source:MI_REALCOMP
Price summary
- Price:$339,900
- Price per sq. ft.:$189.36
About this home
Classic 4 bedroom 2 full bath colonial with award winning Utica Schools! Features and updates include remodeled kitchen with custom Lafata cabinets, granite countertops and ceramic flooring and backsplash. First floor laundry. Newer vinyl windows, Anderson bay window in living room and Anderson door wall in kitchen which opens to a huge 28 x 14 Florida room with gas heater. Original HWF in the living room and dining room. Also under carpet in bedrooms and hall.
Spacious family room with gas fireplace. Fully excavated basement with newer furnace and new HWH 2025. Recently installed smoke and carbon monoxide detectors on every level. Looking to beat the heat? Relax and enjoy this crystal clear 32 x 16 above ground swimming pool! Side entrance garage provides plenty of room for guests to park with this 3 car wide driveway. Outstanding location! Short drive or bike ride to beautiful Dodge Park, Sterling Hts. Community Center or Senior Center!! All appliances will stay. Plus keys at closing. Ring doorbells are excluded from sale....
Contact an agent
Home facts
- Year built:1973
- Listing ID #:20261054848
- Added:3 day(s) ago
- Updated:July 20, 2026 at 09:59 AM
Rooms and interior
- Bedrooms:4
- Total bathrooms:2
- Full bathrooms:2
- Rooms Total:11
- Basement Description:Full, Unfinished
- Living area:1,795 sq. ft.
Heating and cooling
- Cooling:Central Air
- Heating:Forced Air, Natural Gas
Structure and exterior
- Roof:Asphalt
- Year built:1973
- Building area:1,795 sq. ft.
- Lot area:0.26 Acres
- Architectural Style:Colonial
- Construction Materials:Aluminum Siding, Brick
- Foundation Description:Basement, Poured, Sump Pump
- Levels:Two
Utilities
- Water:Public
- Sewer:Public Sewer
Finances and disclosures
- Price:$339,900
- Price per sq. ft.:$189.36
- Tax amount:$4,913
Features and amenities
- Appliances:Dishwasher, Disposal, Dryer, Free Standing Gas Oven, Free Standing Gas Range, Free Standing Refrigerator, Humidifier, Microwave, Washer
- Pool features:Above Ground
Parking
- Parking description:Attached, Basement, Garage Faces Side, Two Car Garage
- Garage spaces:2

New listings near 36745 Rowe Drive
- New
 $140,000Active2 beds 2 baths884 sq. ft.
14211 Ivanhoe Drive, SterlingHeights, MI 48312
MLS# 20261055414Listed by: TOP AGENT REALTY - New
 $384,900Active4 beds 3 baths3,392 sq. ft.
34398 Greentrees Road, SterlingHeights, MI 48312
MLS# 20261052375Listed by: AMIN REALTY - New
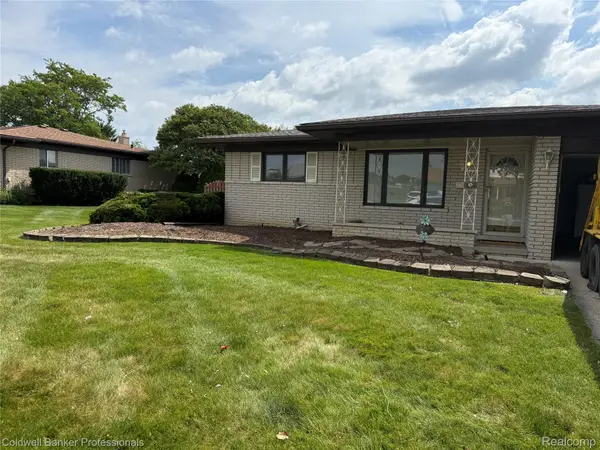 $369,900Active3 beds 3 baths2,640 sq. ft.
36544 Thomas Drive, SterlingHeights, MI 48312
MLS# 20261051227Listed by: COLDWELL BANKER PROFESSIONALS-BIRM - New
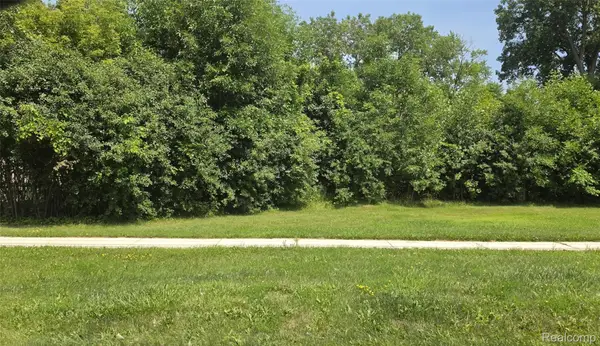 $174,900Active0.9 Acres
39668 Dequindre Road, SterlingHeights, MI 48310
MLS# 20261055600Listed by: ESOTERIC REALTY LLC - New
 $339,900Active1.8 Acres
39648 Dequindre Road, SterlingHeights, MI 48310
MLS# 20261055603Listed by: ESOTERIC REALTY LLC - New
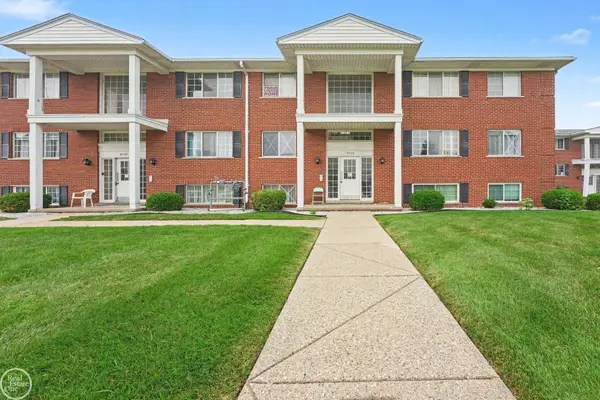 $110,000Active2 beds 1 baths950 sq. ft.
8220 Crestview DR, SterlingHeights, MI 48312
MLS# 58050215395Listed by: REAL ESTATE ONE CLINTON - Open Sat, 1 to 4pmNew
 $599,999Active4 beds 3 baths2,422 sq. ft.
36188 English Drive, SterlingHeights, MI 48310
MLS# 20261055524Listed by: KELLER WILLIAMS HOME - New
 $350,000Active3 beds 2 baths2,940 sq. ft.
38727 Mount Kisco Drive, SterlingHeights, MI 48310
MLS# 20261054462Listed by: KELLER WILLIAMS PAINT CREEK - New
 $385,000Active3 beds 4 baths2,828 sq. ft.
42161 Schoenherr Road, SterlingHeights, MI 48313
MLS# 20261055488Listed by: AMERAPRO - New
 $350,000Active3 beds 3 baths3,215 sq. ft.
36765 Melbourne Drive, SterlingHeights, MI 48312
MLS# 20261055423Listed by: KELLER WILLIAMS PREMIER


Protect your home and budget from life's surprises with an Assurant Home Warranty, backed by a partner that supports you through every step of homeownership. Explore Plans.
© 2023 - 2026 ERA Franchise Systems LLC. All rights reserved. ERA Franchise Systems LLC fully supports the principles of the Fair Housing Act and the Equal Opportunity Act. ERA, ERA Real Estate powered, and their respective logos are registered service marks of ERA Franchise Systems LLC. Each office is independently owned and operated.