
37018 Tamarack Drive, Sterling Heights, MI 48310
Local realty services provided by:ERA Prime Real Estate Group
37018 Tamarack Drive,Sterlingheights, MI 48310
$295,000
- 3 Beds
- 2 Baths
- 2,594 sq. ft.
- Single family
- Active
Listed by: daniel hunt
Office: the exchange real estate co
MLS#:20261050878
Source:MI_REALCOMP
Price summary
- Price:$295,000
- Price per sq. ft.:$113.72
About this home
Welcome to 37018 Tamarack Drive, a beautifully updated 3-bedroom, 2-bath all-brick ranch offering the perfect combination of comfort, functionality, and value in the heart of Sterling Heights.
Inside, you'll find fresh paint throughout and new vinyl flooring creating a clean, modern feel that's ready for you to move right in. The main level features a bright living room and a welcoming family room centered around a cozy gas fireplace.
The finished basement significantly expands the home's living space and is designed for entertaining and everyday flexibility. Enjoy a wet bar, two newly finished bonus rooms with fresh paint, a full bathroom, and plenty of room for a home office, fitness space, recreation room, hobby area, or overnight guests.
Step outside to a large corner lot with mature shade trees and an amazing detached 2.5-car garage offering excellent storage, workshop space, or room for your favorite projects.
Conveniently located just minutes from I-75, shopping, restaurants, and everyday conveniences, this home delivers an unbeatable combination of updates, location, and value.
If you're looking for a move-in-ready ranch with versatile living space and features that are difficult to find, 37018 Tamarack Drive deserves a spot at the top of your list. Schedule your private showing today!...
Contact an agent
Home facts
- Year built:1973
- Listing ID #:20261050878
- Added:5 day(s) ago
- Updated:July 28, 2026 at 10:00 AM
Rooms and interior
- Bedrooms:3
- Total bathrooms:2
- Full bathrooms:2
- Rooms Total:7
- Basement Description:Bath Stubbed, Finished
- Living area:2,594 sq. ft.
Heating and cooling
- Cooling:Central Air
- Heating:Forced Air, Natural Gas
Structure and exterior
- Roof:Asphalt
- Year built:1973
- Building area:2,594 sq. ft.
- Lot area:0.24 Acres
- Lot Features:Corner Lot
- Architectural Style:Ranch
- Construction Materials:Brick
- Exterior Features:Lighting, Patio, Porch
- Foundation Description:Basement, Poured
- Levels:One
Utilities
- Water:Public
- Sewer:Public Sewer
Finances and disclosures
- Price:$295,000
- Price per sq. ft.:$113.72
- Tax amount:$3,558
Features and amenities
- Appliances:Bar Fridge, Dishwasher, Disposal, Dryer, Free Standing Gas Range, Free Standing Refrigerator, Gas Cooktop, Microwave, Washer
Parking
- Parking description:Attached, Garage Door Opener, Two and Half Car Garage
- Garage spaces:2.5

New listings near 37018 Tamarack Drive
- New
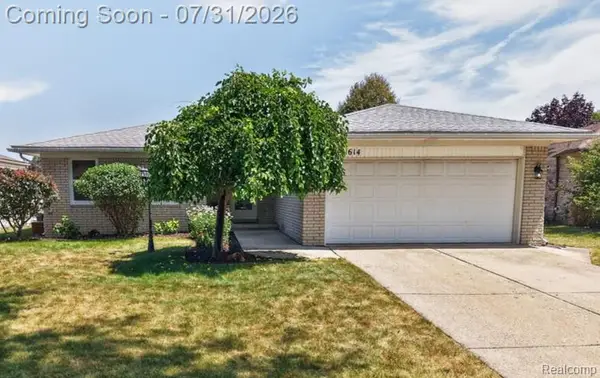 $330,000Active3 beds 2 baths2,332 sq. ft.
37614 Susan Street, SterlingHeights, MI 48310
MLS# 20261058168Listed by: BERKSHIRE HATHAWAY HOMESERVICES KEE REALTY NEW BA - New
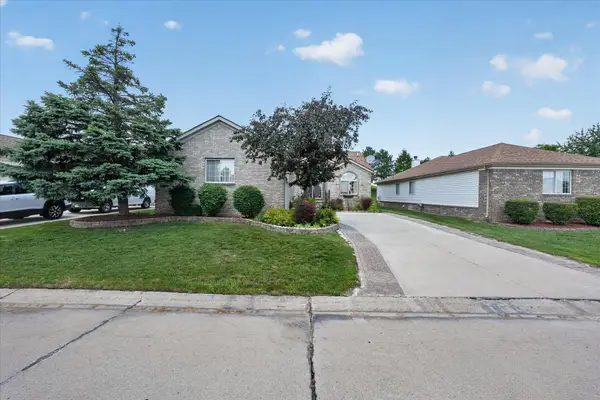 $379,900Active2 beds 3 baths3,086 sq. ft.
3527 New Boston DR, SterlingHeights, MI 48314
MLS# 58050216290Listed by: CENTURY 21 PROFESSIONALS STERLING HEIGHTS - New
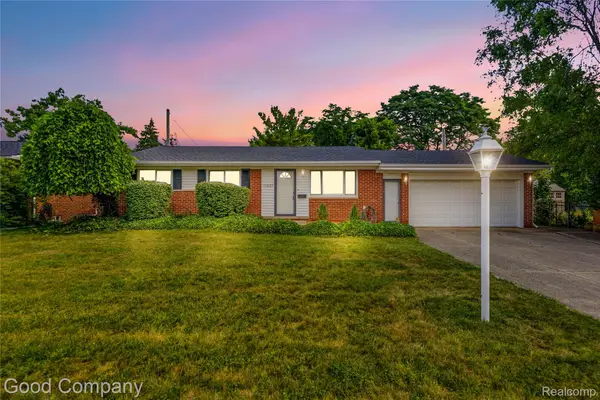 $310,000Active3 beds 2 baths2,054 sq. ft.
11627 De Clerck Drive, SterlingHeights, MI 48313
MLS# 20261058016Listed by: GOOD COMPANY - New
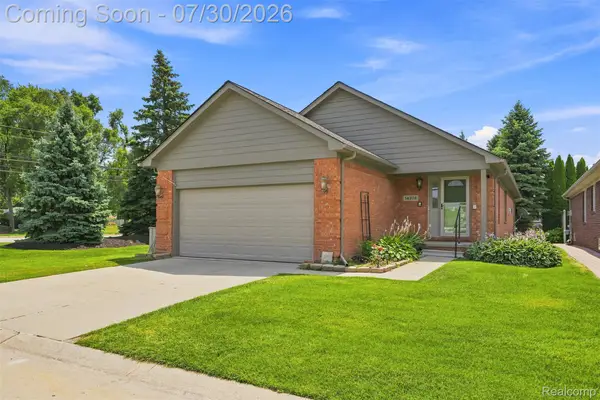 $360,000Active3 beds 2 baths1,590 sq. ft.
14378 Venice Drive, SterlingHeights, MI 48313
MLS# 20261058136Listed by: VISION ONE REALTY - New
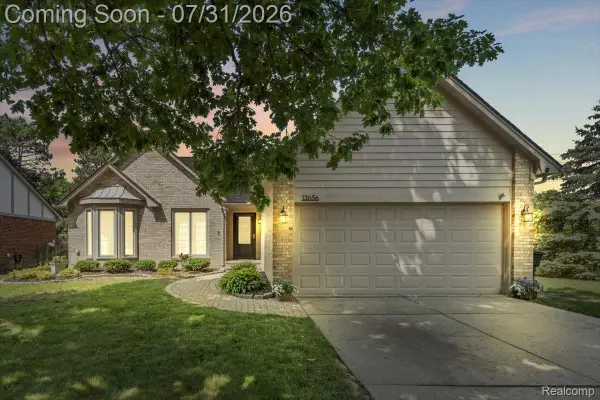 $350,000Active3 beds 3 baths2,406 sq. ft.
13656 Heatherwood Drive, SterlingHeights, MI 48313
MLS# 20261056480Listed by: REAL BROKER, LLC TROY - New
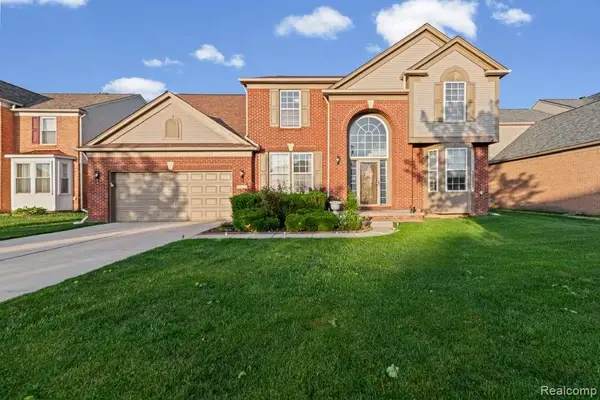 $499,999Active4 beds 3 baths3,616 sq. ft.
33868 Monterra Lane, SterlingHeights, MI 48312
MLS# 20261057985Listed by: WASIM INTERNATIONAL REALTY - Open Fri, 5 to 7pmNew
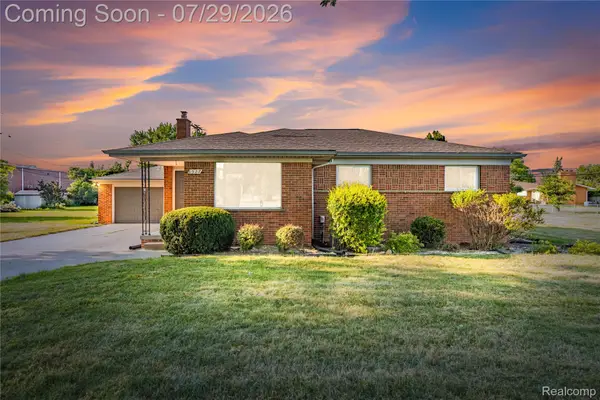 $425,000Active3 beds 2 baths2,638 sq. ft.
8527 & 8511 Metropolitan Parkway, SterlingHeights, MI 48312
MLS# 20261056299Listed by: ST JUDE REALTY - Open Sat, 1 to 3pmNew
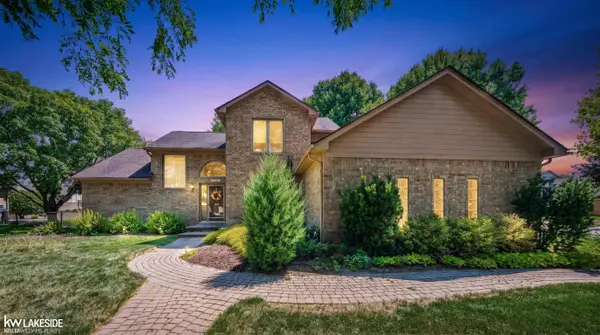 $489,900Active3 beds 4 baths3,645 sq. ft.
4418 Bayleaf DR, SterlingHeights, MI 48314
MLS# 58050216215Listed by: KELLER WILLIAMS REALTY LAKESIDE - New
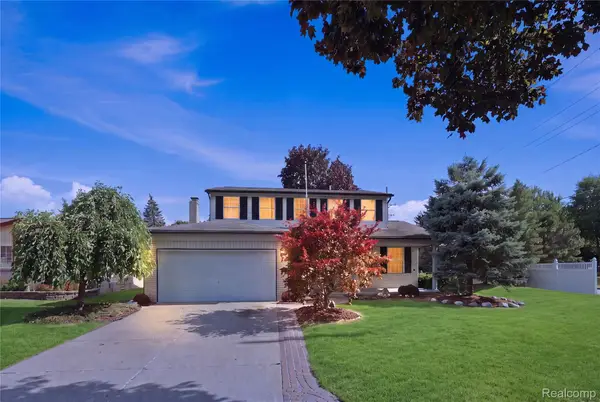 $399,900Active4 beds 2 baths2,475 sq. ft.
13622 Biscayne Drive, SterlingHeights, MI 48313
MLS# 20261057857Listed by: AMIN REALTY - New
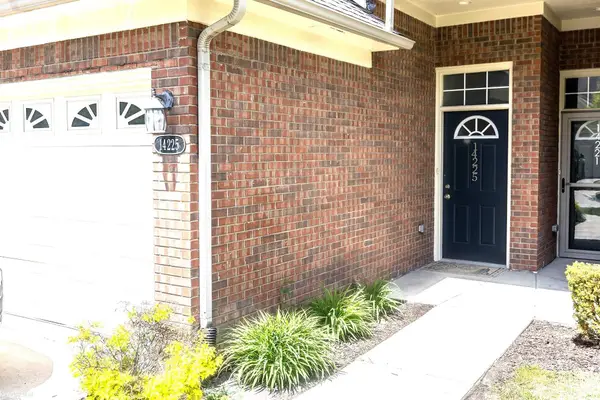 $239,900Active2 beds 2 baths1,711 sq. ft.
14225 Shadywood, SterlingHeights, MI 48312
MLS# 58050216168Listed by: KW PLATINUM


Protect your home and budget from life's surprises with an Assurant Home Warranty, backed by a partner that supports you through every step of homeownership. Explore Plans.
© 2023 - 2026 ERA Franchise Systems LLC. All rights reserved. ERA Franchise Systems LLC fully supports the principles of the Fair Housing Act and the Equal Opportunity Act. ERA, ERA Real Estate powered, and their respective logos are registered service marks of ERA Franchise Systems LLC. Each office is independently owned and operated.