
3754 Knightbridge CIR, Sterling Heights, MI 48314
Local realty services provided by:ERA Prime Real Estate Group
3754 Knightbridge CIR,Sterlingheights, MI 48314
$379,900
- 3 Beds
- 3 Baths
- 2,066 sq. ft.
- Single family
- Active
Listed by: christina faransi
Office: national realty centers, inc
MLS#:20261082162
Source:MI_REALCOMP
Price summary
- Price:$379,900
- Price per sq. ft.:$183.88
- Monthly HOA dues:$290
About this home
Welcome to this stunning, beautifully updated end-unit condo offering 3 spacious bedrooms, 3 full bathrooms, and breathtaking park views in a highly desirable Sterling Heights location! From the moment you enter, you'll appreciate the open and inviting layout, elegant finishes, and abundance of natural light. The beautifully designed kitchen features sleek stainless steel appliances, a breakfast bar, and generous dining space. The expansive great room showcases dramatic vaulted ceilings and a charming gas fireplace. Enjoy the convenience of a first-floor primary suite complete with cathedral ceilings, a spacious walk-in closet with custom organizers, and a private en-suite bathroom. The upper level offers an additional bedroom with its own full bathroom, along with a versatile loft-style office space overlooking the great room. Additional features include a full basement providing plenty of storage and endless possibilities, an attached garage, and a convenient central vacuum system. Located within the award-winning Utica Community Schools district, this exceptional condo combines low-maintenance living with a fantastic location. The association covers water, lawn care, trash removal, and snow removal for added convenience. Immediate occupancy available! Don't miss your opportunity to own this beautifully maintained, move-in-ready home. Schedule your private showing today!...
Contact an agent
Home facts
- Year built:1999
- Subdivision & Development:PARKSIDE POINTE CONDO
- Listing ID #:20261082162
- Added:1 day(s) ago
- Updated:October 10, 2026 at 10:00 AM
Rooms and interior
- Bedrooms:3
- Total bathrooms:3
- Full bathrooms:3
- Rooms Total:8
- Basement Description:Unfinished
- Living area:2,066 sq. ft.
Heating and cooling
- Cooling:Ceiling Fans, Central Air
- Heating:Forced Air, Natural Gas
Structure and exterior
- Roof:Asphalt
- Year built:1999
- Building area:2,066 sq. ft.
- Architectural Style:End Unit, Ranch
- Construction Materials:Brick
- Exterior Features:Porch
- Foundation Description:Basement, Poured
Utilities
- Water:Public
- Sewer:Public Sewer
Finances and disclosures
- Price:$379,900
- Price per sq. ft.:$183.88
- Tax amount:$6,163
Features and amenities
- Appliances:Dishwasher, Dryer, Free Standing Gas Range, Free Standing Refrigerator, Microwave, Washer
Parking
- Parking description:Attached, Two Car Garage
- Garage spaces:2

New listings near 3754 Knightbridge CIR
- New
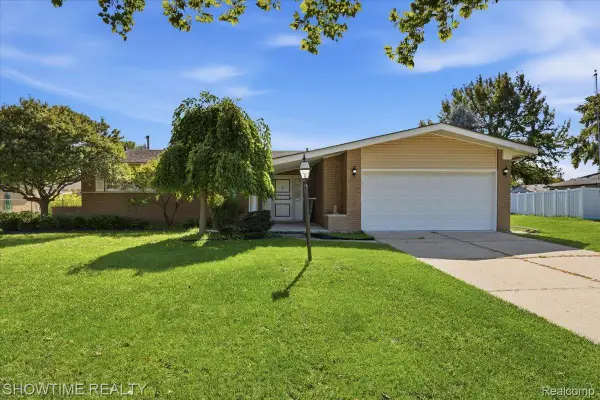 $384,900Active3 beds 2 baths1,847 sq. ft.
11114 Greendale DR, SterlingHeights, MI 48312
MLS# 20261081857Listed by: SHOWTIME REALTY - New
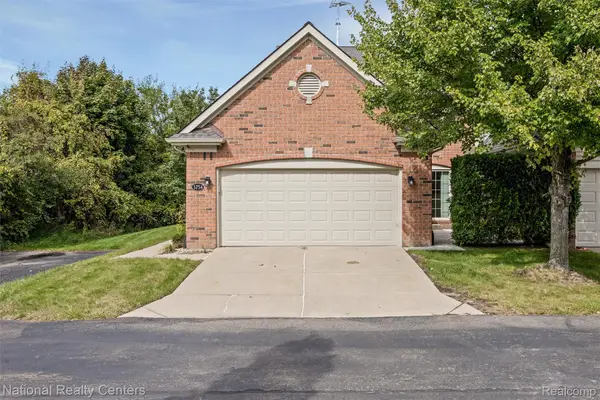 $379,900Active3 beds 3 baths2,066 sq. ft.
3754 Knightbridge CIR, SterlingHeights, MI 48314
MLS# 20261082162Listed by: NATIONAL REALTY CENTERS, INC - Open Sun, 11am to 2pmNew
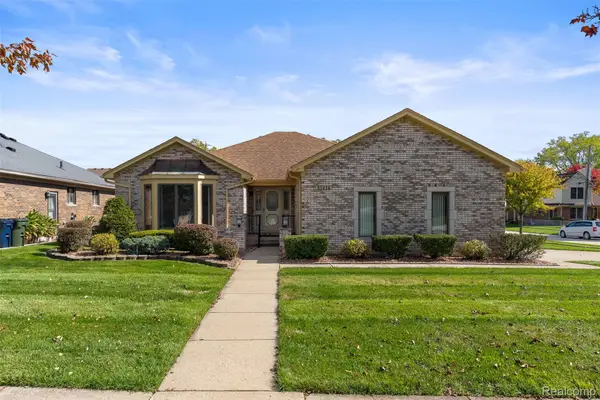 $364,900Active3 beds 2 baths3,592 sq. ft.
35616 Wellston AVE, SterlingHeights, MI 48312
MLS# 20261081974Listed by: ELITE REALTY - New
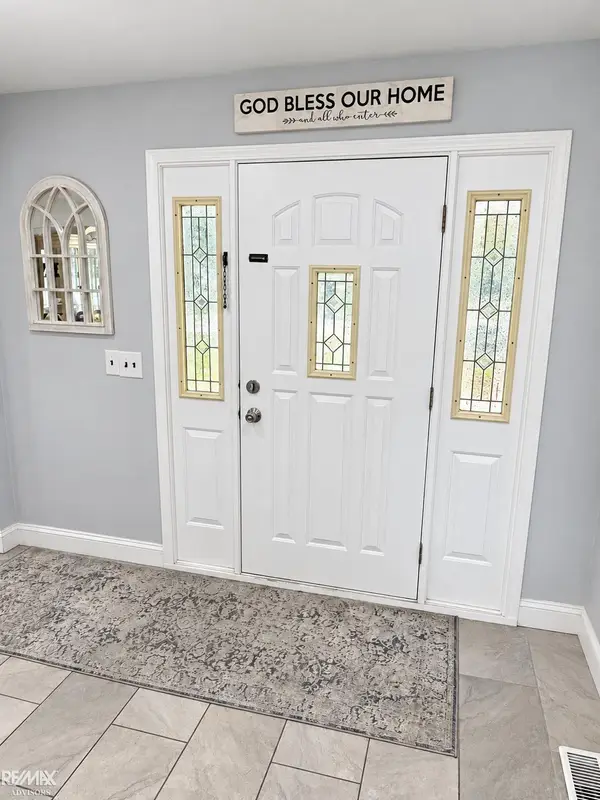 $325,000Active4 beds 4 baths3,069 sq. ft.
35316 Sunset DR, SterlingHeights, MI 48312
MLS# 58050224462Listed by: RE/MAX ADVISORS - New
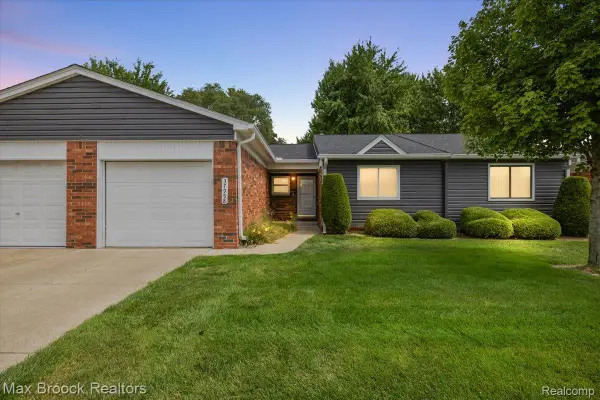 $179,000Active2 beds 2 baths1,040 sq. ft.
37958 Dor Sal DR, SterlingHeights, MI 48312
MLS# 20261082008Listed by: MAX BROOCK, REALTORS-BIRMINGHAM - New
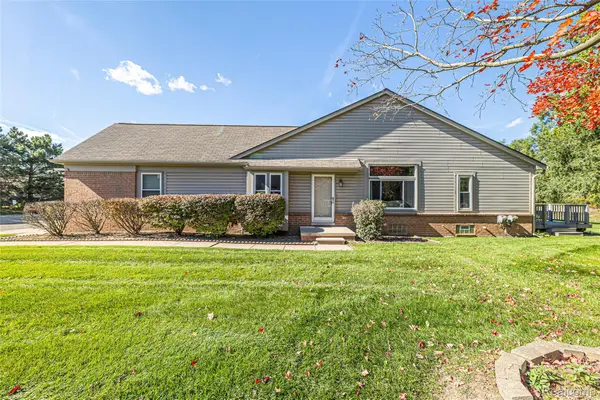 $235,000Active2 beds 3 baths2,518 sq. ft.
34438 Manor Run CIR # 36, SterlingHeights, MI 48312
MLS# 20261081567Listed by: REAL ESTATE ONE-STERLING HEIGHTS - Open Sun, 1 to 3pmNew
 $350,000Active3 beds 2 baths2,837 sq. ft.
40841 Executive DR, SterlingHeights, MI 48313
MLS# 20261081602Listed by: ANTHONY DJON LUXURY REAL ESTATE - New
 $325,000Active3 beds 3 baths1,734 sq. ft.
11850 Clinton River RD, SterlingHeights, MI 48313
MLS# 20261081749Listed by: REAL ESTATE ONE-STERLING HEIGHTS - New
 $349,900Active3 beds 3 baths1,782 sq. ft.
37625 RYAN RD, SterlingHeights, MI 48310
MLS# 20261081812Listed by: NATIONAL REALTY CENTERS, INC - New
 $289,900Active4 beds 2 baths1,774 sq. ft.
8244 Doncaster DR, SterlingHeights, MI 48312
MLS# 58050224316Listed by: CENTURY 21 PROFESSIONALS STERLING HEIGHTS


Protect your home and budget from life's surprises with an Assurant Home Warranty, backed by a partner that supports you through every step of homeownership. Explore Plans.
© 2023 - 2026 ERA Franchise Systems LLC. All rights reserved. ERA Franchise Systems LLC fully supports the principles of the Fair Housing Act and the Equal Opportunity Act. ERA, ERA Real Estate powered, and their respective logos are registered service marks of ERA Franchise Systems LLC. Each office is independently owned and operated.