
38715 Mount Kisco Drive, Sterling Heights, MI 48310
Local realty services provided by:ERA Prime Real Estate Group
38715 Mount Kisco Drive,Sterlingheights, MI 48310
$349,900
- 3 Beds
- 4 Baths
- 2,610 sq. ft.
- Single family
- Active
Listed by: jeffrey g gates sr
Office: house want realty
MLS#:20261065312
Source:MI_REALCOMP
Price summary
- Price:$349,900
- Price per sq. ft.:$134.06
About this home
OPEN HOUSE SATURDAY 08/22/ FROM NOON UNTIL 2PM. DO NOT MISS YOUR CHANCE TO SEE THIS GREAT HOME.
Welcome home to this well-maintained Sterling Heights ranch with a great room and fireplace.
The welcoming foyer features hardwood flooring that flows seamlessly into the kitchen and main-floor half bath. The kitchen comes fully equipped with an included appliance package (refrigerator, stove, microwave, and dishwasher) along with generous cabinet space. The focal point of the home is the expansive great room, highlighted by soaring cathedral ceilings and dual doorwalls that flood the space with natural light while providing easy access to the backyard deck.
The main level offers three comfortable bedrooms, including a primary suite complete with a private full bath and jetted tub. Downstairs, the finished basement expands your living and entertaining space with a versatile recreation area, an exercise room with a built-in sauna, a second half bath, and a dedicated laundry room.
Exterior and Mechanical Updates:
Newer roof, central air conditioning, and hot water tank.
2-car attached garage with an insulated garage door, built-in storage cabinetry, and a side service door.
Backyard complete with an entertainment deck and a durable storage shed with a poured concrete floor.
Prime Sterling Heights location close to local dining, shopping corridors, Dodge Park trails, and outdoor recreation. Move-in ready with immediate occupancy and keys at closing....
Contact an agent
Home facts
- Year built:1984
- Subdivision & Development:WESTCHESTER SUB
- Listing ID #:20261065312
- Added:5 day(s) ago
- Updated:August 25, 2026 at 12:05 AM
Rooms and interior
- Bedrooms:3
- Total bathrooms:4
- Full bathrooms:2
- Half bathrooms:2
- Rooms Total:6
- Bathrooms Description:Jetted Tub
- Basement Description:Finished
- Living area:2,610 sq. ft.
Heating and cooling
- Cooling:Ceiling Fans, Central Air
- Heating:Forced Air, Natural Gas
Structure and exterior
- Year built:1984
- Building area:2,610 sq. ft.
- Lot area:0.17 Acres
- Architectural Style:Ranch
- Construction Materials:Brick, Vinyl Siding
- Exterior Features:Covered, Deck, Porch
- Foundation Description:Basement, Poured
- Levels:One
Utilities
- Water:Public
- Sewer:Public Sewer
Finances and disclosures
- Price:$349,900
- Price per sq. ft.:$134.06
- Tax amount:$4,573
Features and amenities
- Appliances:Dishwasher, Dryer, Free Standing Gas Range, Free Standing Refrigerator, Microwave, Stainless Steel Appliances, Washer
- Laundry features:Laundry Room
- Amenities:Entrance Foyer
Parking
- Parking description:Attached, Electricity In Garage, Garage Door Opener, Side Entrance, Two Car Garage
- Garage spaces:2

New listings near 38715 Mount Kisco Drive
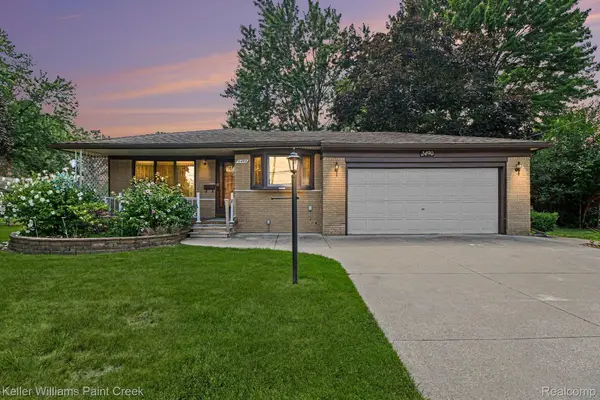 $230,000Pending3 beds 2 baths2,024 sq. ft.
2490 Chesley Drive, SterlingHeights, MI 48310
MLS# 20261067573Listed by: KELLER WILLIAMS PAINT CREEK- Open Sat, 12 to 3pmNew
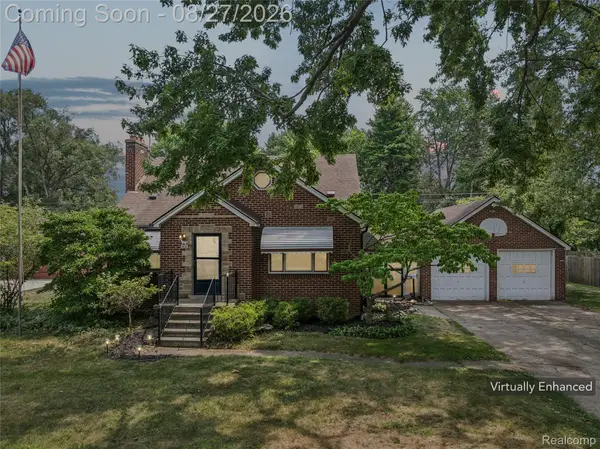 $290,000Active4 beds 2 baths2,250 sq. ft.
44736 Malow Avenue, SterlingHeights, MI 48314
MLS# 20261067572Listed by: REMAX CITY CENTRE - New
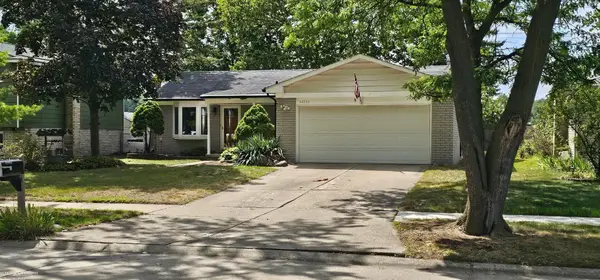 $249,977Active3 beds 2 baths1,300 sq. ft.
42933 Buckingham DR, SterlingHeights, MI 48313
MLS# 58050219576Listed by: BERKSHIRE HATHAWAY HOMESERVICES KEE REALTY - New
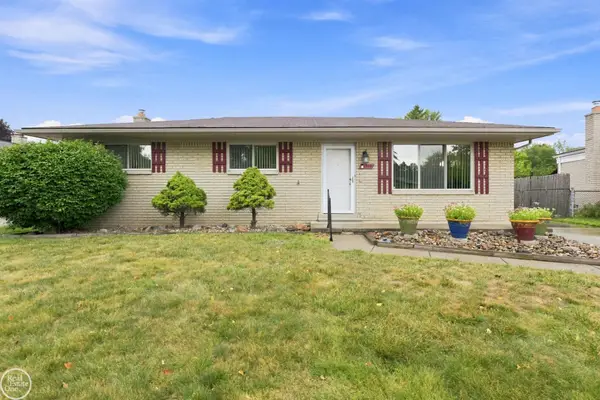 $310,000Active3 beds 1 baths2,054 sq. ft.
13457 Butler DR, SterlingHeights, MI 48313
MLS# 58050219584Listed by: REAL ESTATE ONE CLINTON - New
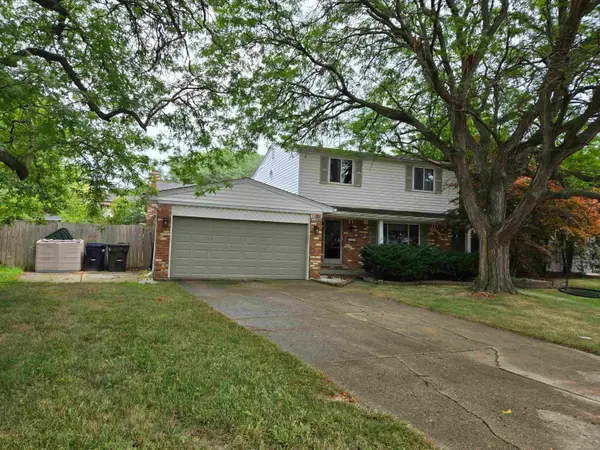 $287,900Active4 beds 2 baths2,480 sq. ft.
35356 Monza Ct ST, SterlingHeights, MI 48312
MLS# 58050219514Listed by: SELECT BUSINESS AGENCY LLC - New
 $349,000Active3 beds 2 baths1,446 sq. ft.
38314 Steede Drive, SterlingHeights, MI 48310
MLS# 20261067314Listed by: EXP REALTY - New
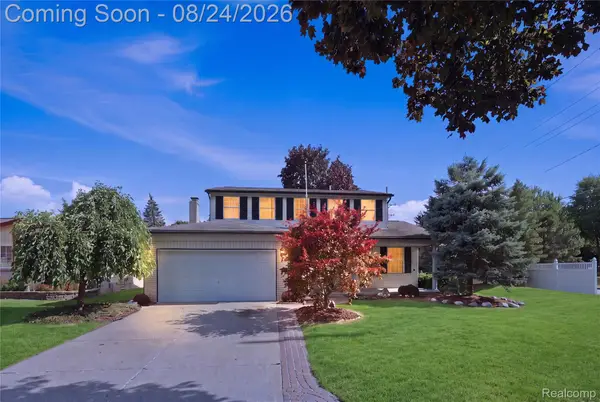 $374,900Active4 beds 2 baths2,475 sq. ft.
13622 Biscayne Drive, SterlingHeights, MI 48313
MLS# 20261067287Listed by: AMIN REALTY - Open Fri, 4 to 6pmNew
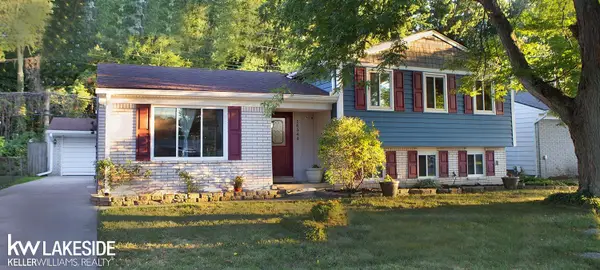 $330,000Active3 beds 2 baths2,208 sq. ft.
14544 Debbie DR, SterlingHeights, MI 48313
MLS# 58050219450Listed by: KELLER WILLIAMS REALTY LAKESIDE - New
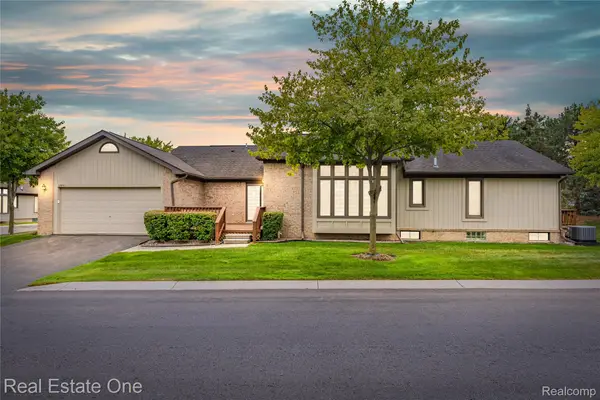 $265,000Active2 beds 2 baths2,268 sq. ft.
33925 Oakwood Drive, SterlingHeights, MI 48312
MLS# 20261067048Listed by: REAL ESTATE ONE-W BLMFLD - New
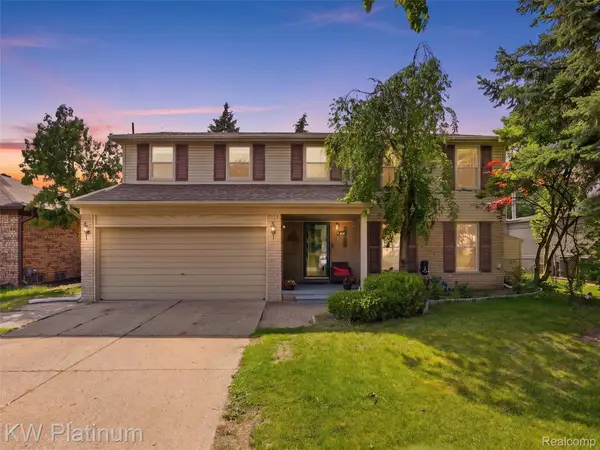 $379,900Active4 beds 3 baths2,562 sq. ft.
13615 Brookside Drive, SterlingHeights, MI 48313
MLS# 20261067713Listed by: KW PLATINUM


Protect your home and budget from life's surprises with an Assurant Home Warranty, backed by a partner that supports you through every step of homeownership. Explore Plans.
© 2023 - 2026 ERA Franchise Systems LLC. All rights reserved. ERA Franchise Systems LLC fully supports the principles of the Fair Housing Act and the Equal Opportunity Act. ERA, ERA Real Estate powered, and their respective logos are registered service marks of ERA Franchise Systems LLC. Each office is independently owned and operated.