
42933 Buckingham DR, Sterling Heights, MI 48313
Local realty services provided by:ERA Prime Real Estate Group
42933 Buckingham DR,Sterlingheights, MI 48313
$249,977
- 3 Beds
- 2 Baths
- 1,300 sq. ft.
- Single family
- Pending
Listed by: donna caumartin
Office: berkshire hathaway homeservices kee realty
MLS#:58050219576
Source:MI_REALCOMP
Price summary
- Price:$249,977
- Price per sq. ft.:$192.29
About this home
**HIGHEST AND BEST DUE BY 1PM fRIDAY, SEPTEMBER 4TH. 2026**Your next chapter starts here! Welcome to this charming 3-bedroom, 1.5-bathroom home with an attached garage and a layout designed for comfortable everyday living. From the moment you step inside, you'll appreciate the inviting feel and the opportunity to make this home truly your own. The spacious living areas provide plenty of room to relax and entertain, while three comfortable bedrooms offer flexibility for family, guests, a home office, or hobbies. Enjoy the convenience of an attached garage and a generous lot with space to create your ideal outdoor retreat. Located in a desirable Sterling Heights neighborhood close to shopping, dining, parks, schools, and major roadways.
Contact an agent
Home facts
- Year built:1972
- Subdivision & Development:RIDGECROFT SOUTH SUB
- Listing ID #:58050219576
- Added:44 day(s) ago
- Updated:October 08, 2026 at 08:47 AM
Rooms and interior
- Bedrooms:3
- Total bathrooms:2
- Full bathrooms:1
- Half bathrooms:1
- Rooms Total:6
- Living area:1,300 sq. ft.
Heating and cooling
- Heating:Forced Air, Natural Gas
Structure and exterior
- Year built:1972
- Building area:1,300 sq. ft.
- Lot area:0.17 Acres
- Architectural Style:Ranch
- Construction Materials:Aluminum Siding, Brick
- Foundation Description:Basement
- Levels:One
Utilities
- Water:Public
- Sewer:Public Sewer
Finances and disclosures
- Price:$249,977
- Price per sq. ft.:$192.29
- Tax amount:$3,240
Parking
- Parking description:Attached, Two Car Garage
- Garage spaces:2

New listings near 42933 Buckingham DR
- New
 $249,000Active3 beds 1 baths1,090 sq. ft.
38539 Covington DR, SterlingHeights, MI 48312
MLS# 20261081530Listed by: RE/MAX ECLIPSE - New
 $200,000Active3 beds 2 baths2,200 sq. ft.
41138 Wessel Drive, SterlingHeights, MI 48313
MLS# 20261080621Listed by: EXP REALTY BEST LIFE AND COMPANY - Open Sat, 12 to 3pmNew
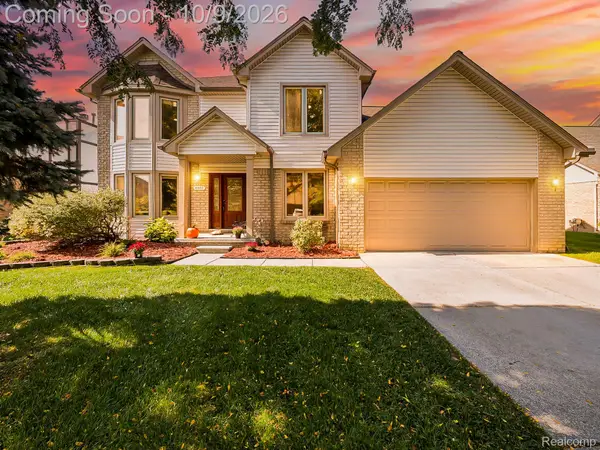 $475,000Active4 beds 4 baths3,448 sq. ft.
44197 Ivory Way Drive, SterlingHeights, MI 48313
MLS# 20261081114Listed by: EXP Z REAL ESTATE - New
 $325,000Active2 beds 3 baths1,780 sq. ft.
43642 Lakeview BLVD, SterlingHeights, MI 48313
MLS# 58050224142Listed by: REALTY EXECUTIVES HOME TOWNE SHELBY - New
 $220,000Active3 beds 2 baths2,678 sq. ft.
35808 Indigo Drive, SterlingHeights, MI 48310
MLS# 20261080805Listed by: REALTEAM REAL ESTATE - New
 $525,000Active3 beds 3 baths4,040 sq. ft.
40497 Riverbend Drive, SterlingHeights, MI 48310
MLS# 20261081098Listed by: REAL ESTATE ONE-W BLMFLD - Open Sat, 1 to 3pmNew
 $675,000Active3 beds 4 baths2,044 sq. ft.
4090 Spring Meadow DR, SterlingHeights, MI 48314
MLS# 58050224080Listed by: REALTEAM REAL ESTATE - New
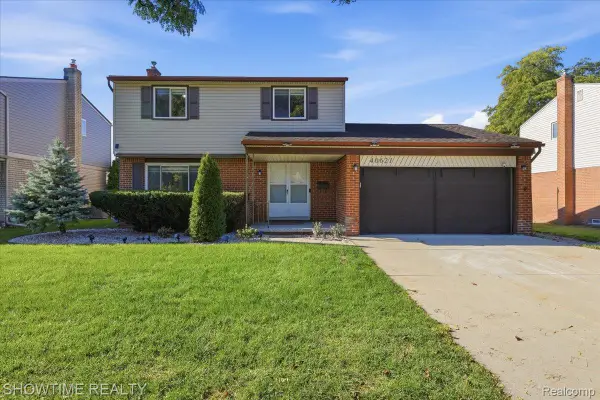 $419,900Active3 beds 2 baths1,566 sq. ft.
40621 Rinaldi Drive, SterlingHeights, MI 48313
MLS# 20261081066Listed by: SHOWTIME REALTY - New
 $359,900Active4 beds 2 baths2,114 sq. ft.
4111 Rose Mary Drive, SterlingHeights, MI 48310
MLS# 20261081086Listed by: COMMUNITY CHOICE REALTY INC - New
 $374,900Active4 beds 2 baths2,224 sq. ft.
42213 Niagara Drive, SterlingHeights, MI 48313
MLS# 20261080814Listed by: KW PLATINUM PORT HURON


Protect your home and budget from life's surprises with an Assurant Home Warranty, backed by a partner that supports you through every step of homeownership. Explore Plans.
© 2023 - 2026 ERA Franchise Systems LLC. All rights reserved. ERA Franchise Systems LLC fully supports the principles of the Fair Housing Act and the Equal Opportunity Act. ERA, ERA Real Estate powered, and their respective logos are registered service marks of ERA Franchise Systems LLC. Each office is independently owned and operated.