
39120 Poinciana DR, Sterling Heights, MI 48313
Local realty services provided by:ERA Prime Real Estate Group
39120 Poinciana DR,Sterlingheights, MI 48313
$225,000
- 3 Beds
- 2 Baths
- 1,850 sq. ft.
- Single family
- Active
Listed by: lauralee snow, stone palshan
Office: re/max leading edge
MLS#:20261084055
Source:MI_REALCOMP
Price summary
- Price:$225,000
- Price per sq. ft.:$121.62
About this home
Open house, Saturday 10/17/2026, 12PM - 2PM.
Don't be frightened, this adorable brick ranch is ready to welcome its next owner! Featuring an updated full bath on the main floor, a detached two-car garage, and a spacious yard with a large deck made for summer gatherings or decorating pumpkins, and a storage shed, there's plenty to love. Venture downstairs to the finished basement offering extra living space, a room that could be used as a craft room or office, half bath, washer and dryer, and abundant storage cabinets. Within walking distance of Plumbrook Elementary, Davis Jr. High & Stevenson High. Just a mile from Dodge Park.
No tricks here, just a treat of a home with space, comfort, and charm!
Contact an agent
Home facts
- Year built:1964
- Subdivision & Development:PLUMBROOK VILLAGE # 04
- Listing ID #:20261084055
- Added:3 day(s) ago
- Updated:October 24, 2026 at 10:39 AM
Rooms and interior
- Bedrooms:3
- Total bathrooms:2
- Full bathrooms:1
- Half bathrooms:1
- Rooms Total:5
- Basement Description:Finished
- Living area:1,850 sq. ft.
Heating and cooling
- Cooling:Ceiling Fans, Central Air
- Heating:Forced Air, Natural Gas
Structure and exterior
- Year built:1964
- Building area:1,850 sq. ft.
- Lot area:0.17 Acres
- Architectural Style:Ranch
- Construction Materials:Brick, Stone, Vinyl Siding
- Foundation Description:Basement, Poured
- Levels:One
Utilities
- Water:Public
- Sewer:Public Sewer
Finances and disclosures
- Price:$225,000
- Price per sq. ft.:$121.62
- Tax amount:$3,834
Parking
- Parking description:Detached, Two Car Garage
- Garage spaces:2

New listings near 39120 Poinciana DR
- New
 $394,900Active2 beds 2 baths2,567 sq. ft.
3624 New Boston DR, SterlingHeights, MI 48314
MLS# 20261083002Listed by: RE/MAX FIRST - New
 $300,000Active4 beds 2 baths2,106 sq. ft.
36850 Myra CT, SterlingHeights, MI 48312
MLS# 20261086203Listed by: EXP REALTY NAGY GROUP 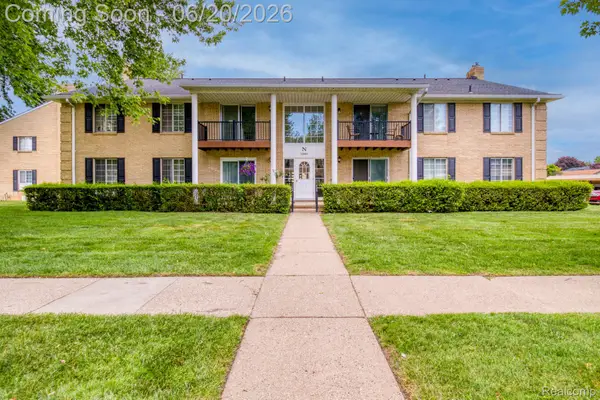 $134,000Active2 beds 2 baths900 sq. ft.
11845 Ina DR # N-56, SterlingHeights, MI 48312
MLS# 20261046128Listed by: EXP REALTY MAIN- New
 $324,900Active3 beds 3 baths3,053 sq. ft.
38986 Cottonwood Court, SterlingHeights, MI 48310
MLS# 20261078127Listed by: ST JUDE REALTY - New
 $227,000Active2 beds 2 baths1,303 sq. ft.
14286 Moravian Manor CIR, SterlingHeights, MI 48312
MLS# 20261086107Listed by: REAL ESTATE ONE-ST CLAIR SHRS - New
 $339,900Active3 beds 3 baths2,066 sq. ft.
3691 Knightbridge CIR, SterlingHeights, MI 48314
MLS# 58050225639Listed by: KW PLATINUM - New
 $224,900Active2 beds 2 baths1,804 sq. ft.
8733 George F Bunker BLVD S, SterlingHeights, MI 48313
MLS# 20261071865Listed by: RE/MAX CLASSIC - New
 $225,000Active2 beds 2 baths1,324 sq. ft.
44829 Marigold DR, SterlingHeights, MI 48314
MLS# 20261085809Listed by: RE/MAX FIRST - New
 $319,900Active4 beds 2 baths2,030 sq. ft.
8639 Clinton River RD, SterlingHeights, MI 48314
MLS# 20261084129Listed by: RE/MAX NOIRE - New
 $350,000Active3 beds 2 baths2,226 sq. ft.
35604 Eastmont DR, SterlingHeights, MI 48312
MLS# 20261084392Listed by: MAX BROOCK REALTORS


Protect your home and budget from life's surprises with an Assurant Home Warranty, backed by a partner that supports you through every step of homeownership. Explore Plans.
© 2023 - 2026 ERA Franchise Systems LLC. All rights reserved. ERA Franchise Systems LLC fully supports the principles of the Fair Housing Act and the Equal Opportunity Act. ERA, ERA Real Estate powered, and their respective logos are registered service marks of ERA Franchise Systems LLC. Each office is independently owned and operated.