
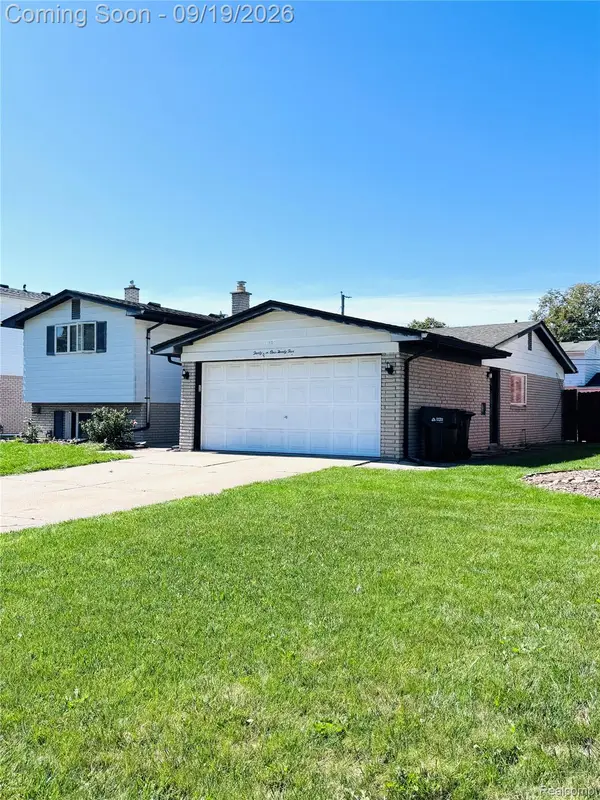
39138 Casimira Avenue, Sterling Heights, MI 48313
Local realty services provided by:ERA Prime Real Estate Group
39138 Casimira Avenue,Sterlingheights, MI 48313
$425,000
- 3 Beds
- 3 Baths
- 1,952 sq. ft.
- Single family
- Active
Upcoming open houses
- Sat, Sep 1902:00 pm - 04:00 pm
Listed by: daniel wickman
Office: redfin corporation
MLS#:81026049240
Source:MI_REALCOMP
Price summary
- Price:$425,000
- Price per sq. ft.:$217.73
About this home
Welcome to this move-in ready 3-bedroom, 2.5-bathroom ranch home located in a quiet, highly desirable Sterling Heights neighborhood. Designed for seamless single-story living, this charming home features practical high-value updates including a complete central A/C condenser unit replacement finished in June 2024 for worry-free summer cooling. Peace of mind continues with a convenient generator-ready connection. Combining essential modern upgrades with classic neighborhood charm, this comfortable residence offers the perfect blend of functionality, location, and everyday convenience.
Contact an agent
Home facts
- Year built:2004
- Listing ID #:81026049240
- Added:1 day(s) ago
- Updated:September 17, 2026 at 12:01 AM
Rooms and interior
- Bedrooms:3
- Total bathrooms:3
- Full bathrooms:2
- Half bathrooms:1
- Rooms Total:6
- Flooring:Ceramic Tile, Wood
- Basement Description:Full, Partially Finished
- Living area:1,952 sq. ft.
Heating and cooling
- Cooling:Ceiling Fans, Central Air
- Heating:Forced Air, Natural Gas
Structure and exterior
- Year built:2004
- Building area:1,952 sq. ft.
- Lot area:0.19 Acres
- Architectural Style:Ranch
- Construction Materials:Brick
- Exterior Features:Deck
- Foundation Description:Basement
Utilities
- Water:Public
- Sewer:Public Sewer, Storm Drain
Finances and disclosures
- Price:$425,000
- Price per sq. ft.:$217.73
- Tax amount:$6,890
Features and amenities
- Appliances:Cooktop, Dishwasher, Disposal, Dryer, Oven, Range, Refrigerator, Washer
- Laundry features:In Unit
Parking
- Parking description:Attached, Garage Door Opener
- Garage spaces:2

New listings near 39138 Casimira Avenue
- Open Sun, 1 to 3pmNew
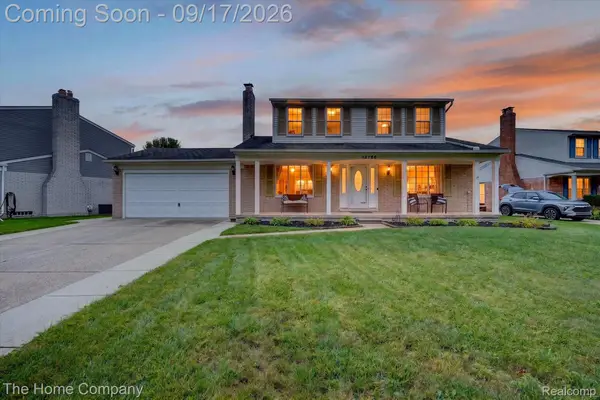 $370,000Active3 beds 3 baths2,512 sq. ft.
12786 Windsor Court, SterlingHeights, MI 48313
MLS# 20261074977Listed by: THE HOME COMPANY - New
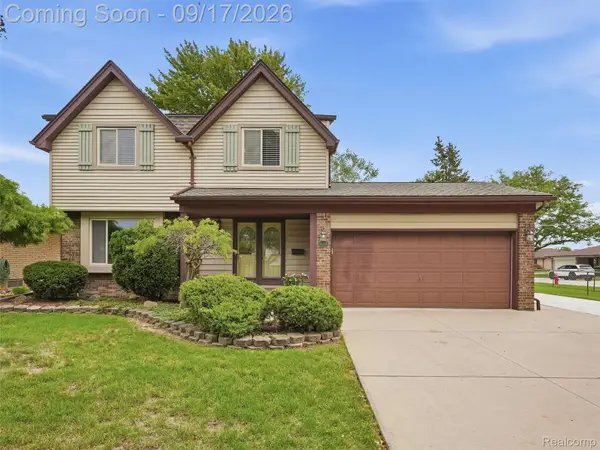 $339,900Active3 beds 2 baths2,110 sq. ft.
36216 Tindell Drive, SterlingHeights, MI 48312
MLS# 20261069521Listed by: BROOKSTONE, REALTORS LLC - New
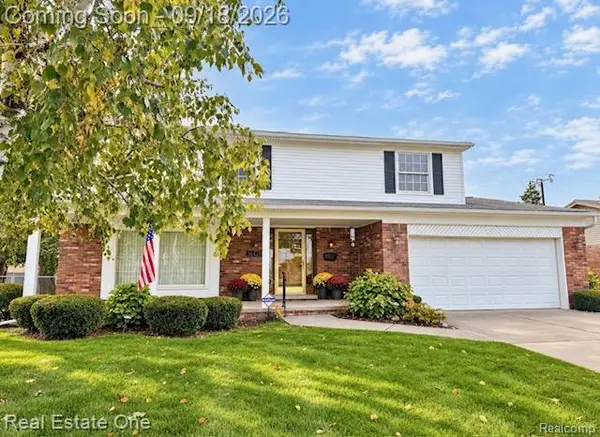 $299,900Active4 beds 2 baths2,660 sq. ft.
36423 Travis Drive, SterlingHeights, MI 48312
MLS# 20261073808Listed by: REAL ESTATE ONE-TROY - New
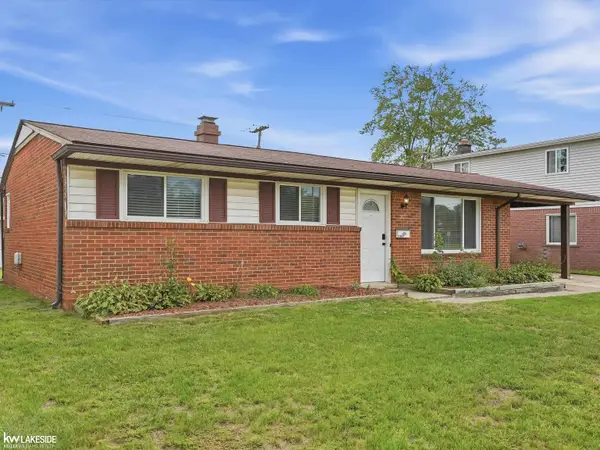 $275,000Active3 beds 2 baths1,058 sq. ft.
43016 Penny DR, SterlingHeights, MI 48314
MLS# 58050221980Listed by: KELLER WILLIAMS REALTY LAKESIDE - New
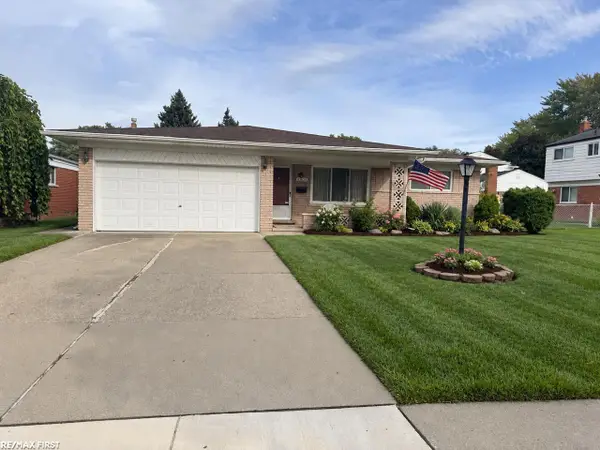 $274,900Active3 beds 2 baths3,050 sq. ft.
33628 Chatsworth DR, SterlingHeights, MI 48312
MLS# 58050221983Listed by: RE/MAX FIRST - Open Sun, 1 to 4pmNew
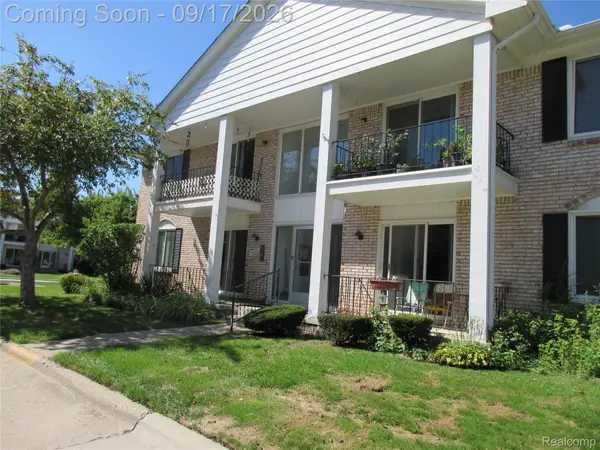 $129,900Active2 beds 2 baths1,968 sq. ft.
14210 Camelot Drive #3, SterlingHeights, MI 48312
MLS# 20261073704Listed by: GOLDEN KEY REALTY GROUP LLC - New
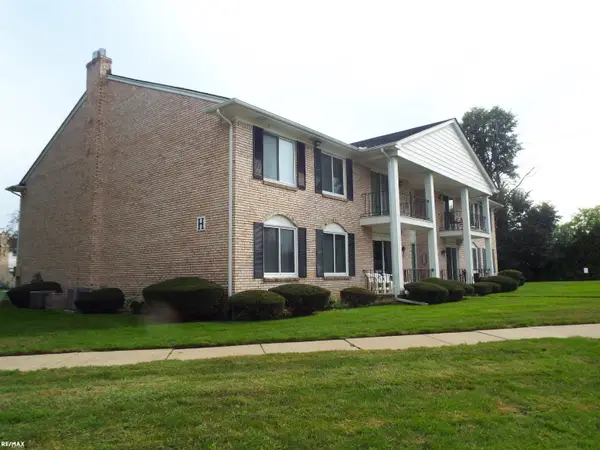 $134,500Active2 beds 2 baths884 sq. ft.
13900 Camelot DR, SterlingHeights, MI 48312
MLS# 58050221893Listed by: RE/MAX ECLIPSE - New
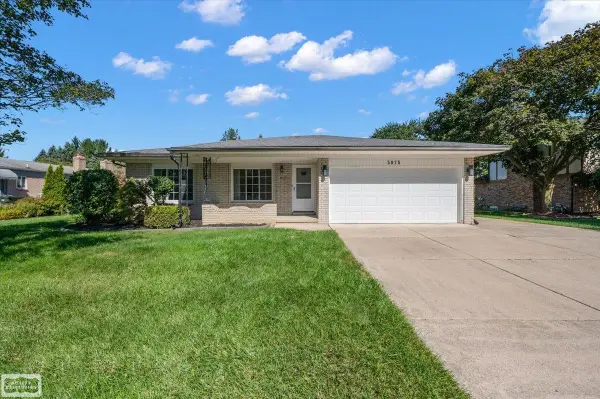 $339,900Active3 beds 2 baths2,400 sq. ft.
5075 Caraway DR, SterlingHeights, MI 48314
MLS# 58050221871Listed by: REALTY EXECUTIVES HOME TOWNE SHELBY - New
 $299,999Active3 beds 2 baths2,755 sq. ft.
36125 Beverly Drive, SterlingHeights, MI 48310
MLS# 20261074563Listed by: HOME PRIDE REALTY


Protect your home and budget from life's surprises with an Assurant Home Warranty, backed by a partner that supports you through every step of homeownership. Explore Plans.
© 2023 - 2026 ERA Franchise Systems LLC. All rights reserved. ERA Franchise Systems LLC fully supports the principles of the Fair Housing Act and the Equal Opportunity Act. ERA, ERA Real Estate powered, and their respective logos are registered service marks of ERA Franchise Systems LLC. Each office is independently owned and operated.