
39696 Timberlane DR, Sterling Heights, MI 48310
Local realty services provided by:ERA Prime Real Estate Group
39696 Timberlane DR,Sterlingheights, MI 48310
$389,900
- 3 Beds
- 2 Baths
- 2,420 sq. ft.
- Single family
- Pending
Listed by: gloria licata
Office: realty executives home towne shelby
MLS#:58050211656
Source:MI_REALCOMP
Price summary
- Price:$389,900
- Price per sq. ft.:$161.12
About this home
Offering 1,920 sq. ft. of living space, this stunning move-in ready and meticulously maintained colonial located in a highly desirable neighborhood blends modern updates with timeless charm. The remodeled kitchen (2018 by Dillman & Upton) features granite countertops/large island, sleek stainless steel GE Profile appliance package, luxury vinyl flooring, and soft close cabinetry, creating the perfect space for cooking and entertaining. A spacious family room with gas fireplace along with a nicely sized living room provide comfortable areas to relax, while the formal dining room is ideal for hosting gatherings. Just beyond the main living areas is a large backyard and inviting patio that offer an exceptional outdoor extension of the home. Upstairs, the 3 bedrooms include a vibrant primary bedroom with a walk-in closet. The thoughtfully designed partially finished basement provides extra living space and plenty of storage. Additional updates include Anderson Windows. Ideally located in top-rated Utica Community Schools and just blocks from local elementary and junior high schools, this home also offers the convenience of nearby parks, shopping, and dining options, and is only minutes from Troy Corewell Health Hospital!...
Contact an agent
Home facts
- Year built:1977
- Listing ID #:58050211656
- Added:32 day(s) ago
- Updated:July 16, 2026 at 07:56 AM
Rooms and interior
- Bedrooms:3
- Total bathrooms:2
- Full bathrooms:1
- Half bathrooms:1
- Rooms Total:8
- Basement Description:Partially Finished, Sump Pump
- Living area:2,420 sq. ft.
Heating and cooling
- Cooling:Central Air
- Heating:Forced Air, Humidity Control, Natural Gas
Structure and exterior
- Year built:1977
- Building area:2,420 sq. ft.
- Lot area:0.2 Acres
- Lot Features:Sprinklers
- Architectural Style:Colonial
- Construction Materials:Brick, Vinyl Siding
- Exterior Features:Porch
- Foundation Description:Basement, Slab
- Levels:Two
Utilities
- Water:Public
- Sewer:Public Sewer
Finances and disclosures
- Price:$389,900
- Price per sq. ft.:$161.12
- Tax amount:$3,358
Features and amenities
- Appliances:Dishwasher, Disposal, Dryer, Microwave, Oven, Range, Refrigerator, Washer
Parking
- Parking description:Attached, Two Car Garage
- Garage spaces:2

New listings near 39696 Timberlane DR
- New
 $384,900Active4 beds 3 baths3,392 sq. ft.
34398 Greentrees Road, SterlingHeights, MI 48312
MLS# 20261052375Listed by: AMIN REALTY - New
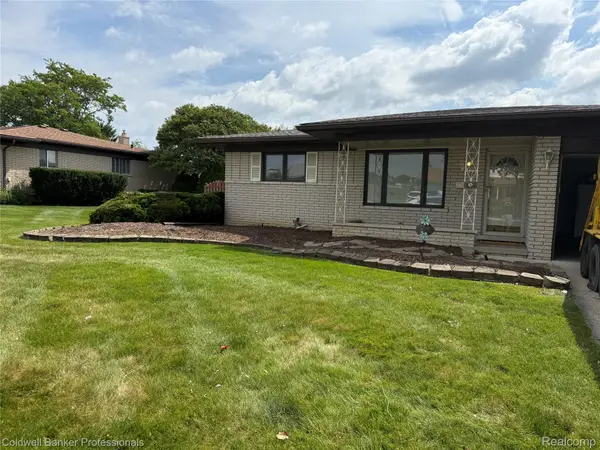 $369,900Active3 beds 3 baths2,640 sq. ft.
36544 Thomas Drive, SterlingHeights, MI 48312
MLS# 20261051227Listed by: COLDWELL BANKER PROFESSIONALS-BIRM - New
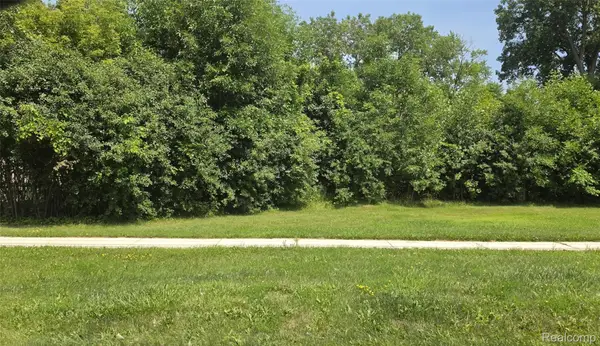 $174,900Active0.9 Acres
39668 Dequindre Road, SterlingHeights, MI 48310
MLS# 20261055600Listed by: ESOTERIC REALTY LLC - New
 $339,900Active1.8 Acres
39648 Dequindre Road, SterlingHeights, MI 48310
MLS# 20261055603Listed by: ESOTERIC REALTY LLC - New
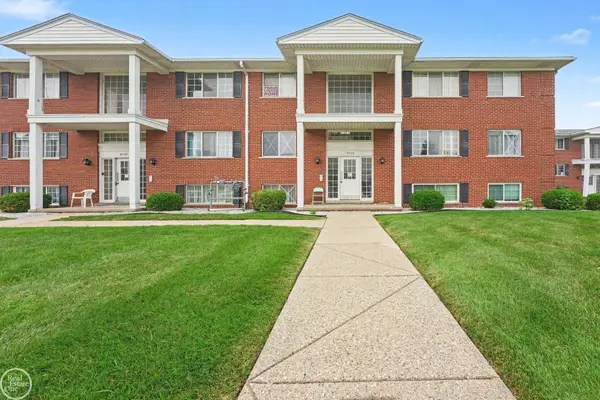 $110,000Active2 beds 1 baths950 sq. ft.
8220 Crestview DR, SterlingHeights, MI 48312
MLS# 58050215395Listed by: REAL ESTATE ONE CLINTON - Open Sat, 1 to 4pmNew
 $599,999Active4 beds 3 baths2,422 sq. ft.
36188 English Drive, SterlingHeights, MI 48310
MLS# 20261055524Listed by: KELLER WILLIAMS HOME - New
 $350,000Active3 beds 2 baths2,940 sq. ft.
38727 Mount Kisco Drive, SterlingHeights, MI 48310
MLS# 20261054462Listed by: KELLER WILLIAMS PAINT CREEK - New
 $385,000Active3 beds 4 baths2,828 sq. ft.
42161 Schoenherr Road, SterlingHeights, MI 48313
MLS# 20261055488Listed by: AMERAPRO - Open Sun, 12 to 2pmNew
 $350,000Active3 beds 3 baths3,215 sq. ft.
36765 Melbourne Drive, SterlingHeights, MI 48312
MLS# 20261055423Listed by: KELLER WILLIAMS PREMIER - New
 $225,000Active2 beds 1 baths1,390 sq. ft.
11956 19 MILE RD, SterlingHeights, MI 48313
MLS# 58050215346Listed by: RE/MAX FIRST


Protect your home and budget from life's surprises with an Assurant Home Warranty, backed by a partner that supports you through every step of homeownership. Explore Plans.
© 2023 - 2026 ERA Franchise Systems LLC. All rights reserved. ERA Franchise Systems LLC fully supports the principles of the Fair Housing Act and the Equal Opportunity Act. ERA, ERA Real Estate powered, and their respective logos are registered service marks of ERA Franchise Systems LLC. Each office is independently owned and operated.