
40580 Long Horn Drive, Sterling Heights, MI 48313
Local realty services provided by:ERA Prime Real Estate Group
40580 Long Horn Drive,Sterlingheights, MI 48313
$340,000
- 2 Beds
- 3 Baths
- 2,836 sq. ft.
- Single family
- Active
Listed by: jesse hallac, julius hallac
Office: top agent realty
MLS#:20261065292
Source:MI_REALCOMP
Price summary
- Price:$340,000
- Price per sq. ft.:$119.89
- Monthly HOA dues:$120
About this home
*** Highest & Best offers are due Tuesday, August 25th at 7:00 PM. *** Welcome to this beautiful DETACHED CONDO ranch-style home in Sterling Heights, located in the highly sought-after Utica School District. The home offers 2 bedrooms on the main floor, an additional bedroom in the finished basement, and 3 full bathrooms. As you enter, you’ll notice the high ceilings in the foyer and spacious living room, giving the home an open and inviting feel. The kitchen features plenty of space along with stainless steel appliances, and the first-floor laundry makes everyday living even more convenient. The primary bedroom also has high ceilings and a private full bathroom. The finished basement adds a ton of extra living and entertaining space, complete with a movie theater area, wet bar, additional bedroom, full bathroom, and smart lighting. Outside, the oversized exposed aggregate patio provides plenty of room for entertaining, grilling, or simply enjoying the warmer months. Other highlights include a 2-car attached garage, newer roof, and a low HOA fee of just $120, which includes lawn cutting and snow removal up to the porch. With plenty of living space, great features, and a convenient Sterling Heights location, this home has a lot to offer. Schedule your showing today!
*** Please note that this is a detached condo.***...
Contact an agent
Home facts
- Year built:2002
- Subdivision & Development:SADDLEBROOK #725
- Listing ID #:20261065292
- Added:4 day(s) ago
- Updated:August 24, 2026 at 05:08 PM
Rooms and interior
- Bedrooms:2
- Total bathrooms:3
- Full bathrooms:3
- Rooms Total:5
- Basement Description:Finished
- Living area:2,836 sq. ft.
Heating and cooling
- Cooling:Ceiling Fans, Central Air
- Heating:Forced Air, Natural Gas
Structure and exterior
- Roof:Asphalt
- Year built:2002
- Building area:2,836 sq. ft.
- Lot area:0.15 Acres
- Architectural Style:Ranch
- Construction Materials:Brick
- Exterior Features:Covered, Patio
- Foundation Description:Basement, Poured
- Levels:One
Utilities
- Water:Public
- Sewer:Public Sewer
Finances and disclosures
- Price:$340,000
- Price per sq. ft.:$119.89
- Tax amount:$4,918
Features and amenities
- Appliances:Dishwasher, Disposal, Dryer, Free Standing Electric Range, Free Standing Refrigerator, Microwave, Washer
Parking
- Parking description:Attached, Two Car Garage
- Garage spaces:2

New listings near 40580 Long Horn Drive
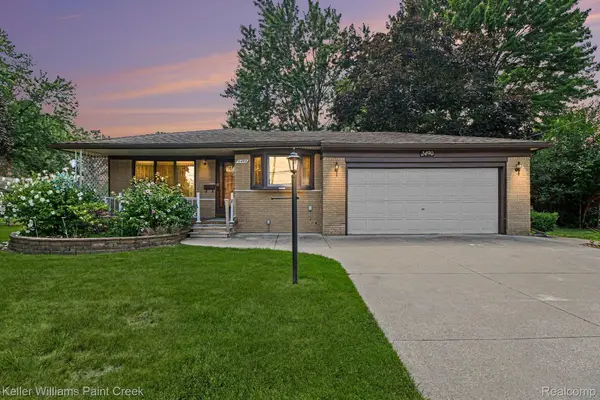 $230,000Pending3 beds 2 baths2,024 sq. ft.
2490 Chesley Drive, SterlingHeights, MI 48310
MLS# 20261067573Listed by: KELLER WILLIAMS PAINT CREEK- Open Sat, 12 to 3pmNew
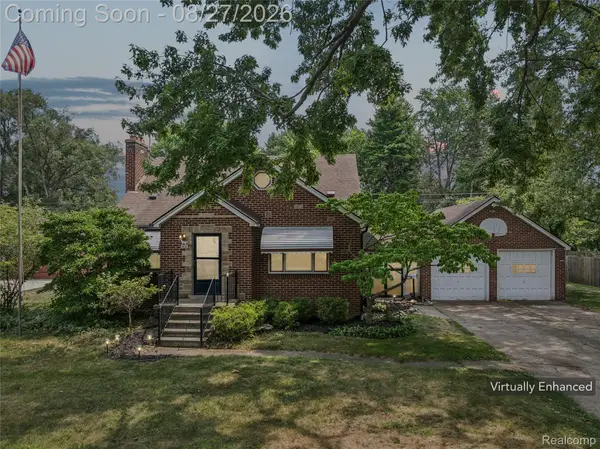 $290,000Active4 beds 2 baths2,250 sq. ft.
44736 Malow Avenue, SterlingHeights, MI 48314
MLS# 20261067572Listed by: REMAX CITY CENTRE - New
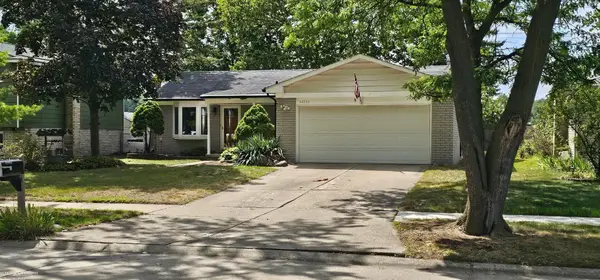 $249,977,000Active3 beds 2 baths1,300 sq. ft.
42933 Buckingham DR, SterlingHeights, MI 48313
MLS# 58050219576Listed by: BERKSHIRE HATHAWAY HOMESERVICES KEE REALTY - New
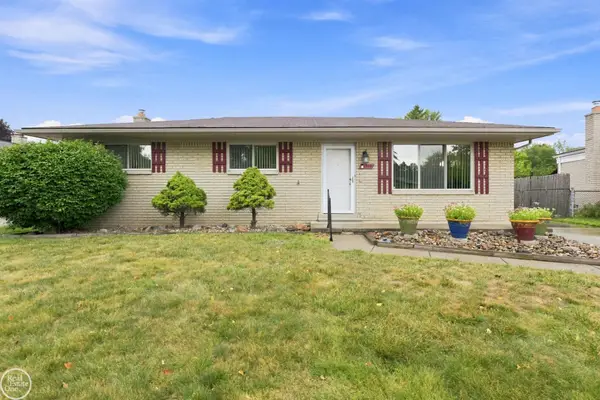 $310,000Active3 beds 1 baths2,054 sq. ft.
13457 Butler DR, SterlingHeights, MI 48313
MLS# 58050219584Listed by: REAL ESTATE ONE CLINTON - New
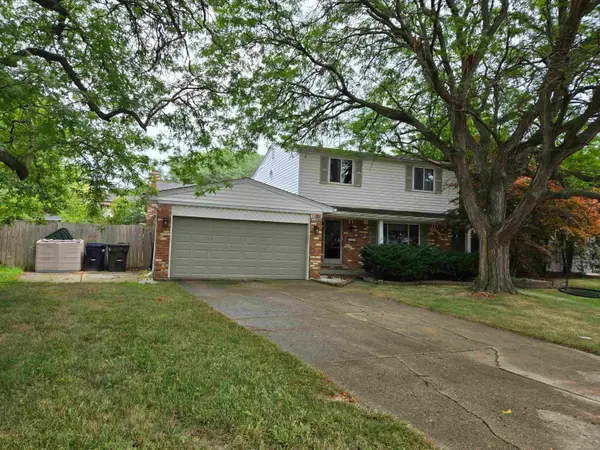 $287,900Active4 beds 2 baths2,480 sq. ft.
35356 Monza Ct ST, SterlingHeights, MI 48312
MLS# 58050219514Listed by: SELECT BUSINESS AGENCY LLC - New
 $349,000Active3 beds 2 baths1,446 sq. ft.
38314 Steede Drive, SterlingHeights, MI 48310
MLS# 20261067314Listed by: EXP REALTY - New
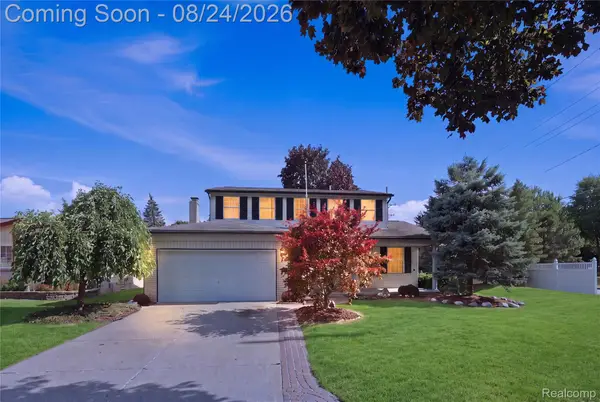 $374,900Active4 beds 2 baths2,475 sq. ft.
13622 Biscayne Drive, SterlingHeights, MI 48313
MLS# 20261067287Listed by: AMIN REALTY - Open Fri, 4 to 6pmNew
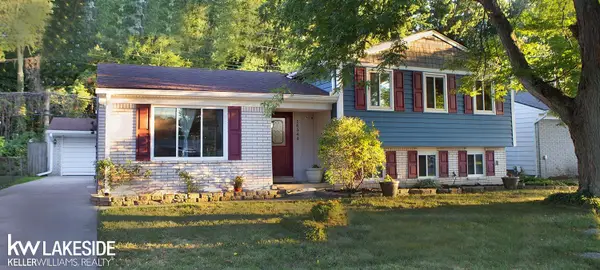 $330,000Active3 beds 2 baths2,208 sq. ft.
14544 Debbie DR, SterlingHeights, MI 48313
MLS# 58050219450Listed by: KELLER WILLIAMS REALTY LAKESIDE - New
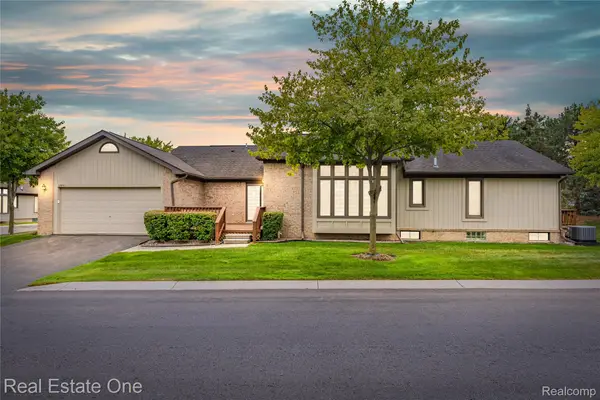 $265,000Active2 beds 2 baths2,268 sq. ft.
33925 Oakwood Drive, SterlingHeights, MI 48312
MLS# 20261067048Listed by: REAL ESTATE ONE-W BLMFLD - New
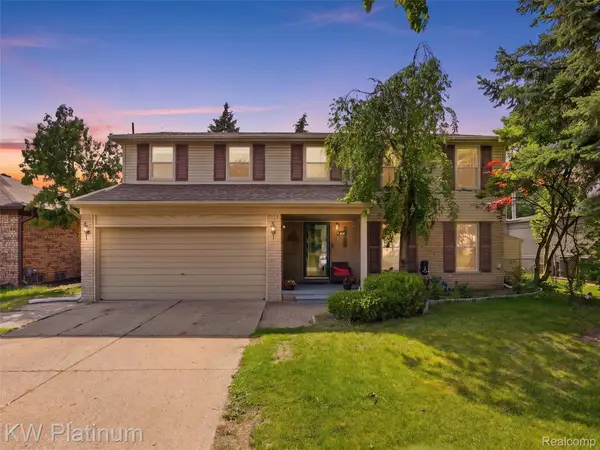 $379,900Active4 beds 3 baths2,562 sq. ft.
13615 Brookside Drive, SterlingHeights, MI 48313
MLS# 20261067094Listed by: KW PLATINUM


Protect your home and budget from life's surprises with an Assurant Home Warranty, backed by a partner that supports you through every step of homeownership. Explore Plans.
© 2023 - 2026 ERA Franchise Systems LLC. All rights reserved. ERA Franchise Systems LLC fully supports the principles of the Fair Housing Act and the Equal Opportunity Act. ERA, ERA Real Estate powered, and their respective logos are registered service marks of ERA Franchise Systems LLC. Each office is independently owned and operated.