
43642 Lakeview BLVD, Sterling Heights, MI 48313
Local realty services provided by:ERA Prime Real Estate Group
43642 Lakeview BLVD,Sterlingheights, MI 48313
$325,000
- 2 Beds
- 3 Baths
- 1,780 sq. ft.
- Single family
- Active
Listed by: rosalie iwig
Office: realty executives home towne shelby
MLS#:58050224142
Source:MI_REALCOMP
Price summary
- Price:$325,000
- Price per sq. ft.:$182.58
- Monthly HOA dues:$344
About this home
Beautiful Condo in Quiet Area, Conveniently located near 59 and 53. Completely updated throughout spacious first floor! Neutral LVP flooring throughout! New Tile, Tub, Vanities, Mirrors, Faucets and Fixtures! Cherry Kitchen custom cabinetry in Canyon Grey with custom granite counters, porcelain backsplash and new Black Stainless Appliances and sink! Open concept with extended counter into great room for barstools and spacious free flowing layout. Vaulted ceilings and recessed lighting with black matte lighting fixtures, handles and knobs to coordinate throughout! Neutral Paint with 5-1/2" base mouldings throughout! Beautiful Bay Window in Great Room and Doorwall off Dinette to Cement Patio! Custom Quality abounds! Large Open basement freshly painted with high ceilings, kitchen and workshop area as well as a lot of shelving, nooks and crannies and brand new hot water tank! Keys at closing!
Contact an agent
Home facts
- Year built:1985
- Subdivision & Development:LAKESIDE VILLAGE OF STERLING
- Listing ID #:58050224142
- Added:1 day(s) ago
- Updated:October 08, 2026 at 07:04 PM
Rooms and interior
- Bedrooms:2
- Total bathrooms:3
- Full bathrooms:2
- Half bathrooms:1
- Rooms Total:7
- Kitchen Description:Pantry
- Basement Description:Concrete, Full
- Living area:1,780 sq. ft.
Heating and cooling
- Cooling:Ceiling Fans, Central Air
- Heating:Forced Air, Humidity Control, Natural Gas
Structure and exterior
- Year built:1985
- Building area:1,780 sq. ft.
- Architectural Style:Ranch
- Construction Materials:Brick
- Exterior Features:Patio
- Foundation Description:Basement
- Levels:One Story Ground
Utilities
- Water:Public
- Sewer:Public Sewer
Finances and disclosures
- Price:$325,000
- Price per sq. ft.:$182.58
- Tax amount:$3,079
Features and amenities
- Appliances:Dishwasher, Dryer, Humidifier, Microwave, Oven, Range, Refrigerator, Washer
- Amenities:Pantry
Parking
- Parking description:Attached, Electricity In Garage, Garage, Garage Door Opener, Two Car Garage
- Garage spaces:2

New listings near 43642 Lakeview BLVD
- New
 $570,000Active4 beds 3 baths4,019 sq. ft.
3214 Chesapeake Drive, SterlingHeights, MI 48314
MLS# 20261077504Listed by: REAL BROKER, LLC BERKLEY - Open Sat, 11am to 2pmNew
 $349,000Active3 beds 2 baths1,609 sq. ft.
1942 Glenwood DR, SterlingHeights, MI 48310
MLS# 20261081477Listed by: @PROPERTIES CHRISTIE'S INT'L R E ROCHESTER - New
 $375,000Active3 beds 2 baths1,436 sq. ft.
35185 Marina DR, SterlingHeights, MI 48312
MLS# 20261081635Listed by: COMMUNITY CHOICE REALTY INC - New
 $125,000Active0.3 Acres
42080 Farm Lane CT, SterlingHeights, MI 48313
MLS# 20261081678Listed by: REAL ESTATE ONE-STERLING HEIGHTS - Open Sat, 12 to 2pmNew
 $285,000Active3 beds 2 baths2,174 sq. ft.
14453 Alpena DR, SterlingHeights, MI 48313
MLS# 58050224269Listed by: KELLER WILLIAMS REALTY LAKESIDE - Open Fri, 4:30 to 6:30pmNew
 $220,000Active2 beds 2 baths1,057 sq. ft.
5764 Acorn Lane, SterlingHeights, MI 48314
MLS# 20261079944Listed by: DOBI REAL ESTATE - Open Sat, 1 to 3pmNew
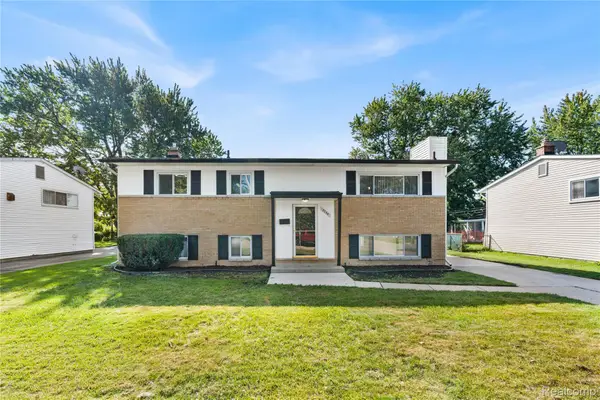 $339,900Active4 beds 2 baths1,920 sq. ft.
2244 Serra DR, SterlingHeights, MI 48310
MLS# 20261081562Listed by: A.V.A. REAL ESTATE - Open Sat, 12 to 2pmNew
 $249,000Active3 beds 1 baths1,090 sq. ft.
38539 Covington DR, SterlingHeights, MI 48312
MLS# 20261081530Listed by: RE/MAX ECLIPSE - New
 $200,000Active3 beds 2 baths2,200 sq. ft.
41138 Wessel Drive, SterlingHeights, MI 48313
MLS# 20261080621Listed by: EXP REALTY BEST LIFE AND COMPANY - Open Sat, 12 to 3pmNew
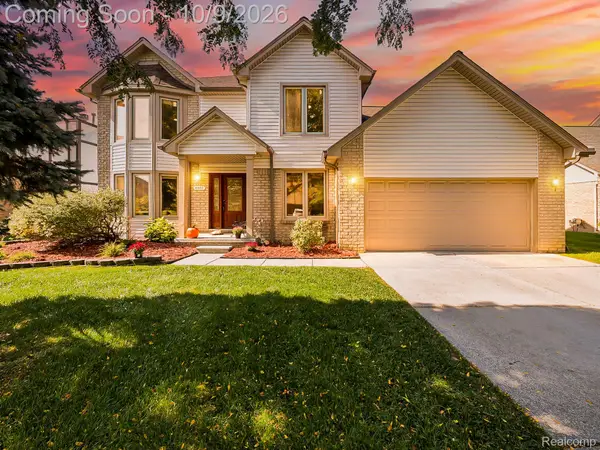 $475,000Active4 beds 4 baths3,448 sq. ft.
44197 Ivory Way Drive, SterlingHeights, MI 48313
MLS# 20261081114Listed by: EXP Z REAL ESTATE


Protect your home and budget from life's surprises with an Assurant Home Warranty, backed by a partner that supports you through every step of homeownership. Explore Plans.
© 2023 - 2026 ERA Franchise Systems LLC. All rights reserved. ERA Franchise Systems LLC fully supports the principles of the Fair Housing Act and the Equal Opportunity Act. ERA, ERA Real Estate powered, and their respective logos are registered service marks of ERA Franchise Systems LLC. Each office is independently owned and operated.