
4434 Chablis Drive, Sterling Heights, MI 48314
Local realty services provided by:ERA Prime Real Estate Group
4434 Chablis Drive,Sterlingheights, MI 48314
$609,900
- 4 Beds
- 3 Baths
- 2,913 sq. ft.
- Single family
- Active
Listed by: abe qassis
Office: re/max classic
MLS#:20261056370
Source:MI_REALCOMP
Price summary
- Price:$609,900
- Price per sq. ft.:$209.37
- Monthly HOA dues:$37.5
About this home
Prepare to be impressed by this exceptional, model-like 4-bedroom, 2.5-bath home where quality craftsmanship and meticulous care shine throughout. Beautiful landscaping, a newer concrete driveway (2024), stamped concrete walkway, and inviting curb appeal welcome you home. Step inside to a dramatic two-story foyer featuring hardwood floors, wainscoting, and a stunning staircase with solid wood treads and wrought iron spindles. The foyer opens to the elegant living room with soaring cathedral ceilings and abundant natural light, seamlessly flowing into the formal dining room. The spectacular custom gourmet kitchen is the heart of the home, showcasing premium soft-close cabinetry, quartz countertops, a large center island, Thermador 6-burner gas range with custom hood and pot filler, Bosch dishwasher, farmhouse sink with a large casement window above, subway tile backsplash, pantry with pull-out shelving, and a spacious breakfast nook overlooking the backyard. The adjoining family room offers a cozy gas fireplace, creating the perfect space for relaxing or entertaining. A private first-floor office with French doors with dry bar is ideal for working from home, while the convenient first-floor laundry adds everyday functionality. Upstairs, the spacious primary suite features a sitting area, barn doors, walk-in closet, & spa-inspired bath with heated floors, double vanity, soaking tub, and European glass shower. Three additional bedrooms provide ample space for family or guests. The full unfinished basement offers abundant storage and endless possibilities for future living space. Step outside to enjoy the beautifully landscaped backyard from the brick paver patio, surrounded by mature trees that provide privacy & a peaceful setting. Additional highlights include an oversized 2.5-car garage, whole-house water filtration system, updated mechanicals, and countless quality upgrades throughout. This meticulously maintained home is truly move-in ready & shows like a model....
Contact an agent
Home facts
- Year built:1995
- Listing ID #:20261056370
- Added:5 day(s) ago
- Updated:July 28, 2026 at 10:00 AM
Rooms and interior
- Bedrooms:4
- Total bathrooms:3
- Full bathrooms:2
- Half bathrooms:1
- Rooms Total:10
- Bathrooms Description:Jetted Tub
- Basement Description:Full, Unfinished
- Living area:2,913 sq. ft.
Heating and cooling
- Cooling:Attic Fan, Ceiling Fans, Central Air
- Heating:Forced Air, Natural Gas
Structure and exterior
- Roof:Asphalt
- Year built:1995
- Building area:2,913 sq. ft.
- Lot area:0.25 Acres
- Lot Features:Sprinklers
- Architectural Style:Colonial, Contemporary
- Construction Materials:Brick, Wood Siding
- Exterior Features:Chimney Caps, Lighting, Patio, Porch
- Foundation Description:Basement, Poured, Sump Pump
- Levels:Two
Utilities
- Water:Public
- Sewer:Public Sewer
Finances and disclosures
- Price:$609,900
- Price per sq. ft.:$209.37
- Tax amount:$6,699
Features and amenities
- Appliances:Dishwasher, Disposal, Dryer, Free Standing Gas Range, Free Standing Refrigerator, Humidifier, Microwave, Stainless Steel Appliances, Vented Exhaust Fan, Washer, Wine Cooler
- Laundry features:Laundry Room
- Amenities:High Speed Internet, Programmable Thermostat
Parking
- Parking description:Attached, Driveway, Electricity In Garage, Garage Door Opener, Garage Faces Side, Side Entrance, Two and Half Car Garage
- Garage spaces:2.5

New listings near 4434 Chablis Drive
- New
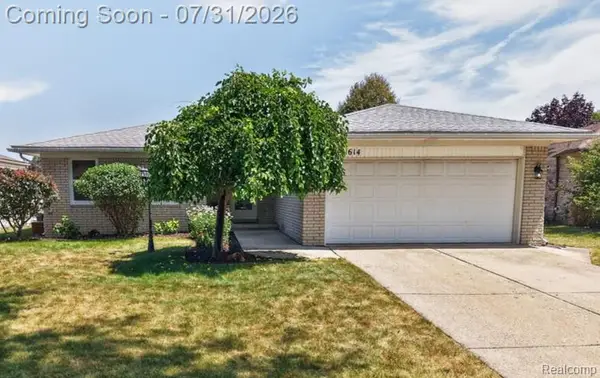 $330,000Active3 beds 2 baths2,332 sq. ft.
37614 Susan Street, SterlingHeights, MI 48310
MLS# 20261058168Listed by: BERKSHIRE HATHAWAY HOMESERVICES KEE REALTY NEW BA - New
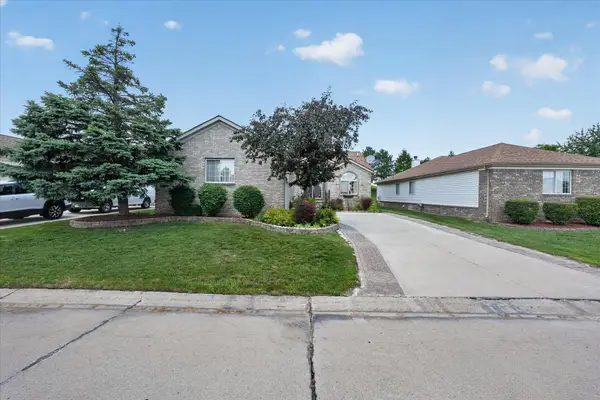 $379,900Active2 beds 3 baths3,086 sq. ft.
3527 New Boston DR, SterlingHeights, MI 48314
MLS# 58050216290Listed by: CENTURY 21 PROFESSIONALS STERLING HEIGHTS - New
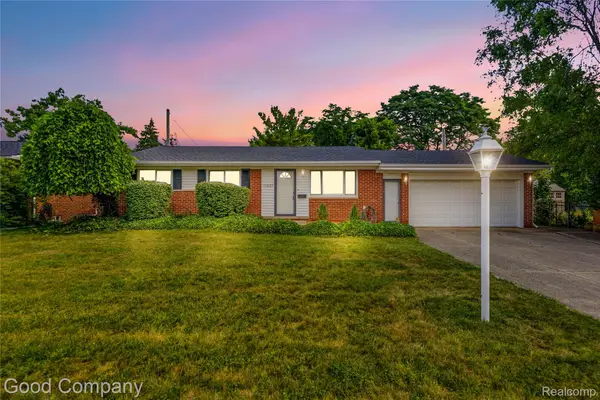 $310,000Active3 beds 2 baths2,054 sq. ft.
11627 De Clerck Drive, SterlingHeights, MI 48313
MLS# 20261058016Listed by: GOOD COMPANY - New
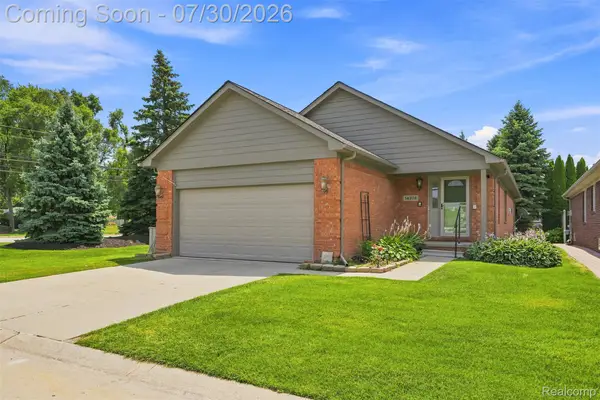 $360,000Active3 beds 2 baths1,590 sq. ft.
14378 Venice Drive, SterlingHeights, MI 48313
MLS# 20261058136Listed by: VISION ONE REALTY - New
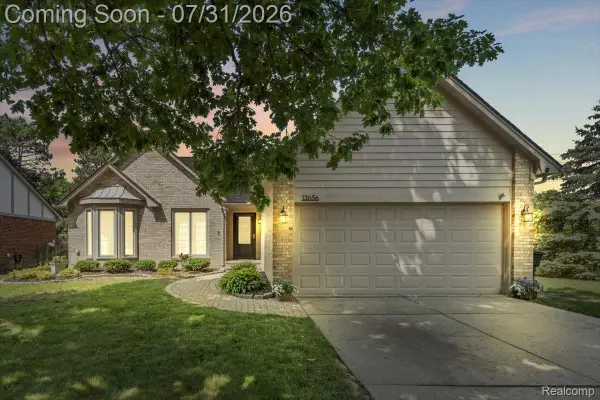 $350,000Active3 beds 3 baths2,406 sq. ft.
13656 Heatherwood Drive, SterlingHeights, MI 48313
MLS# 20261056480Listed by: REAL BROKER, LLC TROY - New
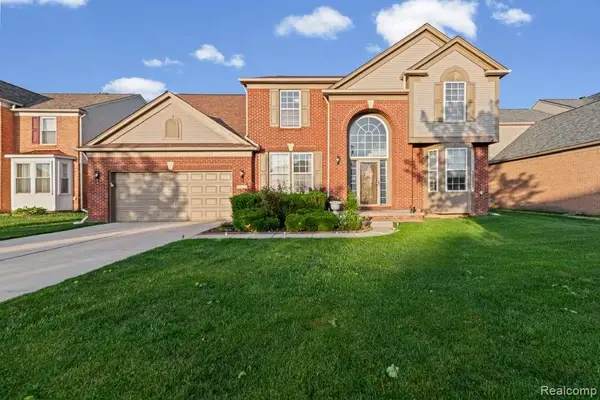 $499,999Active4 beds 3 baths3,616 sq. ft.
33868 Monterra Lane, SterlingHeights, MI 48312
MLS# 20261057985Listed by: WASIM INTERNATIONAL REALTY - Open Fri, 5 to 7pmNew
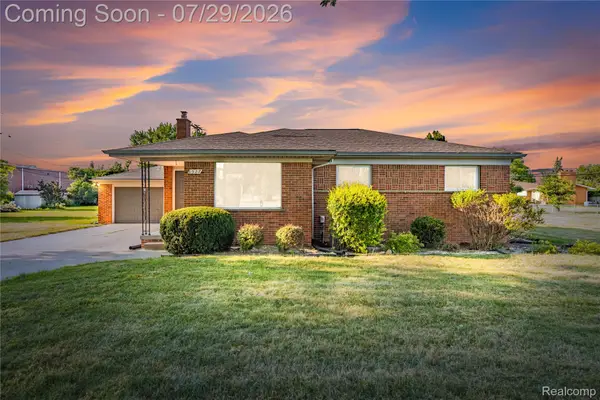 $425,000Active3 beds 2 baths2,638 sq. ft.
8527 & 8511 Metropolitan Parkway, SterlingHeights, MI 48312
MLS# 20261056299Listed by: ST JUDE REALTY - Open Sat, 1 to 3pmNew
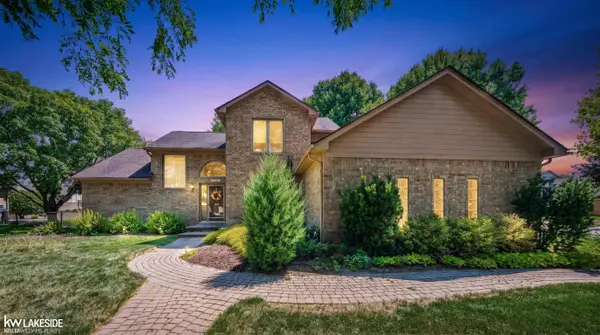 $489,900Active3 beds 4 baths3,645 sq. ft.
4418 Bayleaf DR, SterlingHeights, MI 48314
MLS# 58050216215Listed by: KELLER WILLIAMS REALTY LAKESIDE - New
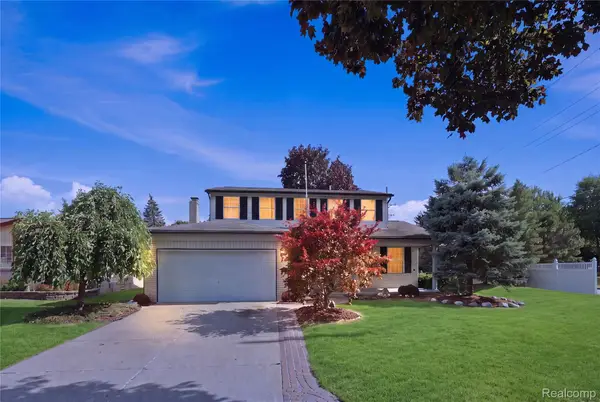 $399,900Active4 beds 2 baths2,475 sq. ft.
13622 Biscayne Drive, SterlingHeights, MI 48313
MLS# 20261057857Listed by: AMIN REALTY - New
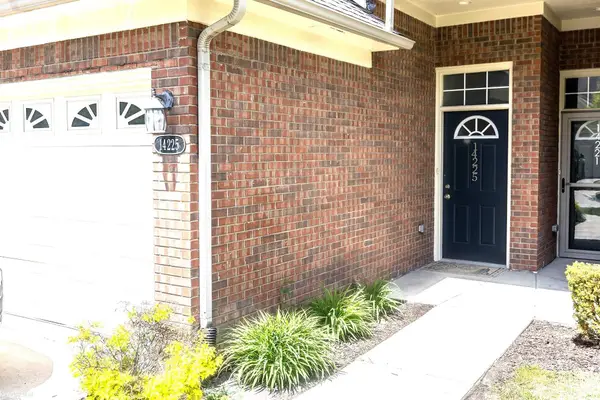 $239,900Active2 beds 2 baths1,711 sq. ft.
14225 Shadywood, SterlingHeights, MI 48312
MLS# 58050216168Listed by: KW PLATINUM


Protect your home and budget from life's surprises with an Assurant Home Warranty, backed by a partner that supports you through every step of homeownership. Explore Plans.
© 2023 - 2026 ERA Franchise Systems LLC. All rights reserved. ERA Franchise Systems LLC fully supports the principles of the Fair Housing Act and the Equal Opportunity Act. ERA, ERA Real Estate powered, and their respective logos are registered service marks of ERA Franchise Systems LLC. Each office is independently owned and operated.