
4548 Berkshire DR, Sterling Heights, MI 48314
Local realty services provided by:ERA Prime Real Estate Group
Listed by: tricia zhang
Office: community choice realty inc
MLS#:20261091520
Source:MI_REALCOMP
Price summary
- Price:$205,000
- Price per sq. ft.:$195.98
- Monthly HOA dues:$190
About this home
Welcome to this beautifully updated end-unit condo in Sterling Heights desirable community! This move-in-ready home offers exceptional privacy, impressive soaring cathedral ceilings, two spacious bedrooms, abundant natural light, and replaced with beautiful hardwood looking flooring throughout adds warmth and elegance. An attached garage add convenience and storage. Enjoy beautifully maintained grounds and resort-style amenities, including a clubhouse, swimming pool, hot tub, tennis and pickle ball, playground, and walking paths. Near shopping, dining, entertainment, healthcare facilities, and major expressways. This home offers the perfect combination of comfort, convenience, and location. Don't miss this rare opportunity to own a beautifully home.
Contact an agent
Home facts
- Year built:1999
- Subdivision & Development:ABERDEEN GARDENS CONDO
- Listing ID #:20261091520
- Added:3 day(s) ago
- Updated:November 15, 2026 at 11:24 AM
Rooms and interior
- Bedrooms:2
- Total bathrooms:1
- Full bathrooms:1
- Rooms Total:5
- Living area:1,046 sq. ft.
Heating and cooling
- Cooling:Central Air
- Heating:Forced Air, Natural Gas
Structure and exterior
- Year built:1999
- Building area:1,046 sq. ft.
- Architectural Style:Raised Ranch
- Construction Materials:Brick
- Exterior Features:Balcony, Covered, Deck, Porch
- Foundation Description:Slab
- Levels:Two
Utilities
- Water:Public
- Sewer:Public Sewer
Finances and disclosures
- Price:$205,000
- Price per sq. ft.:$195.98
- Tax amount:$3,848
Features and amenities
- Appliances:Dishwasher, Dryer, Electric Cooktop, Exhaust Fan, Free Standing Refrigerator, Microwave, Washer
- Pool features:Community, In Ground, Outdoor Pool
Parking
- Parking description:Attached, Garage Door Opener, One Car Garage
- Garage spaces:1

New listings near 4548 Berkshire DR
- New
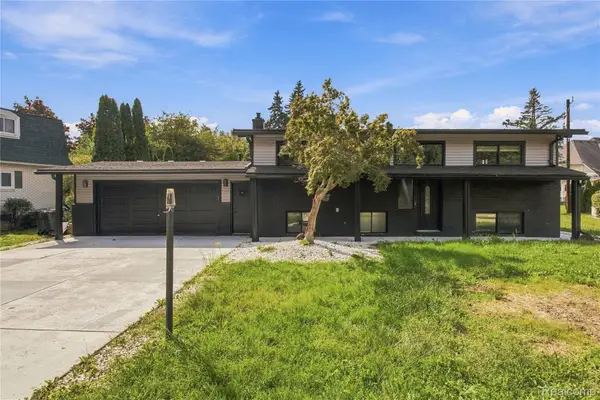 $499,000Active4 beds 2 baths2,464 sq. ft.
41825 Marold Drive DR, SterlingHeights, MI 48314
MLS# 20261092160Listed by: COMMUNITY CHOICE REALTY INC - New
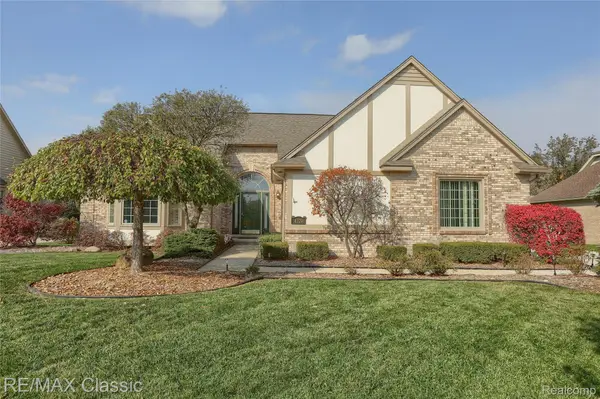 $529,900Active4 beds 3 baths2,438 sq. ft.
4379 Chablis DR, SterlingHeights, MI 48314
MLS# 20261090934Listed by: RE/MAX CLASSIC - New
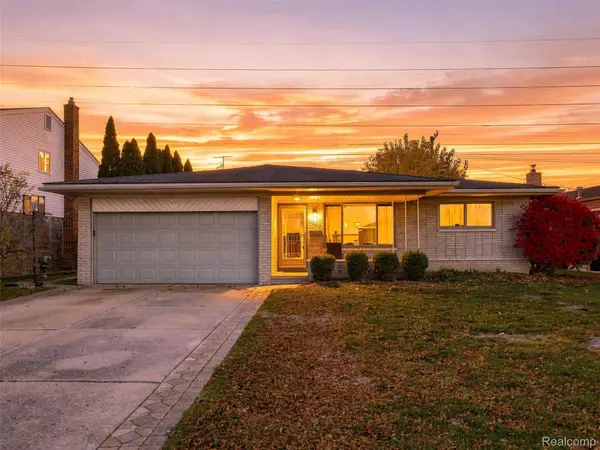 $329,900Active3 beds 3 baths2,620 sq. ft.
34403 Coachwood DR, SterlingHeights, MI 48312
MLS# 20261090859Listed by: ANTHONY DJON LUXURY REAL ESTATE - Open Sun, 1 to 4pmNew
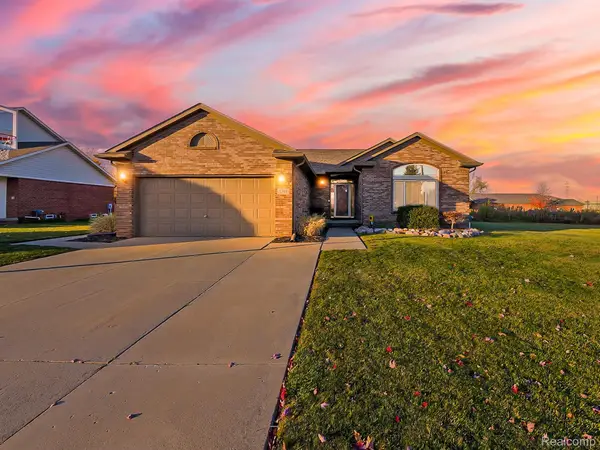 $400,000Active3 beds 2 baths1,762 sq. ft.
5749 Bedell RD, SterlingHeights, MI 48310
MLS# 20261092029Listed by: EXP Z REAL ESTATE - New
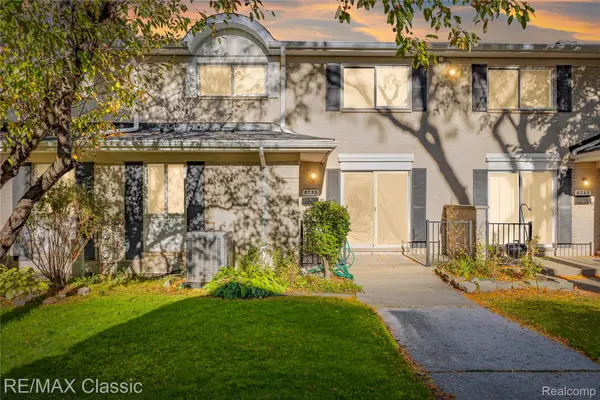 $199,900Active2 beds 2 baths1,804 sq. ft.
8733 George F Bunker BLVD S, SterlingHeights, MI 48313
MLS# 20261092039Listed by: RE/MAX CLASSIC - New
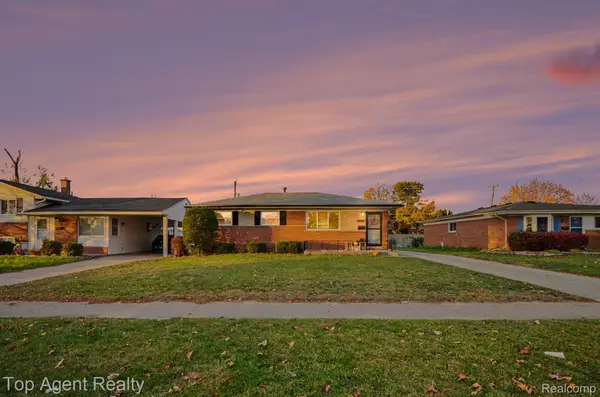 $275,000Active3 beds 1 baths2,138 sq. ft.
8145 San Marco BLVD, SterlingHeights, MI 48313
MLS# 20261091312Listed by: TOP AGENT REALTY - Open Sun, 1 to 3pmNew
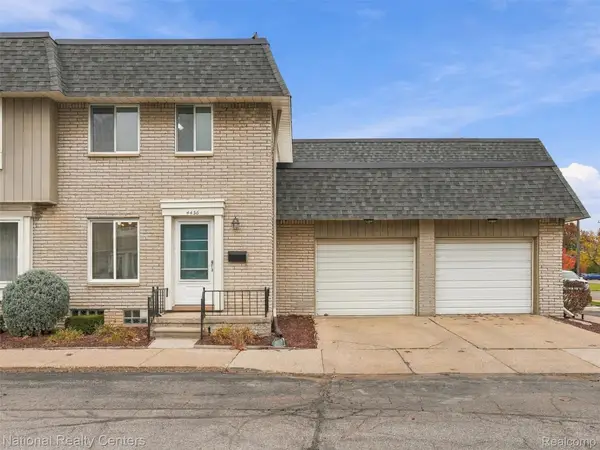 $179,900Active2 beds 2 baths1,562 sq. ft.
4436 15 Mile RD, SterlingHeights, MI 48310
MLS# 20261091848Listed by: NATIONAL REALTY CENTERS, INC 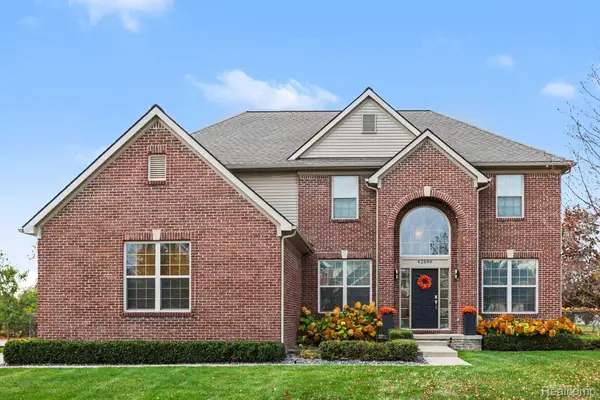 $600,000Pending4 beds 4 baths4,062 sq. ft.
42599 Plum LN, SterlingHeights, MI 48314
MLS# 20261091709Listed by: @PROPERTIES CHRISTIE'S INT'L R.E. ROYAL OAK- New
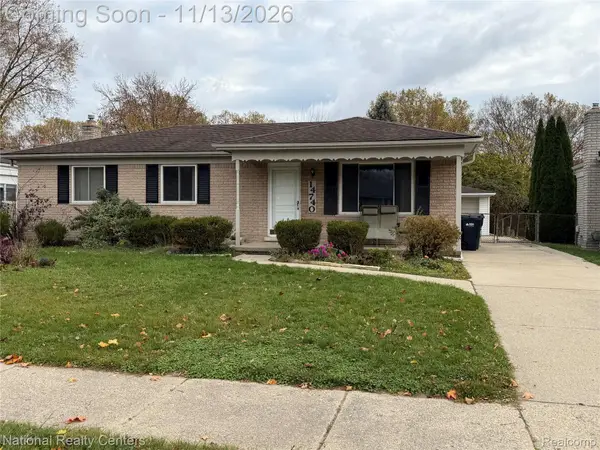 $299,999Active3 beds 2 baths2,454 sq. ft.
14740 Alma DR, SterlingHeights, MI 48313
MLS# 20261091797Listed by: NATIONAL REALTY CENTERS, INC - New
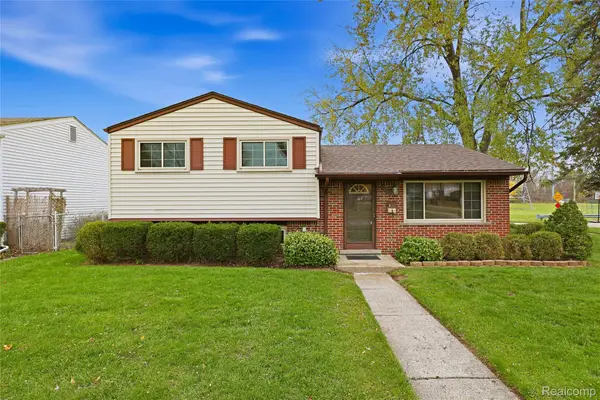 $275,000Active3 beds 2 baths2,208 sq. ft.
41108 Paign DR, SterlingHeights, MI 48313
MLS# 20261089559Listed by: RE/MAX NOIRE


Protect your home and budget from life's surprises with an Assurant Home Warranty, backed by a partner that supports you through every step of homeownership. Explore Plans.
© 2023 - 2026 ERA Franchise Systems LLC. All rights reserved. ERA Franchise Systems LLC fully supports the principles of the Fair Housing Act and the Equal Opportunity Act. ERA, ERA Real Estate powered, and their respective logos are registered service marks of ERA Franchise Systems LLC. Each office is independently owned and operated.